
Search results for "Front facing" in Home Design Ideas
 My Ty Design
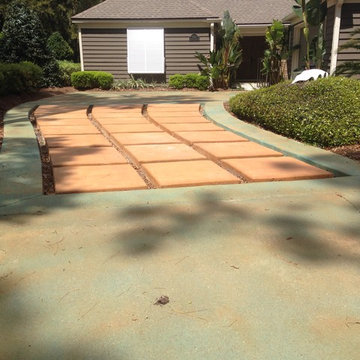
Driveway gets a face-lift by replacing concrete with poured in place concrete pads. Adds texture, color, dimension and opportunities to plant or rock the grid spaces.
 Ritchie Construction Ltd
Janis Nicolay
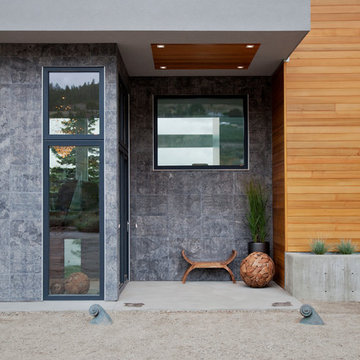
Inspiration for a mid-sized contemporary concrete floor front door remodel in Vancouver with a glass front door
Inspiration for a mid-sized contemporary concrete floor front door remodel in Vancouver with a glass front door
 Cool Mountain Construction, Inc.
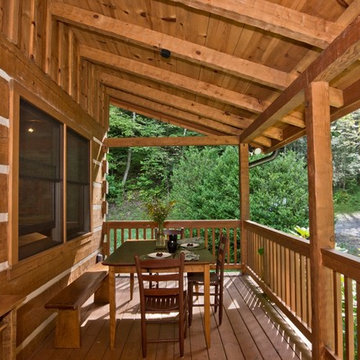
Mid-sized mountain style porch idea in Other with decking and a roof extension
Find the right local pro for your project
 West Coast Windows

Example of a mid-sized arts and crafts green two-story stucco exterior home design in Vancouver with a shingle roof
 Bold Construction

Example of a large tuscan beige two-story mixed siding house exterior design in Raleigh with a hip roof and a tile roof
 Crawford Interior Design
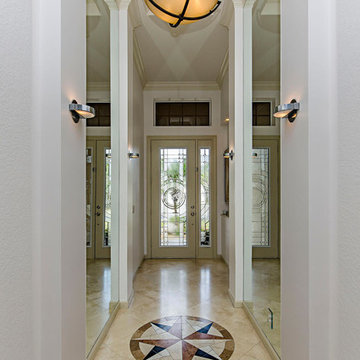
Entry facing. Custom leaded glass door, marble inset into marble floor.
Entryway - mid-sized traditional beige floor and travertine floor entryway idea in Las Vegas with white walls and a white front door
Entryway - mid-sized traditional beige floor and travertine floor entryway idea in Las Vegas with white walls and a white front door
 LTB Properties
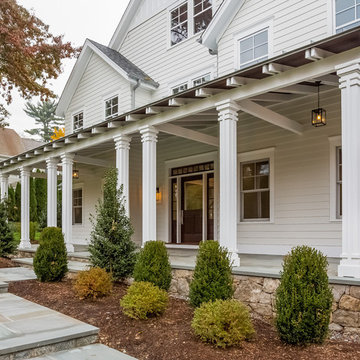
Large traditional white two-story wood exterior home idea in New York with a shingle roof

Sponsored
Plain City, OH

Kuhns Contracting, Inc.
Central Ohio's Trusted Home Remodeler Specializing in Kitchens & Baths
 IMPROVE or MOVE
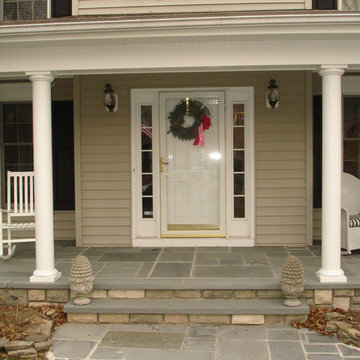
Example of a large classic gray two-story mixed siding exterior home design in New York with a clipped gable roof
 Jackson McCormick Design Group
www.stangphotography.com/
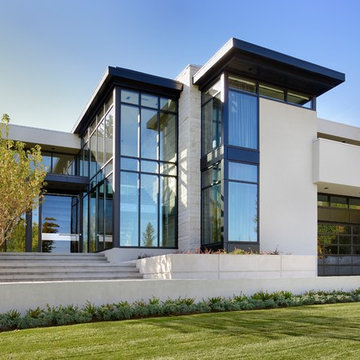
Inspiration for a large modern beige two-story mixed siding exterior home remodel in Calgary
Inspiration for a large modern beige two-story mixed siding exterior home remodel in Calgary
 Refresh and Build

We made a one flow kitchen/Family room, where the parents can cook and watch their kids playing, Shaker style cabinets, quartz countertop, and quartzite island, two sinks facing each other and two dishwashers. perfect for big family reunion like thanksgiving.
 Woodshapers
Designer Kirk Thomas

Example of a small classic single-wall dark wood floor wet bar design in New Orleans with an undermount sink, glass-front cabinets, dark wood cabinets, quartz countertops, gray backsplash and stone slab backsplash
Example of a small classic single-wall dark wood floor wet bar design in New Orleans with an undermount sink, glass-front cabinets, dark wood cabinets, quartz countertops, gray backsplash and stone slab backsplash
 User

UserSpectacular 4,656 sqft custom built, 'water front', single level contemporary home with up to 6 bedrooms, 5 baths including a sun filled 15 foot barrel ceiling living-dining-kitchen-family 'great room' plus separate bedroom wings, a large south facing office and family/media room on suite with full bath. Custom built in 2000 and located on an almost half acre ‘cul de sac’ lot with big level lawns, huge slate rear deck, granite built in outdoor kitchen, spa and 220 linear feet of bay front access with straight on marina views and a enormous 100 foot dock.
Don’t miss this rarely available single level, contemporary bay front home you have been looking for and will not be available for long once discovered!

 Jobe Corral Architects
Photo by Casey Woods
Mid-sized cottage concrete floor and gray floor entryway photo in Austin with brown walls and a metal front door
Mid-sized cottage concrete floor and gray floor entryway photo in Austin with brown walls and a metal front door

Sponsored
Columbus, OH

Structural Remodeling
Franklin County's Heavy Timber Specialists | Best of Houzz 2020!

 Optic Verve LLC
The Cyclopian, out-of-scale window above the front door was replaced with two smaller windows that work proportionally better with the house. The curved steps gave way to new rectangular ones, and to add three-dimensionality, the entire entry way was extruded from the wall to form a small front porch, protecting users from the elements, as well as adding visual depth. Photo by Optic Verve LLC.

 Michael Nash Design, Build & Homes
2013 CHRYSALIS AWARD SOUTH REGION WINNER, RESIDENTIAL EXTERIOR
This 1970’s split-level single-family home in an upscale Arlington neighborhood had been neglected for years. With his surrounding neighbors all doing major exterior and interior remodeling, however, the owner decided it was time to renovate his property as well. After several consultation meetings with the design team at Michael Nash Design, Build & Homes, he settled on an exterior layout to create an Art & Craft design for the home.
It all got started by excavating the front and left side of the house and attaching a wrap-around stone porch. Key design attributes include a black metal roof, large tapered columns, blue and grey random style flag stone, beaded stain ceiling paneling and an octagonal seating area on the left side of this porch. The front porch has a wide stairway and another set of stairs leads to the back yard.
All exterior walls of homes were modified with new headers to allow much larger custom-made windows, new front doors garage doors, and French side and back doors. A custom-designed mahogany front door with leaded glass provides more light and offers a wider entrance into the home’s living area.
Design challenges included removing the entire face of the home and then adding new insulation, Tyvek and Hardiplank siding. The use of high-efficiency low-e windows makes the home air tight.
The Arts & Crafts design touches include the front gable over the front porch, the prairie-style grill pattern on the windows and doors, the use of tapered columns sitting over stone columns and the leaded glass front door. Decorative exterior lighting provides the finishing touches to this look.
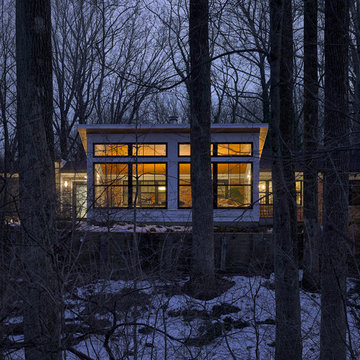
 place architecture:design
The sunroom addition extends from the existing house and is nestled into its heavily wooded surroundings. The roof of the new structure reaches toward the sky, enabling additional light and views.
The floor-to-ceiling magnum double-hung windows with transoms, occupy the rear and side-walls. The original brick, on the fourth wall remains exposed; and provides a perfect complement to the French doors that open to the dining room and create an optimum configuration for cross-ventilation.
Tom Holdsworth Photography

 DC Design House
Façade Design: David Benton and Jim Rill, Rill Architects
Photo: Angie Seckinger
Trendy patio photo in DC Metro
Trendy patio photo in DC Metro

Sponsored
Columbus, OH

Hope Restoration & General Contracting
Columbus Design-Build, Kitchen & Bath Remodeling, Historic Renovations

 Vision Interiors
This cozy lake cottage skillfully incorporates a number of features that would normally be restricted to a larger home design. A glance of the exterior reveals a simple story and a half gable running the length of the home, enveloping the majority of the interior spaces. To the rear, a pair of gables with copper roofing flanks a covered dining area and screened porch. Inside, a linear foyer reveals a generous staircase with cascading landing.
Further back, a centrally placed kitchen is connected to all of the other main level entertaining spaces through expansive cased openings. A private study serves as the perfect buffer between the homes master suite and living room. Despite its small footprint, the master suite manages to incorporate several closets, built-ins, and adjacent master bath complete with a soaker tub flanked by separate enclosures for a shower and water closet.
Upstairs, a generous double vanity bathroom is shared by a bunkroom, exercise space, and private bedroom. The bunkroom is configured to provide sleeping accommodations for up to 4 people. The rear-facing exercise has great views of the lake through a set of windows that overlook the copper roof of the screened porch below.
 kevin akey -azd associates
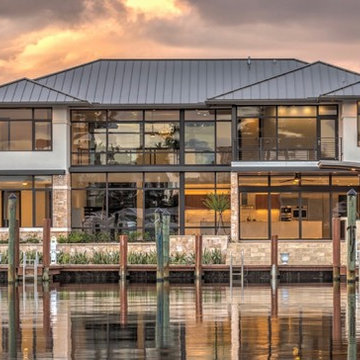
Inspiration for a contemporary two-story mixed siding house exterior remodel in Miami with a hip roof and a metal roof

 Semco Stone
Inspiration for a mid-sized craftsman beige one-story stone gable roof remodel in Chicago
42