
Search results for "Front facing" in Home Design Ideas

 Colonial Homecrafters, Ltd.
Cubbies
Drop Zone
Colonial Homecrafters, Ltd.
Example of a small classic travertine floor entryway design in Richmond with pink walls and a white front door
Example of a small classic travertine floor entryway design in Richmond with pink walls and a white front door

 BK Interior Design
Hugo guards the entry to the back yard. Guests can either enter the back yard through the gates concealed entrance, or turn right and walk down the paved path to the front door.
This space is a main garden feature that displays plant varietals from all over the world.

 Jacqueline Kleinberg Interiors
Contemporary Chef's Kitchen
Open concept kitchen - large contemporary u-shaped light wood floor open concept kitchen idea in Los Angeles with flat-panel cabinets, dark wood cabinets, quartz countertops, white backsplash, quartz backsplash, stainless steel appliances, an island and white countertops
Open concept kitchen - large contemporary u-shaped light wood floor open concept kitchen idea in Los Angeles with flat-panel cabinets, dark wood cabinets, quartz countertops, white backsplash, quartz backsplash, stainless steel appliances, an island and white countertops
Find the right local pro for your project
 DTLA DESIGN
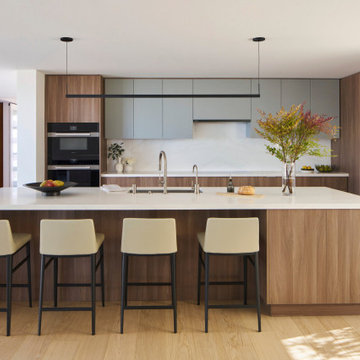
In this kitchen remodel, we used simple lines and smooth planes while creating balance with color and structure. We closed off an unnecessary second entry which allowed us to properly reposition the wall ovens opposite the island for better functionality. We added a bar cabinet to the front facing side of the island for convenient access from the living room. Our induction cooktop and inset hood centered along the rear wall create a clean look and uncluttered workspace.
 Lee Kimball
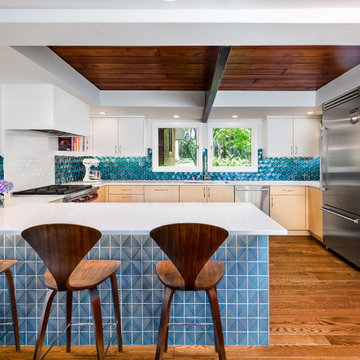
Mid-century modern dark wood floor and wood ceiling kitchen photo in Boston with flat-panel cabinets, light wood cabinets, blue backsplash, glass tile backsplash, stainless steel appliances and white countertops
 CB Architecture + Design
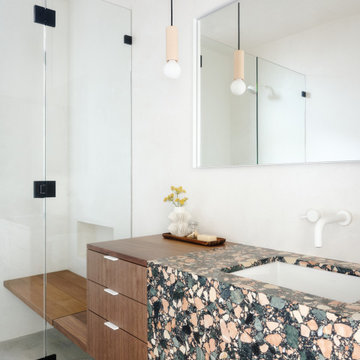
Bathroom vanity detail of a ground-up new construction home in the Berkeley Hills, CA, as featured on America ByDesign on CBS. A dramatic large-aggregate multicolor terrazzo vanity with waterfall end panel - featuring oversized chips of coral, cream, sage green, and black against a dark matrix - wraps from countertop surface to front face in a single continuous slab, creating a bold sculptural statement that anchors the bathroom as its defining material moment. Integrated undermount white rectangular sink with wall-mounted white two-handle faucet set directly into the white plaster wall above. Floating walnut three-drawer cabinet with brushed metal bar pulls sits beside the terrazzo section, the warm timber providing an intentional material contrast to the graphic terrazzo. New Construction - Fold House - Berkeley Hills CA - CB Architecture + Design
 Jackson Design & Remodeling
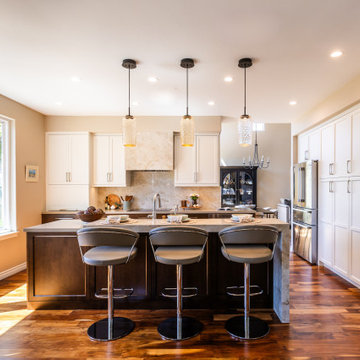
This front facing view highlights the kitchen’s balanced layout and open concept flow. A substantial marble waterfall island anchors the space, paired with three modern barstools that create an inviting setting for casual meals and conversation.
Crisp white shaker cabinetry lines the perimeter, complemented by a full height marble backsplash and integrated stainless steel appliances. Warm wood flooring adds richness and contrast, while recessed lighting and textured glass pendants provide layered illumination. Large windows fill the room with natural light, reinforcing the relaxed yet refined character of this San Diego home.

Sponsored
Columbus, OH

Hope Restoration & General Contracting
Columbus Design-Build, Kitchen & Bath Remodeling, Historic Renovations
 Sub-Zero, Wolf, and Cove Showroom Philadelphia
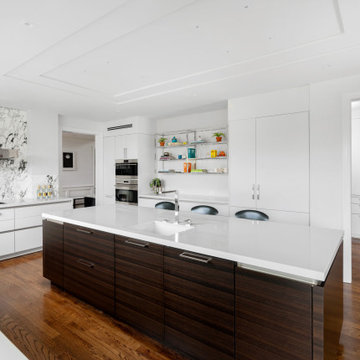
"The homeowners wanted a modern kitchen design with a striking marble back splash, clean, white countertops, and light colored cabinets with a wood island. Our goal was to satisfy our client's wishes by creating a kitchen that is highly functional, polished, and visually striking."
Fernando Geurra
Spogue Kitchens & Bath

 Schloegel Design Remodel
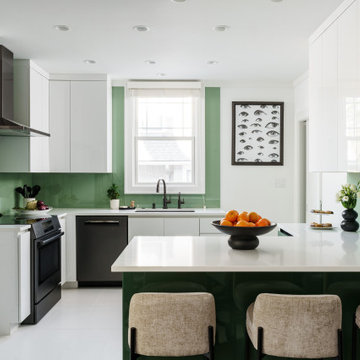
This front-facing view of the kitchen highlights the clean, contemporary design centered around the sink and window, where natural light enhances the sleek finishes and reflective surfaces throughout the space. High-gloss white cabinetry keeps the palette bright and streamlined, while crisp white quartz countertops provide a durable and elegant work surface that carries seamlessly across the kitchen.
A vibrant green glass backsplash adds a bold design statement, bringing color and depth to the otherwise minimal palette. The reflective surface catches both natural and under-cabinet lighting, creating a soft glow that enhances the modern aesthetic while tying together the surrounding cabinetry and workspaces.
At the peninsula, additional counter space provides a functional area for meal prep, casual dining, or gathering with guests. This layout allows the kitchen to remain open and connected to the surrounding living spaces while maintaining a clean, uncluttered appearance. The result is a thoughtfully designed contemporary kitchen where bold materials, clean lines, and practical functionality come together in a polished and inviting way.

 Centered Interiors

Inspiration for a small transitional l-shaped medium tone wood floor eat-in kitchen remodel in Louisville with a single-bowl sink, recessed-panel cabinets, green cabinets, quartzite countertops, gray backsplash, stone slab backsplash, stainless steel appliances, a peninsula and gray countertops
 Masters Touch Custom Homes
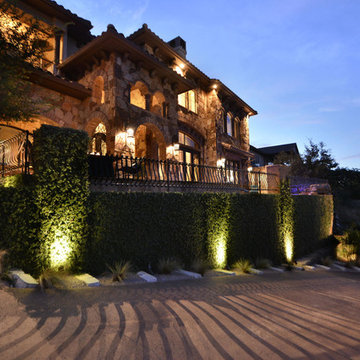
Front elevation of a new masters touch custom home. This home overlooks Lake Travis in Austin TX. The views of the lake are from the front of the home. The pool is designed as a front facing courtyard style giving privacy from the neighbors and the street.



 LOCKHART SUVER
Design ideas for a contemporary front yard concrete paver retaining wall landscape in Seattle.

 Square Inch Design
A for-market house finished in 2021. The house sits on a narrow, hillside lot overlooking the Square below.
photography: Viktor Ramos
Example of a mid-sized farmhouse white two-story concrete fiberboard and board and batten house exterior design in Cincinnati with a mixed material roof and a gray roof
Example of a mid-sized farmhouse white two-story concrete fiberboard and board and batten house exterior design in Cincinnati with a mixed material roof and a gray roof
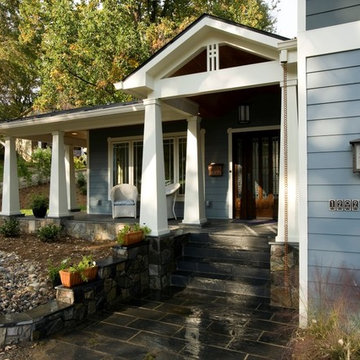
 Michael Nash Design, Build & Homes
2013 CHRYSALIS AWARD SOUTH REGION WINNER, RESIDENTIAL EXTERIOR
This 1970’s split-level single-family home in an upscale Arlington neighborhood had been neglected for years. With his surrounding neighbors all doing major exterior and interior remodeling, however, the owner decided it was time to renovate his property as well. After several consultation meetings with the design team at Michael Nash Design, Build & Homes, he settled on an exterior layout to create an Art & Craft design for the home.
It all got started by excavating the front and left side of the house and attaching a wrap-around stone porch. Key design attributes include a black metal roof, large tapered columns, blue and grey random style flag stone, beaded stain ceiling paneling and an octagonal seating area on the left side of this porch. The front porch has a wide stairway and another set of stairs leads to the back yard.
All exterior walls of homes were modified with new headers to allow much larger custom-made windows, new front doors garage doors, and French side and back doors. A custom-designed mahogany front door with leaded glass provides more light and offers a wider entrance into the home’s living area.
Design challenges included removing the entire face of the home and then adding new insulation, Tyvek and Hardiplank siding. The use of high-efficiency low-e windows makes the home air tight.
The Arts & Crafts design touches include the front gable over the front porch, the prairie-style grill pattern on the windows and doors, the use of tapered columns sitting over stone columns and the leaded glass front door. Decorative exterior lighting provides the finishing touches to this look.
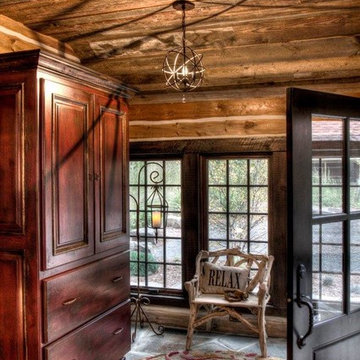
 Manomin Resawn Timbers
Weathered Antique Paneling from Manomin Resawn Timbers lines the ceiling of this rustic log cabin entryway, showing off a naturally aged patina with unique sawn faces and a darker, moodier aesthetic. The paneling brings warmth overhead, complementing the log walls and framing a black glass door and windows that open onto a wooded, stone-lined patio.
Our Weathered Antique Paneling is sourced directly from 19th or early 20th century barns. As farmers moved from hand hewing logs to circle saw milling, a surplus of timbers became the literal building blocks of the second industrial revolution. After over a hundred years, these timbers still carry their unique sawn faces and naturally aged patina, giving this paneling a look that can't be replicated. Through denailing, kiln drying, and precision milling, we prepare each board for a prominent place in a home like this one.
Whether you are a homebuilder, a home remodeling contractor, or a homeowner shopping for ceiling paneling with real depth and history, Manomin Resawn Timbers has stunning reclaimed wood to suit your needs. Visit our showroom in Hugo, MN or reach out to us with a call or a message to discover the antique charm of reclaimed wood.



 Frame Architecture, Inc
Entry courtyard
Example of a large trendy entryway design in Other with a glass front door
Example of a large trendy entryway design in Other with a glass front door
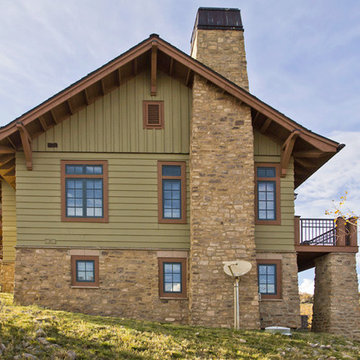
 Peter LaBau, LLC
South face of the house, Master Bedroom faces the back yard from the Porch to the right.
Photo by Peter LaBau
Example of a large mountain style brown two-story mixed siding gable roof design in Salt Lake City
Example of a large mountain style brown two-story mixed siding gable roof design in Salt Lake City
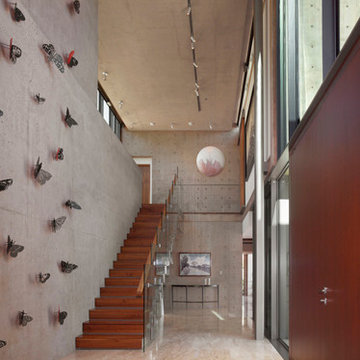
 TOLO Architecture
Located above the coast of Malibu, this two-story concrete and glass home is organized into a series of bands that hug the hillside and a central circulation spine. Living spaces are compressed between the retaining walls that hold back the earth and a series of glass facades facing the ocean and Santa Monica Bay. The name of the project stems from the physical and psychological protection provided by wearing reflective sunglasses. On the house the “glasses” allow for panoramic views of the ocean while also reflecting the landscape back onto the exterior face of the building.
PROJECT TEAM: Peter Tolkin, Jeremy Schacht, Maria Iwanicki, Brian Proffitt, Tinka Rogic, Leilani Trujillo
ENGINEERS: Gilsanz Murray Steficek (Structural), Innovative Engineering Group (MEP), RJR Engineering (Geotechnical), Project Engineering Group (Civil)
LANDSCAPE: Mark Tessier Landscape Architecture
INTERIOR DESIGN: Deborah Goldstein Design Inc.
CONSULTANTS: Lighting DesignAlliance (Lighting), Audio Visual Systems Los Angeles (Audio/ Visual), Rothermel & Associates (Rothermel & Associates (Acoustic), GoldbrechtUSA (Curtain Wall)
CONTRACTOR: Winters-Schram Associates
PHOTOGRAPHER: Benny Chan
AWARDS: 2007 American Institute of Architects Merit Award, 2010 Excellence Award, Residential Concrete Building Category Southern California Concrete Producers
43