
Search results for "Front facing" in Home Design Ideas
 Apple Wood Construction, Inc.
Kath & Keith Photography

Enclosed kitchen - mid-sized traditional u-shaped dark wood floor enclosed kitchen idea in Boston with an undermount sink, shaker cabinets, stainless steel appliances, an island, white cabinets, granite countertops, beige backsplash and porcelain backsplash
Enclosed kitchen - mid-sized traditional u-shaped dark wood floor enclosed kitchen idea in Boston with an undermount sink, shaker cabinets, stainless steel appliances, an island, white cabinets, granite countertops, beige backsplash and porcelain backsplash
 Norton Homes

Exceptional custom-built 1 ½ story walkout home on a premier cul-de-sac site in the Lakeview neighborhood. Tastefully designed with exquisite craftsmanship and high attention to detail throughout.
Offering main level living with a stunning master suite, incredible kitchen with an open concept and a beautiful screen porch showcasing south facing wooded views. This home is an entertainer’s delight with many spaces for hosting gatherings. 2 private acres and surrounded by nature.
 The Cabinet Face
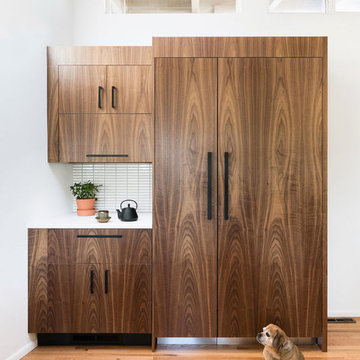
An amazing Midcentury Eclectic custom kitchen! The Cabinet Face custom Walnut Slab fronts also conceal Thermador panel ready appliances. Adding our DIY Paint Grade MDF fronts to the island allow for a splash of color to be introduced to this stunning space.
Find the right local pro for your project
 Tobias Design LLC
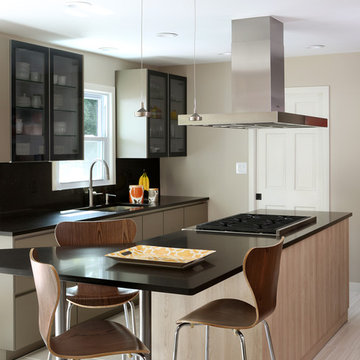
Example of a trendy kitchen design in Philadelphia with an undermount sink, quartz countertops, black backsplash, an island and glass-front cabinets
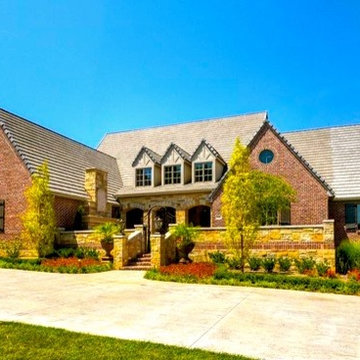
 Fratantoni Design / Residential Architects
Luxury Front Entry inspirations by Fratantoni Design.
To see more inspirational photos, please follow us on Facebook, Twitter, Instagram and Pinterest!

 Sustainable Nine Design + Build

Beautiful modern entry-way with a large driveway winding down and large front-facing windows.
Inspiration for a modern white exterior home remodel in Minneapolis
Inspiration for a modern white exterior home remodel in Minneapolis

 Rimrock Cabinet Co.
Mid-sized urban u-shaped linoleum floor eat-in kitchen photo in Other with an undermount sink, shaker cabinets, dark wood cabinets, quartzite countertops, white backsplash, cement tile backsplash, colored appliances and a peninsula



 User
UserJim Standish
Example of a small mountain style ceramic tile entryway design in Denver with white walls and a white front door
Example of a small mountain style ceramic tile entryway design in Denver with white walls and a white front door
 North Arrow Studio
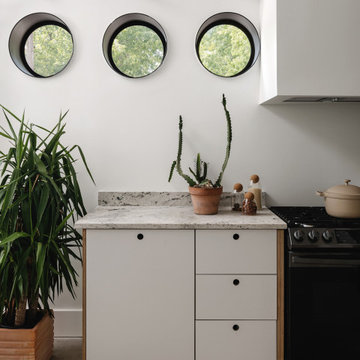
Kitchen featuring custom mini circle windows
Inspiration for a contemporary kitchen remodel in Austin
Inspiration for a contemporary kitchen remodel in Austin
 Porchfront Homes
Porchfront Homes, Mark Quentin Photography
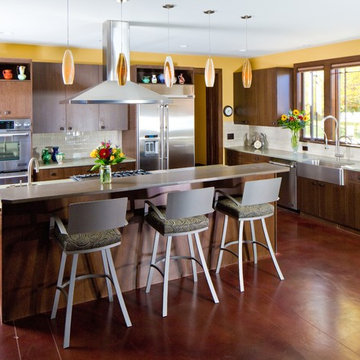
Example of a large arts and crafts l-shaped concrete floor eat-in kitchen design in Denver with a farmhouse sink, flat-panel cabinets, medium tone wood cabinets, marble countertops, white backsplash, ceramic backsplash, stainless steel appliances and an island
Example of a large arts and crafts l-shaped concrete floor eat-in kitchen design in Denver with a farmhouse sink, flat-panel cabinets, medium tone wood cabinets, marble countertops, white backsplash, ceramic backsplash, stainless steel appliances and an island
 J Builds Atlanta LLC

Mid-sized urban galley dark wood floor and brown floor seated home bar photo in Atlanta with a drop-in sink, black cabinets, concrete countertops, brick backsplash and recessed-panel cabinets
 Safari Landscaping

Design ideas for a small transitional full sun front yard mulch landscaping in Boston for spring.

 Laney LA, Inc.
Rather than starting with an outcome in mind, this 1,400 square foot residence began from a polemic place - exploring shared conviction regarding the concentrated power of living with a smaller footprint. From the gabled silhouette to passive ventilation, the home captures the nostalgia for the past with the sustainable practices of the future.
While the exterior materials contrast a calm, minimal palette with the sleek lines of the gabled silhouette, the interior spaces embody a playful, artistic spirit. From the hand painted De Gournay wallpaper in the master bath to the rugged texture of the over-grouted limestone and Portuguese cobblestones, the home is an experience that encapsulates the unexpected and the timeless.

Sponsored
Columbus, OH
Free consultation for landscape design!

Peabody Landscape Group
Columbus' Reliable Landscape Design & Contracting
 StoneWorks, Inc.

Here we have a close up view of the split face stacked stone travertine wall, behind the large soaking tub and in front of the walk-in shower. This wall is gorgeous and is a beautiful focal point for this master bath...and does a great job setting off the large standalone tub.
 L. Cramer Builders + Remodelers

Wood details add texture to the bar island, boasting curved and comfortable seating, dramatic light fixtures, and space to organize all the beverages for entertaining, game-watching, and celebrating.
 KAdd Associates

New Front porch addition "bump-out", Completed front concrete porch renovation - foundations & structural beams, New ThinStone facing, New Craftsman front Coach lights & Garage doors. Reworked & "fixed"/ existing front bay and existing trim work.
 Michelle Dirkse Interior Design
Aaron Leitz
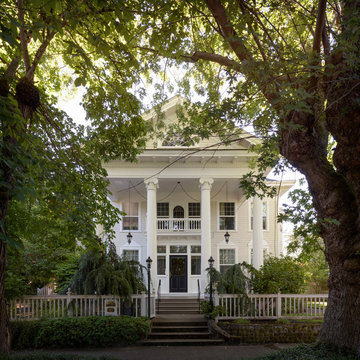
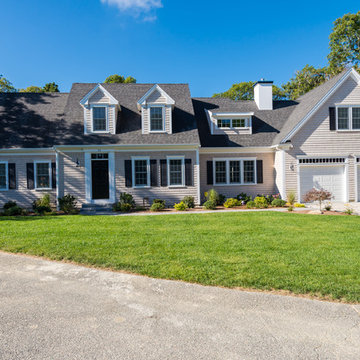
Example of a large classic white two-story house exterior design in Seattle
Example of a large classic white two-story house exterior design in Seattle


 Grace Hill Design
Landmark Photography

Example of a mid-sized beach style l-shaped ceramic tile wet bar design in Minneapolis with an undermount sink, dark wood cabinets, gray backsplash, glass-front cabinets, granite countertops, subway tile backsplash and gray countertops
Example of a mid-sized beach style l-shaped ceramic tile wet bar design in Minneapolis with an undermount sink, dark wood cabinets, gray backsplash, glass-front cabinets, granite countertops, subway tile backsplash and gray countertops


46