
Search results for "Front facing" in Home Design Ideas
 Lucy Gold Interiors

Beautiful Finishes and Lighting
Example of a mid-sized transitional u-shaped dark wood floor and brown floor seated home bar design in Denver with an undermount sink, glass-front cabinets, dark wood cabinets, granite countertops, gray backsplash, metal backsplash and gray countertops
Example of a mid-sized transitional u-shaped dark wood floor and brown floor seated home bar design in Denver with an undermount sink, glass-front cabinets, dark wood cabinets, granite countertops, gray backsplash, metal backsplash and gray countertops
 Jefferson Door Company
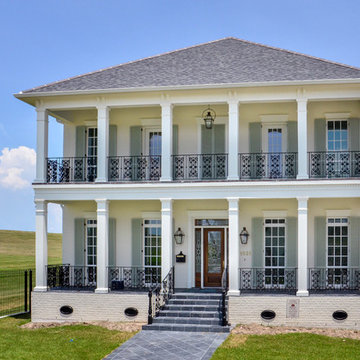
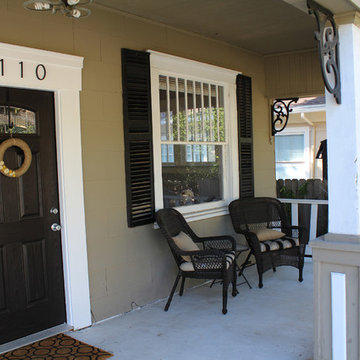
House was built by Clayton Homes. Jefferson Door supplied the interior (Masonite) and exterior doors (GlassCraft) , windows (Krestmart), shutters, moulding, columns (HB&G), stair parts and hardware (Emtek) for this home. nelsonclaytonhomes.com
 Duet Design Group

A tonal and sophisticated kitchen with contrasting cabinets; photo by Eric Lucero Photography
Large transitional l-shaped brown floor and dark wood floor kitchen photo in Denver with recessed-panel cabinets, beige backsplash, subway tile backsplash, stainless steel appliances, an island, beige countertops, an undermount sink and medium tone wood cabinets
Large transitional l-shaped brown floor and dark wood floor kitchen photo in Denver with recessed-panel cabinets, beige backsplash, subway tile backsplash, stainless steel appliances, an island, beige countertops, an undermount sink and medium tone wood cabinets
Find the right local pro for your project
 Pedini NW
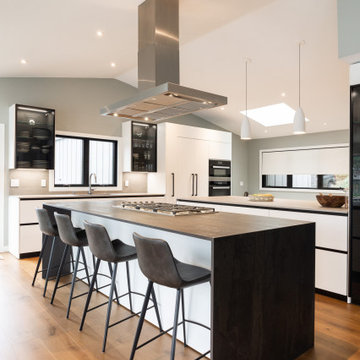

This was full kitchen remodel in Lake Oswego. We wanted to take full advantage of the lake views by putting the cooktop on the main island facing the lake and the sink at the window which also has a view of the water. The double islands (island and peninsula) make for a huge amount of prep space and the back butler's counter provides additional storage and a place for the toaster oven to live. The bench below the window provides storage for shoes and other items. The glass door cabinets have LED lighting inside to display dishes and decorative items.
 Costa Homebuilders
Trendy l-shaped medium tone wood floor and brown floor eat-in kitchen photo in Other with a farmhouse sink, glass-front cabinets, medium tone wood cabinets, multicolored backsplash, matchstick tile backsplash, stainless steel appliances, an island and beige countertops
 Nautilus Homes
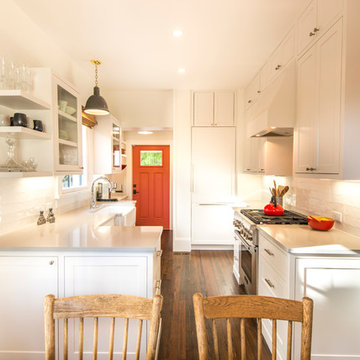
Notice the clever cabinet faced-refrigerator at the back of the kitchen -- yes, that's a refrigerator! - artfully concealed with the same cabinet facing used throughout the rest of the kitchen. Designer Ellen Hanson identified this as a way to cut down on the visual distractions in a small kitchen space.
Working with Ellen Hanson of Pansy Bayou, we maximized impact in the kitchen by installing extra-tall cabinets to utilize the great ceiling height of this historic bungalow. After doing away with the beyond dated pink tile originally used in the kitchen, we added gorgeous white subway tile backsplash to keep visuals crisp and uncluttered.
Photo - Ricky Perrone
 Southworth Construction
Entryway - mid-sized craftsman entryway idea in Dallas with beige walls and a black front door

Sponsored
Plain City, OH

Kuhns Contracting, Inc.
Central Ohio's Trusted Home Remodeler Specializing in Kitchens & Baths

 JayMarc Homes
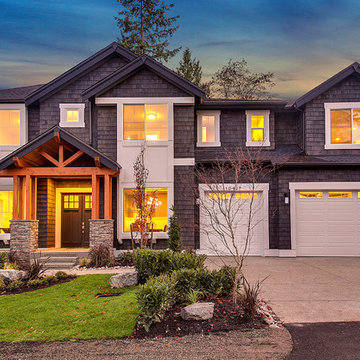
Exterior front facing shot of the Acropolis, a harmonious blend of mixed materials including wood and stone, and featuring multi garage doors.
Example of a large arts and crafts gray two-story wood exterior home design in Seattle with a hip roof
Example of a large arts and crafts gray two-story wood exterior home design in Seattle with a hip roof
 Norton Homes

Exceptional custom-built 1 ½ story walkout home on a premier cul-de-sac site in the Lakeview neighborhood. Tastefully designed with exquisite craftsmanship and high attention to detail throughout.
Offering main level living with a stunning master suite, incredible kitchen with an open concept and a beautiful screen porch showcasing south facing wooded views. This home is an entertainer’s delight with many spaces for hosting gatherings. 2 private acres and surrounded by nature.
 Gappsi
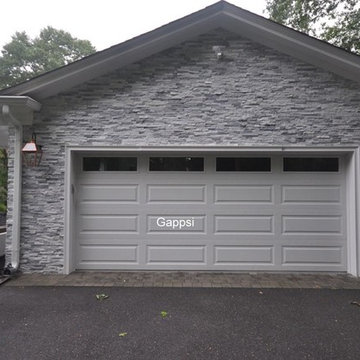
This home remodeling project was completed by Gappsi in Old Brookville, Long island NY. The project was a total renovation of the entire house exterior, including walls and trims. All existing crown moldings and sills were removed, the surface around the window exteriors and doors were adjusted and prepared, and then they were wrapped with decorative PVC/AZEK moldings. All moldings were sealed, nail holes were patched and filled, and all new trim work was painted.
Front stoop platform was enlarged from the original size and extended out with two new steps added. The top of the steps and platform were paved with Pennsylvania Bluestone, the sides and step risers were faced with grey-color split face marble stone veneer. Two columns, three feet tall, were added as a base for the portico columns.
The first floor and the 2-car garage walls were finished with grey & white colored marble split face stone veneer from foundation to the suffits. The front lawn retaining wall was redesigned and wrapped with the same grey color split face stone veneer. Bluestone caps were installed on top of it, and two new lights were installed on the left and right end side wall of the driveway aprons. Gappsi installed a new front entry door. New stucco was applied on all exterior walls of the front, rear, and side of the entire house with a light grey color.
Gappsi provides all types of home remodeling and construction throughout the Incorporated Village of Old Brookville in both zip code areas of 11545 and 11548. This village is located within the Town of Oyster Bay in Nassau County, New York. Gappsi also provides commercial general contractors, dormers, home extensions, and all home improvement services in the Village of Old Brookville on Long Island, NY.
 Gappsi
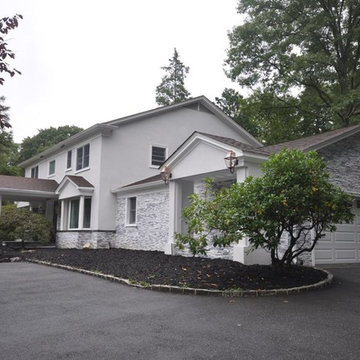
This home remodeling project was completed by Gappsi in Old Brookville, Long island NY. The project was a total renovation of the entire house exterior, including walls and trims. All existing crown moldings and sills were removed, the surface around the window exteriors and doors were adjusted and prepared, and then they were wrapped with decorative PVC/AZEK moldings. All moldings were sealed, nail holes were patched and filled, and all new trim work was painted.
Front stoop platform was enlarged from the original size and extended out with two new steps added. The top of the steps and platform were paved with Pennsylvania Bluestone, the sides and step risers were faced with grey-color split face marble stone veneer. Two columns, three feet tall, were added as a base for the portico columns.
The first floor and the 2-car garage walls were finished with grey & white colored marble split face stone veneer from foundation to the suffits. The front lawn retaining wall was redesigned and wrapped with the same grey color split face stone veneer. Bluestone caps were installed on top of it, and two new lights were installed on the left and right end side wall of the driveway aprons. Gappsi installed a new front entry door. New stucco was applied on all exterior walls of the front, rear, and side of the entire house with a light grey color.
Gappsi provides all types of home remodeling and construction throughout the Incorporated Village of Old Brookville in both zip code areas of 11545 and 11548. This village is located within the Town of Oyster Bay in Nassau County, New York. Gappsi also provides commercial general contractors, dormers, home extensions, and all home improvement services in the Village of Old Brookville on Long Island, NY.
 Gappsi
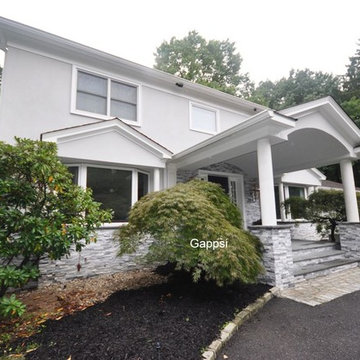
This home remodeling project was completed by Gappsi in Old Brookville, Long island NY. The project was a total renovation of the entire house exterior, including walls and trims. All existing crown moldings and sills were removed, the surface around the window exteriors and doors were adjusted and prepared, and then they were wrapped with decorative PVC/AZEK moldings. All moldings were sealed, nail holes were patched and filled, and all new trim work was painted.
Front stoop platform was enlarged from the original size and extended out with two new steps added. The top of the steps and platform were paved with Pennsylvania Bluestone, the sides and step risers were faced with grey-color split face marble stone veneer. Two columns, three feet tall, were added as a base for the portico columns.
The first floor and the 2-car garage walls were finished with grey & white colored marble split face stone veneer from foundation to the suffits. The front lawn retaining wall was redesigned and wrapped with the same grey color split face stone veneer. Bluestone caps were installed on top of it, and two new lights were installed on the left and right end side wall of the driveway aprons. Gappsi installed a new front entry door. New stucco was applied on all exterior walls of the front, rear, and side of the entire house with a light grey color.
Gappsi provides all types of home remodeling and construction throughout the Incorporated Village of Old Brookville in both zip code areas of 11545 and 11548. This village is located within the Town of Oyster Bay in Nassau County, New York. Gappsi also provides commercial general contractors, dormers, home extensions, and all home improvement services in the Village of Old Brookville on Long Island, NY.

Sponsored
Fredericksburg, OH

High Point Cabinets
Columbus' Experienced Custom Cabinet Builder | 4x Best of Houzz Winner
 Gappsi
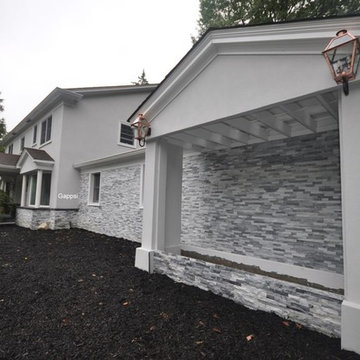
This home remodeling project was completed by Gappsi in Old Brookville, Long island NY. The project was a total renovation of the entire house exterior, including walls and trims. All existing crown moldings and sills were removed, the surface around the window exteriors and doors were adjusted and prepared, and then they were wrapped with decorative PVC/AZEK moldings. All moldings were sealed, nail holes were patched and filled, and all new trim work was painted.
Front stoop platform was enlarged from the original size and extended out with two new steps added. The top of the steps and platform were paved with Pennsylvania Bluestone, the sides and step risers were faced with grey-color split face marble stone veneer. Two columns, three feet tall, were added as a base for the portico columns.
The first floor and the 2-car garage walls were finished with grey & white colored marble split face stone veneer from foundation to the suffits. The front lawn retaining wall was redesigned and wrapped with the same grey color split face stone veneer. Bluestone caps were installed on top of it, and two new lights were installed on the left and right end side wall of the driveway aprons. Gappsi installed a new front entry door. New stucco was applied on all exterior walls of the front, rear, and side of the entire house with a light grey color.
Gappsi provides all types of home remodeling and construction throughout the Incorporated Village of Old Brookville in both zip code areas of 11545 and 11548. This village is located within the Town of Oyster Bay in Nassau County, New York. Gappsi also provides commercial general contractors, dormers, home extensions, and all home improvement services in the Village of Old Brookville on Long Island, NY.
 Gappsi
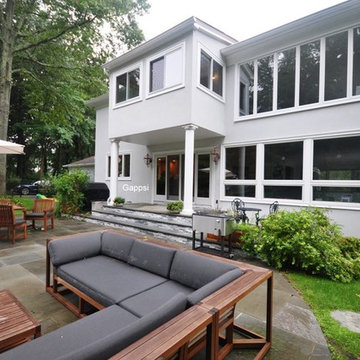
This home remodeling project was completed by Gappsi in Old Brookville, Long island NY. The project was a total renovation of the entire house exterior, including walls and trims. All existing crown moldings and sills were removed, the surface around the window exteriors and doors were adjusted and prepared, and then they were wrapped with decorative PVC/AZEK moldings. All moldings were sealed, nail holes were patched and filled, and all new trim work was painted.
Front stoop platform was enlarged from the original size and extended out with two new steps added. The top of the steps and platform were paved with Pennsylvania Bluestone, the sides and step risers were faced with grey-color split face marble stone veneer. Two columns, three feet tall, were added as a base for the portico columns.
The first floor and the 2-car garage walls were finished with grey & white colored marble split face stone veneer from foundation to the suffits. The front lawn retaining wall was redesigned and wrapped with the same grey color split face stone veneer. Bluestone caps were installed on top of it, and two new lights were installed on the left and right end side wall of the driveway aprons. Gappsi installed a new front entry door. New stucco was applied on all exterior walls of the front, rear, and side of the entire house with a light grey color.
Gappsi provides all types of home remodeling and construction throughout the Incorporated Village of Old Brookville in both zip code areas of 11545 and 11548. This village is located within the Town of Oyster Bay in Nassau County, New York. Gappsi also provides commercial general contractors, dormers, home extensions, and all home improvement services in the Village of Old Brookville on Long Island, NY.

 Progressive Design Build
Here in Florida, we’re blessed with great weather year-round. So it’s no surprise that outdoor entertaining areas are an extremely popular way to enhance outdoor living. When our clients requested an update to their existing outdoor kitchen while they were away on vacation, we were ready to hit the ground running. While their beautiful 2-story home on a golf course had a pool and covered lanai area, the existing outdoor kitchen just didn’t function well for their needs. Mainly, they craved additional counter space and more seating. And, as avid football fans, with a son playing on a renown Division 1 college team, they also wanted a large screen TV to watch games. After all, what better way to share game day excitement than at a barbecue with family and friends?
A Bigger, Better Kitchen Layout
Our brilliant design team came up with a much larger, u-shaped outdoor kitchen layout for increased functionality. The extra base cabinets provided plenty of storage as well as a foundation for additional countertop space. Adjacent to the sink, we added a 24” outdoor refrigerator to keep food and beverages chilled, and the high top bar allowed for more seating around the perimeter.
For cooking, our clients selected a much larger Lynx grill and side burner to replace the original grill. While the kitchen was already set up for a grilling area, it required a hood, so we built and installed a custom hood for proper ventilation. Then, we added a large screen TV above the hood for easy viewing.
Finishing Touches
To softly illuminate the entire space at night, we installed additional recessed light fixtures into the ceiling and under the grill hood. We also tied the Cypress wood ceiling and the crown molding together into the design with a luxurious cabinet stain. Along with these finishing touches, we added a decorative travertine stone backsplash behind the grill and homogenized the front face of the bar for a polished, matching look.
Ventilation Challenges
With the outdoor kitchen lanai located directly under a second-floor living area, we had expected to tuck away ventilation ductwork between the second-level floor joists and the exterior wall running parallel to the grill hood. However, upon further investigation, we discovered the second floor joist system, in fact, ran perpendicular to the grill hood. In short, we needed a new way to hide the venting without compromising the original design.
Our team came up with an inspired solution: Construction of a false wall behind the outdoor kitchen allowed us to run ductwork without creating a visible chase for the vent, thus maintaining a symmetrical look on both sides of the grill and decorative hood.
Exceeding Expectations
In the end, we didn’t just meet our clients’ needs for a beautiful outdoor kitchen update – we exceeded them. As planned, we completed the new outdoor kitchen while they were out of town. But when our clients returned from vacation, they were so impressed with the results (and the stress-free design/build experience) that they promptly hired us for another extensive remodel – a stunning home addition!
 Grad Design and Consulting, Inc.

Inspiration for a transitional u-shaped medium tone wood floor and brown floor kitchen remodel in Orange County with an undermount sink, shaker cabinets, gray cabinets, beige backsplash, mosaic tile backsplash, stainless steel appliances, a peninsula and black countertops

Sponsored
Columbus, OH
Free consultation for landscape design!

Peabody Landscape Group
Franklin County's Reliable Landscape Design & Contracting
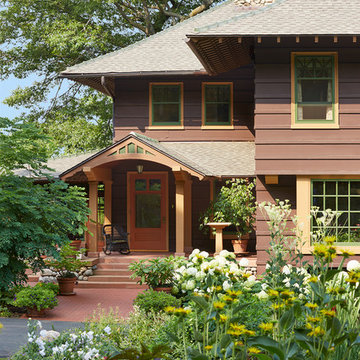
 David Heide Design Studio
Architecture & Interior Design: David Heide Design Studio
Photos: Susan Gilmore Photography
Example of a large arts and crafts brown two-story wood exterior home design in Minneapolis with a hip roof
Example of a large arts and crafts brown two-story wood exterior home design in Minneapolis with a hip roof

 Cornerstone Homes by Chris Moock, LLC
Inspiration for a large modern pivot front door remodel in Oklahoma City with a metal front door
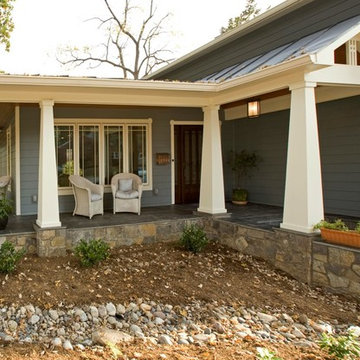
 Michael Nash Design, Build & Homes
2013 CHRYSALIS AWARD SOUTH REGION WINNER, RESIDENTIAL EXTERIOR
This 1970’s split-level single-family home in an upscale Arlington neighborhood had been neglected for years. With his surrounding neighbors all doing major exterior and interior remodeling, however, the owner decided it was time to renovate his property as well. After several consultation meetings with the design team at Michael Nash Design, Build & Homes, he settled on an exterior layout to create an Art & Craft design for the home.
It all got started by excavating the front and left side of the house and attaching a wrap-around stone porch. Key design attributes include a black metal roof, large tapered columns, blue and grey random style flag stone, beaded stain ceiling paneling and an octagonal seating area on the left side of this porch. The front porch has a wide stairway and another set of stairs leads to the back yard.
All exterior walls of homes were modified with new headers to allow much larger custom-made windows, new front doors garage doors, and French side and back doors. A custom-designed mahogany front door with leaded glass provides more light and offers a wider entrance into the home’s living area.
Design challenges included removing the entire face of the home and then adding new insulation, Tyvek and Hardiplank siding. The use of high-efficiency low-e windows makes the home air tight.
The Arts & Crafts design touches include the front gable over the front porch, the prairie-style grill pattern on the windows and doors, the use of tapered columns sitting over stone columns and the leaded glass front door. Decorative exterior lighting provides the finishing touches to this look.
47