
Search results for "Front facing" in Home Design Ideas

 The Cabinet Face
Example of a large trendy single-wall eat-in kitchen design in Phoenix with flat-panel cabinets, gray cabinets, blue backsplash, porcelain backsplash, stainless steel appliances, an island and white countertops
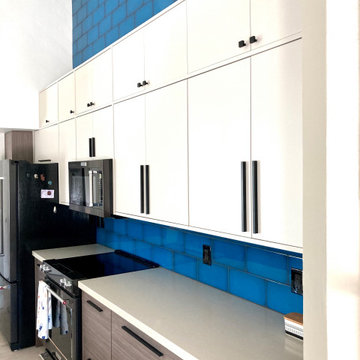 The Cabinet Face
Large trendy single-wall eat-in kitchen photo in Phoenix with flat-panel cabinets, gray cabinets, blue backsplash, porcelain backsplash, stainless steel appliances, an island and white countertops
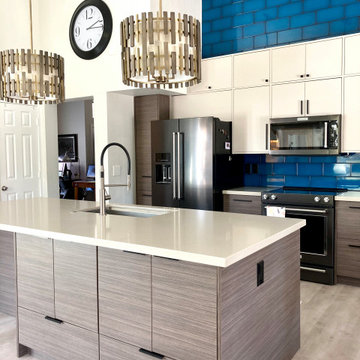 The Cabinet Face
Inspiration for a large contemporary single-wall eat-in kitchen remodel in Phoenix with flat-panel cabinets, gray cabinets, blue backsplash, porcelain backsplash, stainless steel appliances, an island and white countertops
Find the right local pro for your project
 The Cabinet Face
Example of a large trendy single-wall eat-in kitchen design in Phoenix with flat-panel cabinets, gray cabinets, blue backsplash, porcelain backsplash, stainless steel appliances, an island and white countertops
 The Cabinet Face
Inspiration for a large contemporary single-wall eat-in kitchen remodel in Phoenix with flat-panel cabinets, gray cabinets, blue backsplash, porcelain backsplash, stainless steel appliances, an island and white countertops

 Closettec
Closettec

Example of a large classic enclosed dark wood floor and brown floor living room design in New York with beige walls, no fireplace and a media wall
Example of a large classic enclosed dark wood floor and brown floor living room design in New York with beige walls, no fireplace and a media wall

Sponsored
Columbus, OH

Hope Restoration & General Contracting
Columbus Design-Build, Kitchen & Bath Remodeling, Historic Renovations
 H3K Design
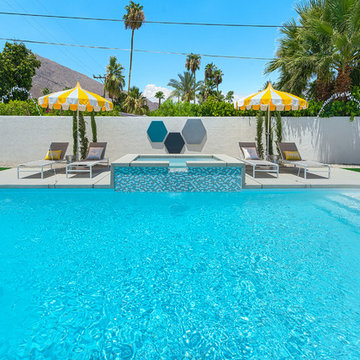
 Palm Springs house remodel by H3K Design. Photo by Patrick Ketchum
Inspiration for a modern pool remodel in Los Angeles
Inspiration for a modern pool remodel in Los Angeles
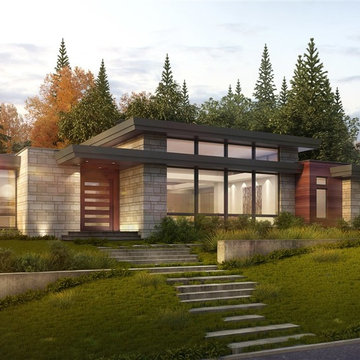
 Space Lab Design Services LLC
Example of a large trendy one-story mixed siding flat roof design in Seattle

 Dillard-Jones Builders
Single front door - rustic shiplap wall single front door idea in Other with a dark wood front door

 Quality By Design Home Renovations
Example of an arts and crafts white one-story gable roof design in Los Angeles

 Bravas Boca Raton
Fully integrated Signature Estate featuring Creston controls and Crestron panelized lighting, and Crestron motorized shades and draperies, whole-house audio and video, HVAC, voice and video communication atboth both the front door and gate. Modern, warm, and clean-line design, with total custom details and finishes. The front includes a serene and impressive atrium foyer with two-story floor to ceiling glass walls and multi-level fire/water fountains on either side of the grand bronze aluminum pivot entry door. Elegant extra-large 47'' imported white porcelain tile runs seamlessly to the rear exterior pool deck, and a dark stained oak wood is found on the stairway treads and second floor. The great room has an incredible Neolith onyx wall and see-through linear gas fireplace and is appointed perfectly for views of the zero edge pool and waterway. The center spine stainless steel staircase has a smoked glass railing and wood handrail.

 A. Foster Interiors
A new light-filled kitchen transforms a historical 1880s barn into family friendly living
Elegant kitchen photo in Other
Elegant kitchen photo in Other


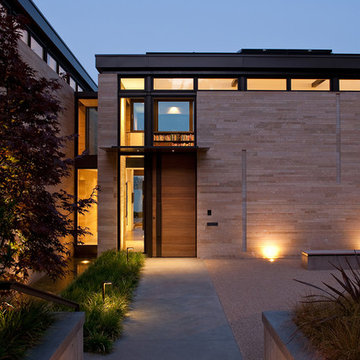
 Silk Cavassa Marchetti Architecture & Interiors
Rob Perry Photography
Trendy entryway photo in Seattle
Trendy entryway photo in Seattle
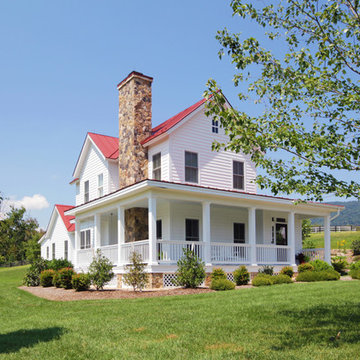
 Smith & Robertson, Inc.
The front door is on the side of the house that sits well off the road. The towering stone face chimney is a strong design feature to the front of the house. A detached two-car garage and separate work shed make up the "farm" property.

 Perrone Construction Custom Homes
Perrone
Inspiration for a huge transitional beige three-story stone gable roof remodel in Tampa
Inspiration for a huge transitional beige three-story stone gable roof remodel in Tampa

 Isaman design, Inc.
The Indio Residence, located on an ocean side bluff in Shell Beach, is a clean, contemporary home. Taking cues from the Florin Residence, an earlier project completed for the same client, the Indio Residence is much larger with additional amenities to meet the client’s needs.
At the front door, guests are greeted by floor to ceiling glass with views straight out to the ocean. Tall, grand ceilings throughout the entry and great room are highlighted by skylights, allowing for a naturally lit interior. The open concept floor plan helps highlight the custom details such as the glass encased wine room and floor to ceiling ocean-facing glass. In order to maintain a sense of privacy, the master suite and guests rooms are located on opposite wings of the home. Ideal for entertaining, this layout allows for maximum privacy and shared space alike. Additionally, a privately accessed caretakers apartment is located above the garage, complete with a living room, kitchenette, and ocean facing deck.

Sponsored
Fredericksburg, OH

High Point Cabinets
Columbus' Experienced Custom Cabinet Builder | 4x Best of Houzz Winner

 Kent Shaffer Builders, Inc.
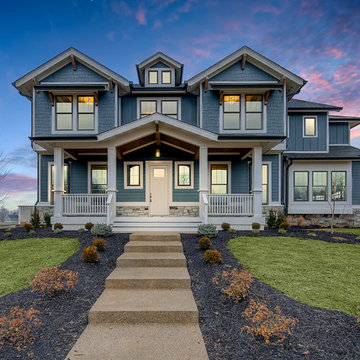
Arts and crafts blue two-story vinyl house exterior photo in Indianapolis with a shingle roof
 Square Inch Design
A for-market house finished in 2021. The house sits on a narrow, hillside lot overlooking the Square below.
photography: Viktor Ramos
Living room - farmhouse living room idea in Cincinnati
Living room - farmhouse living room idea in Cincinnati
72