
Search results for "Front facing" in Home Design Ideas

 Seattle Urban Farm Company
A large south-facing suburban front lawn was converted into an edible garden that doubles as a dynamic and functional threshold to the front entryway of the home. The client, a young family with 2 small children, needed the space to remain relatively low maintenance and act as a teaching tool for the kids. The stone and timber raised beds and simple pathways help contain the gardening spaces and maintain clear lines to move through the site, whether it be to the front door, the driveway, or another part of the garden.
Layered around the clean, simple lines of the terraced garden are more organic spaces that are planted with perennial beneficial and edible flowers and along the fence line is a single sweep of lavender.
Hilary Dahl
 Michael Nash Design, Build & Homes
2013 CHRYSALIS AWARD SOUTH REGION WINNER, RESIDENTIAL EXTERIOR
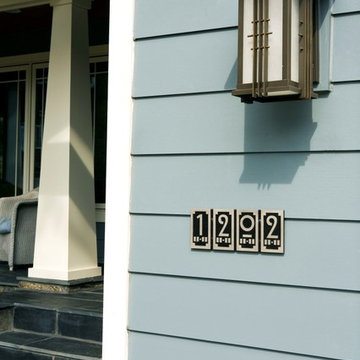
This 1970’s split-level single-family home in an upscale Arlington neighborhood had been neglected for years. With his surrounding neighbors all doing major exterior and interior remodeling, however, the owner decided it was time to renovate his property as well. After several consultation meetings with the design team at Michael Nash Design, Build & Homes, he settled on an exterior layout to create an Art & Craft design for the home.
It all got started by excavating the front and left side of the house and attaching a wrap-around stone porch. Key design attributes include a black metal roof, large tapered columns, blue and grey random style flag stone, beaded stain ceiling paneling and an octagonal seating area on the left side of this porch. The front porch has a wide stairway and another set of stairs leads to the back yard.
All exterior walls of homes were modified with new headers to allow much larger custom-made windows, new front doors garage doors, and French side and back doors. A custom-designed mahogany front door with leaded glass provides more light and offers a wider entrance into the home’s living area.
Design challenges included removing the entire face of the home and then adding new insulation, Tyvek and Hardiplank siding. The use of high-efficiency low-e windows makes the home air tight.
The Arts & Crafts design touches include the front gable over the front porch, the prairie-style grill pattern on the windows and doors, the use of tapered columns sitting over stone columns and the leaded glass front door. Decorative exterior lighting provides the finishing touches to this look.
 Hursthouse Landscape - Architect, Build, Maintain

A slightly different view at a slightly different time of the year still reflects nicely this design's commitment to birds, butterflies and other wildlife.
Find the right local pro for your project
 Trademark Architecture + Interiors

adjacent to the Kitchen is a small breakfast area with built-in seating. the skylights provide additional natural lighting to the front facing window over the sink.

 Bilotta Kitchen & Home
Bilotta Senior Designer, Tom Vecchio and Lauren Stanley of Alive + Kicking Design were faced with a closed-in U-shaped kitchen that less inventive minds would have assumed offered few options, since the wall facing the “U” contained two below-counter-height windows that couldn’t be altered. They were undeterred by that obstacle. They removed the peninsula and instead placed an “island” against the wall between the windows, totally ignoring the fact that both sides of the countertop would slightly overlap the windows.
The island is home to the sink and dishwasher, and even includes additional storage under the seating overhang. In this new configuration, the kitchen now offers direct access to the apartment’s entrance. Without the circuitous route around the peninsula, the improved flow immediately makes the space feel larger. Choosing Bilotta’s private label cabinetry in a sleek modern style in a whisper-soft shade of gray (Benjamin Moore’s Balboa Mist) also added to the voluminous feeling of the space. Both the backsplash and countertops are Silestone’s Eternal Calacatta Classic. Photography is by Kelsey Ann Rose.
 Kirk Saunders Architect
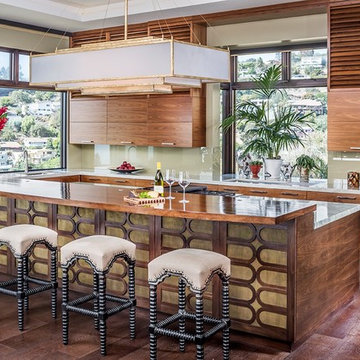
Example of a large trendy galley dark wood floor open concept kitchen design in Orange County with flat-panel cabinets, medium tone wood cabinets, beige backsplash, glass sheet backsplash, an island, an undermount sink, marble countertops and paneled appliances
 AFT Construction
Outdoor living space with amazing views

Example of a large minimalist gray one-story stucco exterior home design in Phoenix with a mixed material roof and a black roof
Example of a large minimalist gray one-story stucco exterior home design in Phoenix with a mixed material roof and a black roof


 Four Elements Construction

These clients were referred to us by another happy client! They wanted to refresh the main and second levels of their early 2000 home, as well as create a more open feel to their main floor and lose some of the dated highlights like green laminate countertops, oak cabinets, flooring, and railing. A 3-way fireplace dividing the family room and dining nook was removed, and a great room concept created. Existing oak floors were sanded and refinished, the kitchen was redone with new cabinet facing, countertops, and a massive new island with additional cabinetry. A new electric fireplace was installed on the outside family room wall with a wainscoting and brick surround. Additional custom wainscoting was installed in the front entry and stairwell to the upstairs. New flooring and paint throughout, new trim, doors, and railing were also added. All three bathrooms were gutted and re-done with beautiful cabinets, counters, and tile. A custom bench with lockers and cubby storage was also created for the main floor hallway / back entry. What a transformation! A completely new and modern home inside!
 Muse | Kirwan Architects
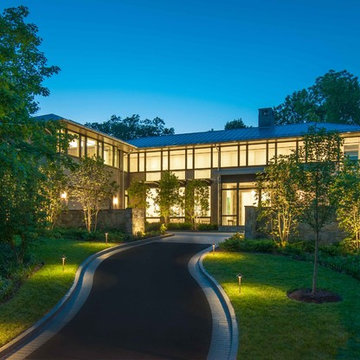
The home is designed around a series of wings off a central, two-story core: One in the front forms a parking court, while two stretch out in back to create a private courtyard with gardens and the swimming pool. The house is designed so the walls facing neighboring properties are solid, while those facing the courtyard are glass. A second-floor gallery, meanwhile, floods natural light throughout the main section.
Photo by Maxwell MacKenzie
 Revision LLC
Spacecrafting

Example of a mid-sized trendy open concept light wood floor family room design in Minneapolis with gray walls, a standard fireplace and a wall-mounted tv
Example of a mid-sized trendy open concept light wood floor family room design in Minneapolis with gray walls, a standard fireplace and a wall-mounted tv
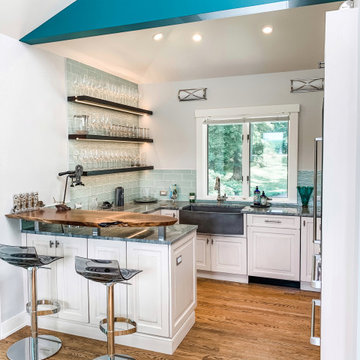
 Melissa Sakell, CKBD
This project was an especially fun one for me and was the first of many with these amazing clients. The original space did not make sense with the homes style and definitely not with the homeowners personalities. So the goal was to brighten it up, make it into an entertaining kitchen as the main kitchen is in another of the house and make it feel like it was always supposed to be there. The space was slightly expanded giving a little more working space and allowing some room for the gorgeous Walnut bar top by Grothouse Lumber, which if you look closely resembles a shark,t he homeowner is an avid diver so this was fate. We continued with water tones in the wavy glass subway tile backsplash and fusion granite countertops, kept the custom WoodMode cabinet white with a slight distressing for some character and grounded the space a little with some darker elements found in the floating shelving and slate farmhouse sink. We also remodeled a pantry in the same style cabinetry and created a whole different feel by switching up the backsplash to a deeper blue. Being just off the main kitchen and close to outdoor entertaining it also needed to be functional and beautiful, wine storage and an ice maker were added to make entertaining a dream. Along with tons of storage to keep everything in its place. The before and afters are amazing and the new spaces fit perfectly within the home and with the homeowners.
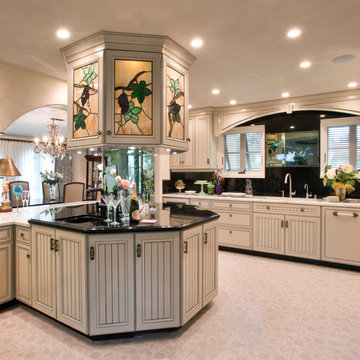
 Design & Build . . . by Roger Perron, Inc.
This kitchen blends modern elements and appliances with Mediterranean style archways and design. The island has a built-in sink and the second sink is in the long counter beneath the windows facing outdoors. The kitchen is a central focus that leads into the dining room at the front and the octagonal shaped breakfast room at the rear.

 User
UserThis mudroom features custom built-ins cubbies, a bench from reclaimed barnwood, and a custom dog wash.
Entryway - mid-sized scandinavian porcelain tile and multicolored floor entryway idea in DC Metro with white walls and a glass front door
Entryway - mid-sized scandinavian porcelain tile and multicolored floor entryway idea in DC Metro with white walls and a glass front door


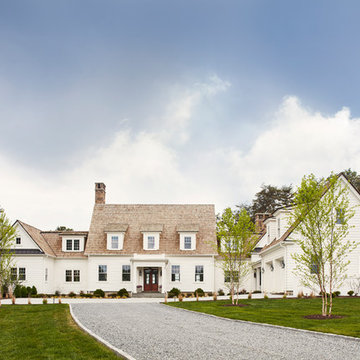
 3north
Kip Dawkins Photography
Inspiration for a farmhouse white two-story wood exterior home remodel in Richmond with a shingle roof
Inspiration for a farmhouse white two-story wood exterior home remodel in Richmond with a shingle roof
 ELEVATIONS | Design Solutions by Myers
Visit Our Showroom
8000 Locust Mill St.
Ellicott City, MD 21043
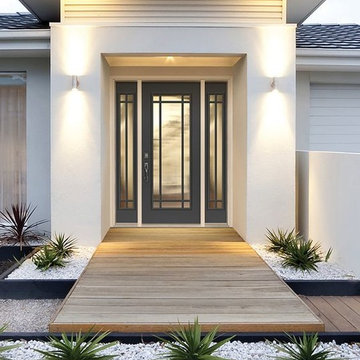
Masonite flush-glazed 9 lite Prairie style SDL kit creates visual dimension, adding interest to the front facade of the home.
Prairie Internal bars are used to create a 9 lite prairie style
design. Plus the bars never need to be cleaned. low-e
 PEGASUS Design-To-Build LLC
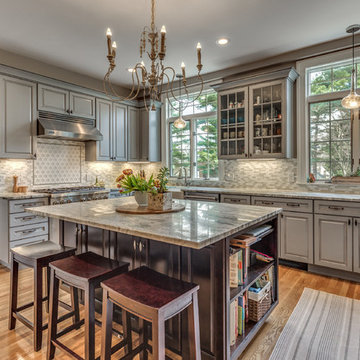
Mid-sized elegant u-shaped light wood floor and beige floor kitchen photo in Boston with a farmhouse sink, raised-panel cabinets, gray cabinets, granite countertops, multicolored backsplash, ceramic backsplash, stainless steel appliances and an island
 User
UserInterior Designer - Andrea Georgopolis
Photographer - Kimberly Gavin
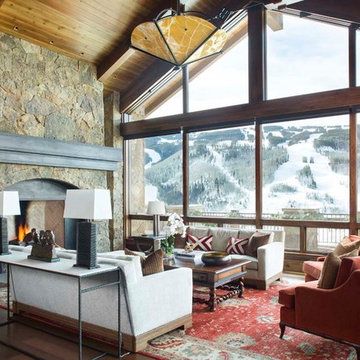
Inspiration for a rustic formal and open concept medium tone wood floor living room remodel in Denver with a standard fireplace
Inspiration for a rustic formal and open concept medium tone wood floor living room remodel in Denver with a standard fireplace

Sponsored
Plain City, OH

Kuhns Contracting, Inc.
Central Ohio's Trusted Home Remodeler Specializing in Kitchens & Baths
 Valentini Kids Furniture Brooklyn NY
Modern TV Stand Inverse by Huppe
Made in Canada

The Inverse by Huppe is a TV Stand made of select birch veneer available in a variety of finishes. The TV Stand features two 24-inch-wide drawers and a side shelf, providing with open and closed storage space. Large drawers shut gently and silently thanks to high quality hardware and invisible self-closing slow-motion slides. The fronts of the drawers are made of black lacquered glass. The back panel features cut outs for maximum ventilation and easy wiring. The L-shaped sliding top of the TV stand is made of lacquered MDF and features a shelf and a cut out for wires. The side of sliding top is made of raw metal matching in color the drawer glass fronts. The open compartment areas are perfect for placing your media devices. Customers are ensured that this product, designed by Huppe and manufactured in Canada by a passionate team, is unique, authentic and of top quality. The TV stand is available with a shelf and L-shaped sliding top facing left or right side.
Features:
Designed by Huppe
Structure in veneered wood available in a variety of birch finishes
L-shaped sliding top with shelf is made of MDF available in several lacquered finishes
Back panels with the cut-outs for wiring
Two 24-inch-wide drawers with black lacquered glass fronts
The drawer features self-clothing slow motions slides
Open storage areas
Available with a shelf and L-shaped sliding top facing left or right side
The starting price is for the Inverse TV Stand.
Dimensions:
TV Stand: W73"-104" x D23" x H18.5"
 Margot Hartford Photography
Photo: Margot Hartford © 2016 Houzz
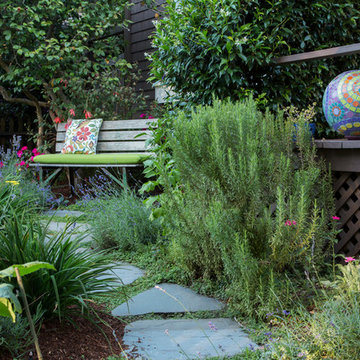
Photo of a traditional landscaping in San Francisco.
Photo of a traditional landscaping in San Francisco.
 Michael Nash Design, Build & Homes
2011 NARI CAPITAL COTY FINALIST AWARD WINNER
This 1970’s split-level single-family home in an upscale Arlington neighborhood had been neglected for years. With his surrounding neighbors all doing major exterior and interior remodeling, however, the owner decided it was time to renovate his property as well. After several consultation meetings with the design team at Michael Nash Design, Build & Homes, he settled on an exterior layout to create an Art & Craft design for the home.
It all got started by excavating the front and left side of the house and attaching a wrap-around stone porch. Key design attributes include a black metal roof, large tapered columns, blue and grey random style flag stone, beaded stain ceiling paneling and an octagonal seating area on the left side of this porch. The front porch has a wide stairway and another set of stairs leads to the back yard.
All exterior walls of the home were modified with new headers to allow much larger custom-made windows, new front doors garage doors, and French side and back doors. A custom-designed mahogany front door with leaded glass provides more light and offers a wider entrance into the home’s living area.
Design challenges included removing the entire face of the home and then adding new insulation, Tyvek and Hardiplank siding. The use of high-efficiency low-e windows makes the home air tight.
The Arts & Crafts design touches include the front gable over the front porch, the prairie-style grill pattern on the windows and doors, the use of tapered columns sitting over stone columns and the leaded glass front door. Decorative exterior lighting provides the finishing touches to this look.
Inside, custom woodwork, crown molding, custom glass cabinets and interior pillars carry the design. Upon entering the space, visitors face a large partition that separates the living area from a gourmet Arts & Crafts kitchen and dining room.
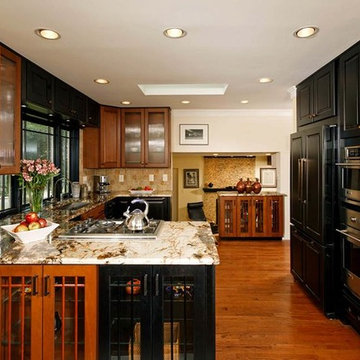
The home’s signature space, the kitchen offers contrasting dark and light cherry cabinets. Wide plank hard wood floors, exotic granite counters and stainless steel professional-grade appliances make this a kitchen fit for any chef.
74