
Search results for "Front facing" in Home Design Ideas

 SabaRehman Abdulrehman
In today’s world of smart interiors and luxury-inspired home décor, LED Mirror backlit designs have become a defining trend. From elegant bathrooms to sophisticated dressing areas and premium commercial spaces, LED Mirrors are now more than just reflective surfaces—they are statement pieces that combine technology, style, and functionality.
Whether you are renovating your home, upgrading a salon, designing a hotel, or creating a modern workspace, investing in a high-quality LED mirror can instantly elevate the atmosphere. The perfect balance of illumination and aesthetics makes these mirrors one of the most sought-after interior additions in contemporary architecture.
This blog explores everything you need to know about LED Mirror backlit solutions, their benefits, applications, features, and why they are becoming essential in modern living spaces.
What Is an LED Mirror Backlit Design?
An LED Mirror backlit system refers to a mirror equipped with LED lighting installed behind the mirror surface. Instead of visible front-facing bulbs, the light gently radiates from the rear edges, producing a soft halo effect around the mirror.
This indirect illumination creates a luxurious and ambient glow while providing practical lighting for everyday tasks such as grooming, makeup application, shaving, and skincare routines.
Unlike traditional mirrors, LED Mirrors offer:
- Energy-efficient illumination
- Elegant visual appeal
- Better light distribution
- Enhanced functionality
- Modern smart features
- Bathrooms
- Bedrooms
- Dressing rooms
- Salons
- Hotels
- Restaurants
- Retail stores
- Reduces harsh shadows
- Improves visibility
- Enhances facial clarity
- Creates a comfortable lighting experience
- Reduce energy bills
- Lower electricity usage
- Support eco-friendly living
- Increase long-term savings
- Turn lights on/off
- Adjust brightness
- Change color temperature
- Bright white light for makeup application
- Warm soft light for relaxation
- Neutral lighting for everyday grooming
- Bluetooth speakers
- Digital clocks
- Temperature displays
- Voice control
- Motion sensors
- Better lighting for shaving and makeup
- Enhanced bathroom aesthetics
- Increased property value
- Luxurious visual appeal
- Salons
- Spas
- Hotels
- Restaurants
- Retail stores
- Compact rectangular mirrors work best
- Oversized backlit mirrors create a dramatic statement
- Rectangular
- Oval
- Round
- Square
- Custom geometric designs
- Warm White (cozy ambiance)
- Cool White (bright and crisp)
- Natural White (balanced daylight effect)
- Improve visual appeal
- Increase perceived luxury
- Enhance property value
- Small bathrooms
- Compact apartments
- Narrow dressing areas

 Amy Mizner, Benoit Mizner Simon & Co.
You'll love the cul-de-sac location of this Wellesley Hills center entrance Colonial. The front-facing kitchen is awash with sunlight and opens to a formal dining room. Built-in cupboards add charm and storage to the space. The cheery kitchen leads to a family room that overlooks a fantastic level back yard. The front to back living room has warm wood floors and a cozy fireplace encouraging easy gatherings. A powder room and laundry complete the first floor. Upstairs, the expanded master bedroom suite includes triple closets and an en-suite bathroom. Three additional bedrooms share an updated hall bathroom. The walk-up attic is ideal for storage and the unfinished basement offers potential to expand the living area. Attached direct-entry garage. Wonderfully convenient location close to shops, train, and major routes.

 CBH Architects
View of mudroom looking toward rear storage space. The space has plenty of room for coats, bags, shoes as well as a wine fridge and storage for dog items. Our clients had a 2 car garage with small bays - not large enough for their vehicles. The garage was rear facing, so there required a lot of asphalt to drive around the home and park. We remodeled the space to create a larger, front-facing bay and new entrance. This enabled a spacious mudroom and new entry. Kasdan Construction Management and In House Photography
Find the right local pro for your project

 The Safety Letterbox Company
Floral Court is a mixed-use development featuring a high-quality residential, retail and restaurant space located in London’s Covent Garden. The project has created a new public walkway between Floral Street and King Street, providing increased footfall levels that provide a vital link to the retail and restaurant units in the development.
The mailboxes used in the Floral Court project are situated in internal lobby areas that residents pass through to access their apartment. Each bank of mailboxes is fitted into a bespoke timber frame with an internal steel frame support that ensures multiple mailboxes are securely installed in their respective locations.
The chosen mailbox model for this development is the NW2 product, an item that is particularly popular with clients looking for a mailbox that has a minimalist design finish and where mail is to be both delivered and retrieved through the front face. This project uses a lateral variation of the NW2 mailbox, which allows for A4 sized flexible mail to be deposited and securely stored in the post box. The lateral type of post box typically features a shorter depth and larger width, which is ideal for installation areas that are relatively narrow.
To reflect the number of residences that they service, the mailboxes are in a variety of different configurations across the site.
Each post box has been engraved with corresponding residence numbers during the manufacturing process. To allow for a clean finish on the mailbox, the client opted for the engraving to be the same colour as the mailboxes themselves. Being used with the NW2 product, which has been specifically designed to have minimal features, this is the ideal mailbox and engraving combination for a sleek designer look.
The mailbox is engraved with the front family ‘Calisto MT’, which is used in other locations on the site. This ensures a consistent mirroring of fonts used throughout the Floral Court development.
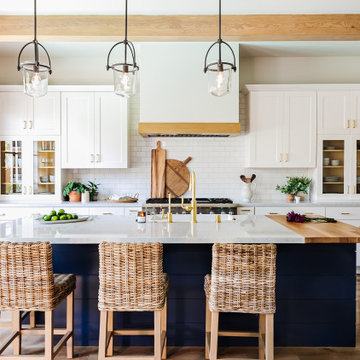
 Alison Interiors
Inspiration for a l-shaped open concept kitchen remodel in San Diego with a farmhouse sink, shaker cabinets, quartz countertops, ceramic backsplash, stainless steel appliances, an island and white countertops

 L M Cline's LLC
Bruce McCamish, photographer, Lisa M. Cline of L M Cline's LLC designer; Ronnie Carter of Carter Construction builder
Huge elegant family room photo in Other with a standard fireplace
Huge elegant family room photo in Other with a standard fireplace
 Penland Builders
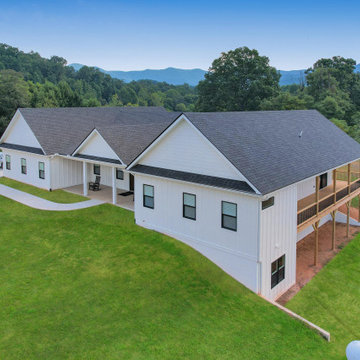
Sited on an elevated lot in Hayesville, North Carolina, with layered mountain ridgelines behind it, this single-story farmhouse gets its street presence from the roofline — a run of front-facing gables in varying scale breaks up what could otherwise be a long, flat ranch profile. White board-and-batten siding and black-trimmed windows keep the palette clean and current, while a dimensional shingle roof and a recessed, black-columned front porch give the home a settled, traditional feel. An attached two-car garage and a curving concrete drive complete the approach.


 Tidy Books
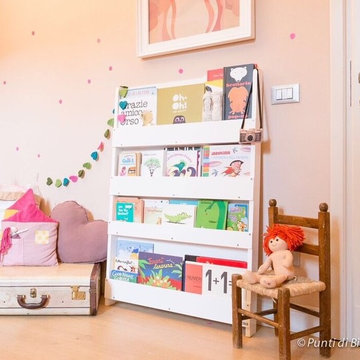
Make reading easy and fun for your child with the award winning Tidy Books Kid's Bookcase. The original design makes books completely accessible for even the smallest child. This kid's bookcase displays the books' front covers making it easy for your child to see and pick out the book they want, all by themselves. It also motivates your kids to read independently and helps to grow a love of books from a young age. Give books pride of place in your home. The Tidy Books Bookcase is a practical and stylish investment, and will instantly brighten up your kid's room.
It is finished with water lacquer with low VOCs which is safer for the producer, the environment and your little ones. Designed by a mom in sustainable wood with no MDF, the kid’s bookcase holds a large number of books on slim-line shelves, making it a great fit for playrooms and small apartments.
Photo Credit: Three Little Pigs
 Sierra Living Concepts Inc
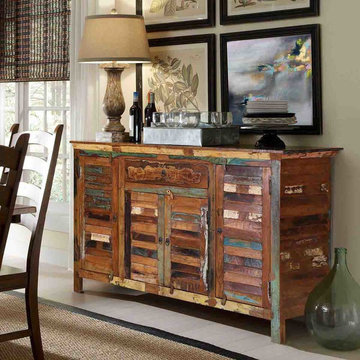
Rustic reclaimed charm meets the spirit of global color in the Tangier 60" Shutter Design 4-Door Reclaimed Wood Dining Room Sideboard. This 100% handcrafted piece is constructed of reclaimed solid wood and features the original finishes that have been reworked and distressed to create a bright and lively design. A medium wood finish is hand applied to the entire piece that showcases the natural wood grain character and aged personality of each piece of wood. A tall shutter style cabinet door rests at either end of the front face of this sideboard while the center portion is comprised of a single long drawer above and two shorter cabinet doors below. Two storage shelves rest behind each of the larger cabinet doors. Behind the two shorter doors, two wide storage shelves are revealed. The large drawer provides ample room for your dining and serving utensils. Each cabinet face features a window shutter design with each slat showing a unique distressed original finish.
Rustic farmhouse charm comes to life in this hand-made global beauty. Any dining room will feel warmer and more centered with the addition of this lively and spirited buffet cabinet.
The unique personality of every reclaimed board is showcased through the tasteful artistry that is evident throughout this piece. Aged and weathered characteristics are celebrated through the application of hand-applied finishes.
Special Features
• 100% handcrafted
• Rustic design with global flair
• Window shutter slat design
• Reclaimed solid wood materials
• Distressed original paint and hand-applied medium wood finish
• Four slat-design cabinet doors
• Six total storage shelves
• Single wide utensil drawer
• Environmentally friendly materials
 Michael Nash Design, Build & Homes
2011 NARI CAPITAL COTY FINALIST AWARD WINNER
This 1970’s split-level single-family home in an upscale Arlington neighborhood had been neglected for years. With his surrounding neighbors all doing major exterior and interior remodeling, however, the owner decided it was time to renovate his property as well. After several consultation meetings with the design team at Michael Nash Design, Build & Homes, he settled on an exterior layout to create an Art & Craft design for the home.
It all got started by excavating the front and left side of the house and attaching a wrap-around stone porch. Key design attributes include a black metal roof, large tapered columns, blue and grey random style flag stone, beaded stain ceiling paneling and an octagonal seating area on the left side of this porch. The front porch has a wide stairway and another set of stairs leads to the back yard.
All exterior walls of the home were modified with new headers to allow much larger custom-made windows, new front doors garage doors, and French side and back doors. A custom-designed mahogany front door with leaded glass provides more light and offers a wider entrance into the home’s living area.
Design challenges included removing the entire face of the home and then adding new insulation, Tyvek and Hardiplank siding. The use of high-efficiency low-e windows makes the home air tight.
The Arts & Crafts design touches include the front gable over the front porch, the prairie-style grill pattern on the windows and doors, the use of tapered columns sitting over stone columns and the leaded glass front door. Decorative exterior lighting provides the finishing touches to this look.
Inside, custom woodwork, crown molding, custom glass cabinets and interior pillars carry the design. Upon entering the space, visitors face a large partition that separates the living area from a gourmet Arts & Crafts kitchen and dining room.
The home’s signature space, the kitchen offers contrasting dark and light cherry cabinets. Wide plank hard wood floors, exotic granite counters and stainless steel professional-grade appliances make this a kitchen fit for any chef.
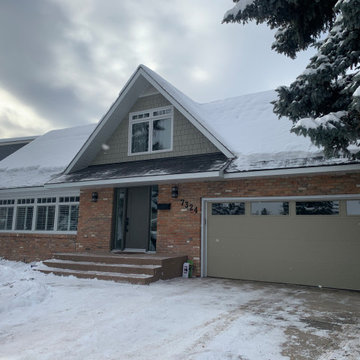
 SIS Exterior Renovations
Front Face Only - James Hardie Straight Shake in Monterey Taupe. New North Star Single Entry Door with 2 Sidelites. Front Overhang Posts Removed. (24-3215)
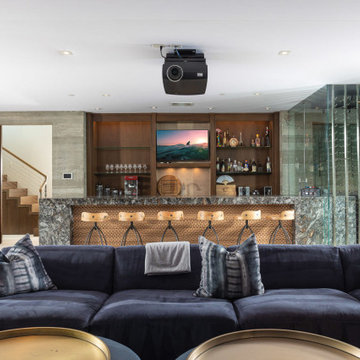
 Vintage Cellars & Saunas
This gorgeous contemporary glass front custom wine cellar in Corona Del Mar, Newport Beach, California is an eye catcher. The sleek, glass ultra modern wine room was a unique and exciting project for our team here at Vintage Cellars. The stone bar extends into the wine cellar itself, but due to mechanical, cooling, and condensation concerns, our expert custom wine cellar team knew that extra measures needed to be taken to ensure the end quality remained top notch.
The bar itself was divided into two sections, one cut section outside to make up the main seating area and the other inside the glass wine room. The stone bar, which is porous, takes up a good portion of the front facing glass panel. Had the bar simply extended into the wine cellar and been sealed off at the joints, the stone would have eventually transferred in enough heat and moisture to cause condensation. Proper wine cellar design and planning enabled this wine cellar to not only look fantastic, but function perfectly as well.
One interesting unique feature in this Corona Del Mar, Newport Beach, Orange County, California glass and metal wine cellar is an extension of floor to ceiling frames mounted to the backside of the stone bar. This feature was made to seamlessly show consistency in floor to ceiling vintageview frames throughout.
Corona Del Mar, Newport Beach, Laguna Beach, Huntington Beach, Newport Coast, Ladera Ranch, Coto De Caza, Laguna Hills, San Clemente, Dana Point, Seal Beach, Laguna Niguel still remain the areas in Orange County that we build wine cellars most often.
Contemporary wine cellars such as this are becoming more and more popular in modern design trends. Interior Design, Architecture, and Construction all play a part in ensuring that the client’s vision comes to reality. This project was no different. Working closely with David Close Homes, Vintage Cellars was able to meet with the client and team involved, determine the ultimate wine cellar wine room wine closet goals, and see them to the finish.
Upon walking into this glass and metal modern contemporary wine cellar, you become quickly surrounded with triple deep bottles from many of the world’s best wineries. On the left below the countertop is a black stained poplar wine racking system for single 750ml bottles. Above lies room for display case storage, room for large format bottles, and label forward vintageview design racking to the ceiling. On the middle wall of this wine room is room for case storage below, similarly with triple deep vintageview floor to ceiling frames dying into more case storage above. On the right side of this wall lies a vertical space for single large format case storage.
Ultra Modern wine cellars such as this are all the rage in contemporary homes in San Diego, Orange County, and Los Angeles. This glass enclosed wine cellar with a sleek modern contemporary racking system is truly a showpiece in this home in Corona Del Mar, Newport Beach, California. Wine Racking, Wine Cellar Cooling, Wine Cellar design, Wine Cellar Build out and Wine Cellar Installation is what Vintage Cellars does best. Timeless Luxury.
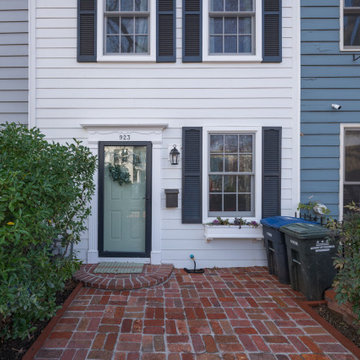
 Alco Products Inc
James Hardie siding in Arctic White
Marvin Ultimate Windows (Front-facing)
ProVia Endure windows (Rear-facing)
Example of an exterior home design in DC Metro
Example of an exterior home design in DC Metro

Sponsored
Columbus, OH

Structural Remodeling
Franklin County's Heavy Timber Specialists | Best of Houzz 2020!
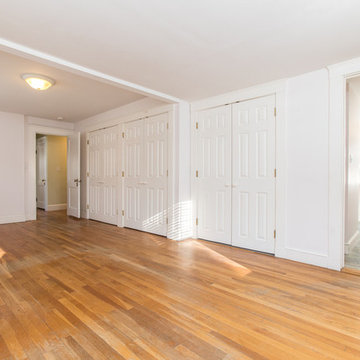 Amy Mizner, Benoit Mizner Simon & Co.
You'll love the cul-de-sac location of this Wellesley Hills center entrance Colonial. The front-facing kitchen is awash with sunlight and opens to a formal dining room. Built-in cupboards add charm and storage to the space. The cheery kitchen leads to a family room that overlooks a fantastic level back yard. The front to back living room has warm wood floors and a cozy fireplace encouraging easy gatherings. A powder room and laundry complete the first floor. Upstairs, the expanded master bedroom suite includes triple closets and an en-suite bathroom. Three additional bedrooms share an updated hall bathroom. The walk-up attic is ideal for storage and the unfinished basement offers potential to expand the living area. Attached direct-entry garage. Wonderfully convenient location close to shops, train, and major routes.
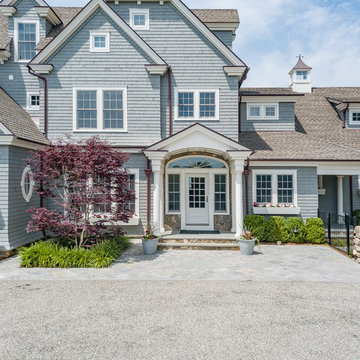
 Home Designing Service, Ltd.
This luxury home was designed to specific specs for our client. Every detail was meticulously planned and designed with aesthetics and functionality in mind.
 Penland Builders
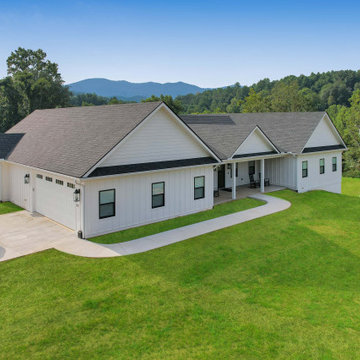
Sited on an elevated lot in Hayesville, North Carolina, with layered mountain ridgelines behind it, this single-story farmhouse gets its street presence from the roofline — a run of front-facing gables in varying scale breaks up what could otherwise be a long, flat ranch profile. White board-and-batten siding and black-trimmed windows keep the palette clean and current, while a dimensional shingle roof and a recessed, black-columned front porch give the home a settled, traditional feel. An attached two-car garage and a curving concrete drive complete the approach.
 Peter B. Rice & Co
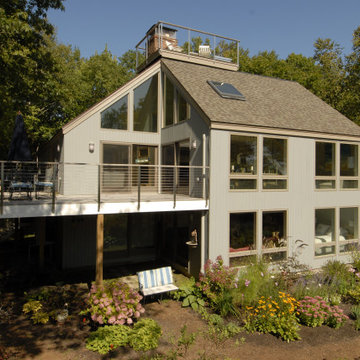
The front facing side of the home received a face lift with all windows replaced and new siding installed. The deck was completely rebuilt to create a larger footprint. A new cable rail system was installed over a IPE deck. At top of picture is the observation tower.

 Tidy Books
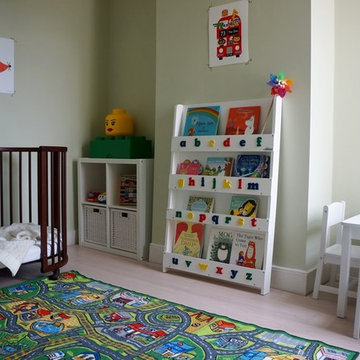
The original design, created by a mom, is simple for kids to use by themselves, and makes books enticing. Large storage capacity but small footprint; holds 85 of your kid’s favourite picture books so they stay organized and off the floor. Tactile 3D alphabet encourages natural letter recognition. Made from quality, sustainable wood, with no MDF. Every purchase you make goes to help kids’ reading charity, Beanstalk.
"Tidy books have perfectly filled the gap between cheap-lasts-a-year children's furniture and the expensive-but-they'll-use-it-at-uni bookcases. The unique design of the bookcase does exactly what they advertise - encourages children to go & pick up books unprompted. My son has gone from ignoring the books stacked on a low shelf to enjoying books he'd pushed away before, simply as he's now empowered by independently making his own choice. The 3D letters on the front of the shelves have encouraged alphabet practising, including when he's in his room alone (& I'm peeking around the door). Thanks Tidybooks." - Lydia, Tidy Books customer.
Photo Credit: Wave to Mummy
 FlareFireplaces
Repost from @@emberfiredesign
Great job guys!
----------------------------------
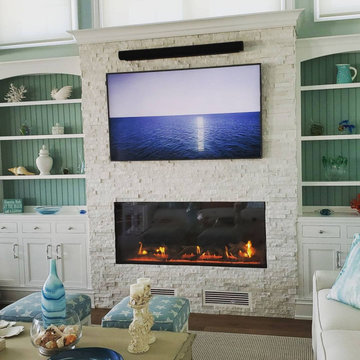
Fall has finally arrived in the north east which makes us excited for fireplace season but we do miss the summer and the beach. But why choose? This beautiful @flarefireplaces linear fireplace with 24" tall glass is in a beach front home providing warmth and coziness all year round.
#gasfireplace
#modernfireplace
#linearfireplace
#beachfront
#lbi
#modernfarmhouse
#moderndesign
#manteldecor
#stackedstonefireplace
#coastaldecor
#coastalliving
#njdecorator
#njinteriordesigner
#njcontractor
 Alco Products Inc
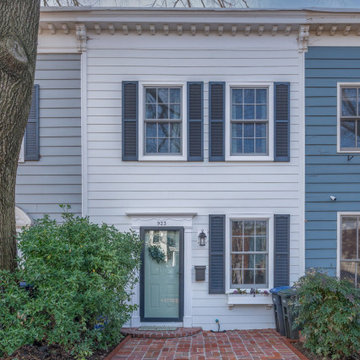
James Hardie siding in Arctic White
Marvin Ultimate Windows (Front-facing)
ProVia Endure windows (Rear-facing)
Exterior home idea in DC Metro
Exterior home idea in DC Metro
81