
Search results for "Front facing" in Home Design Ideas
 Home Style Builders Inc.

In this project, we used reclaimed barnboard as a natural way to balance an air of rusticity with a classic, clean European look. Another technique of this project was the mingling of the barnboard and clean, white cabinets. The kitchen island, facing the sink, plays up the stark contrast, with the barn siding wrapped around crisp white slab-style drawers and topped with white quartz. The wall above the stove has clean-lined floating shelves and eye-catching hand-glazed tile. Throughout, cupped pulls and lanterns lean toward the traditional and maintain the clean lines. The apron sink, with its exposed front-facing side, was a perfect complement to the barnboard. A wall of full-height cabinetry with rolling barnboard doors. Underneath, furniture feet lend a touch of elegant simplicity.
 Apex Ridge Construction
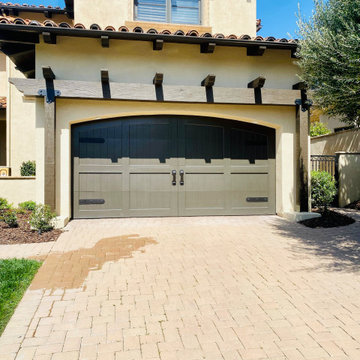
In this captivating front-facing photo, the rich, dark brown trellis stands in striking contrast against the warm, sun-kissed ochre walls. The trellis, meticulously crafted from kiln-dried rough sawn Douglas Fir beams, showcases its rustic elegance and adds a touch of timeless charm to the facade.
The trellis design features a captivating pattern that catches the eye immediately. The deep brown color of the beams creates a visually captivating contrast against the backdrop of the sun-kissed ochre walls. The rough sawn texture of the wood adds depth and character to the trellis, providing a sense of authenticity and craftsmanship.
As the trellis frames the garage entrance, it adds a touch of architectural interest and becomes an inviting focal point of the home. The play of light and shadow creates intriguing patterns, adding an element of dynamic visual appeal to the overall scene. The trellis also provides a framework for climbing plants, offering the opportunity to infuse the space with vibrant greenery and natural beauty.
In this photo, the combination of the dark brown trellis against the sun-kissed ochre walls showcases a harmonious balance between contrasting colors. It exudes a warm and welcoming ambiance, inviting visitors and homeowners alike to appreciate the rustic charm and unique character that this Sorrento Valley trellis build brings to the home's front facade.
 Michael Nash Design, Build & Homes
2011 NARI CAPITAL COTY FINALIST AWARD WINNER
This 1970’s split-level single-family home in an upscale Arlington neighborhood had been neglected for years. With his surrounding neighbors all doing major exterior and interior remodeling, however, the owner decided it was time to renovate his property as well. After several consultation meetings with the design team at Michael Nash Design, Build & Homes, he settled on an exterior layout to create an Art & Craft design for the home.
It all got started by excavating the front and left side of the house and attaching a wrap-around stone porch. Key design attributes include a black metal roof, large tapered columns, blue and grey random style flag stone, beaded stain ceiling paneling and an octagonal seating area on the left side of this porch. The front porch has a wide stairway and another set of stairs leads to the back yard.
All exterior walls of the home were modified with new headers to allow much larger custom-made windows, new front doors garage doors, and French side and back doors. A custom-designed mahogany front door with leaded glass provides more light and offers a wider entrance into the home’s living area.
Design challenges included removing the entire face of the home and then adding new insulation, Tyvek and Hardiplank siding. The use of high-efficiency low-e windows makes the home air tight.
The Arts & Crafts design touches include the front gable over the front porch, the prairie-style grill pattern on the windows and doors, the use of tapered columns sitting over stone columns and the leaded glass front door. Decorative exterior lighting provides the finishing touches to this look.
Inside, custom woodwork, crown molding, custom glass cabinets and interior pillars carry the design. Upon entering the space, visitors face a large partition that separates the living area from a gourmet Arts & Crafts kitchen and dining room.
The home’s signature space, the kitchen offers contrasting dark and light cherry cabinets. Wide plank hard wood floors, exotic granite counters and stainless steel professional-grade appliances make this a kitchen fit for any chef.
Find the right local pro for your project
 Deep River Partners

Creating comfort and a private space for each homeowner, the sitting room is a respite to read, work, write a letter, or run the house as a gateway space with visibility to the front entry and connection to the kitchen. Soffits ground the perimeter of the room and the shimmer of a patterned wall covering framed in the ceiling visually lowers the expansive heights. The layering of textures as a mix of patterns among the furnishings, pillows and rug is a notable British influence. Opposite the sofa, a television is concealed in built-in cabinets behind sliding panels with a decorative metal infill to maintain a formal appearance through the front facing picture window. Printed drapery frames the window bringing color and warmth to the room.
 Creative Remodeling Services, LLC.
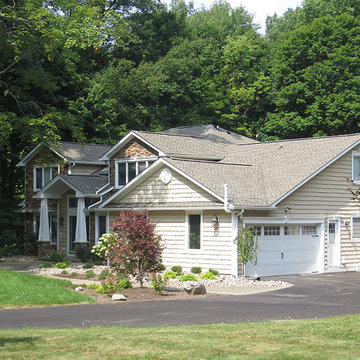
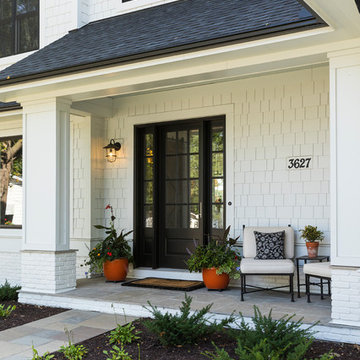
Mid-sized craftsman beige two-story wood exterior home idea in New York with a shingle roof
 Tidy Books
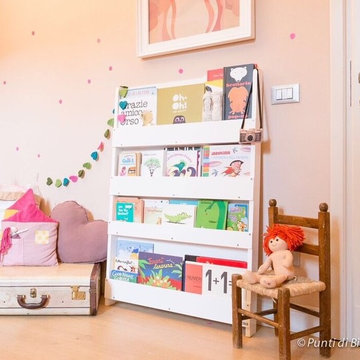
Make reading easy and fun for your child with the award winning Tidy Books Kid's Bookcase. The original design makes books completely accessible for even the smallest child. This kid's bookcase displays the books' front covers making it easy for your child to see and pick out the book they want, all by themselves. It also motivates your kids to read independently and helps to grow a love of books from a young age. Give books pride of place in your home. The Tidy Books Bookcase is a practical and stylish investment, and will instantly brighten up your kid's room.
It is finished with water lacquer with low VOCs which is safer for the producer, the environment and your little ones. Designed by a mom in sustainable wood with no MDF, the kid’s bookcase holds a large number of books on slim-line shelves, making it a great fit for playrooms and small apartments.
Photo Credit: Three Little Pigs
 Vintage Cellars & Saunas
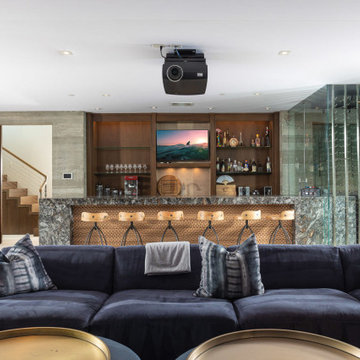
This gorgeous contemporary glass front custom wine cellar in Corona Del Mar, Newport Beach, California is an eye catcher. The sleek, glass ultra modern wine room was a unique and exciting project for our team here at Vintage Cellars. The stone bar extends into the wine cellar itself, but due to mechanical, cooling, and condensation concerns, our expert custom wine cellar team knew that extra measures needed to be taken to ensure the end quality remained top notch.
The bar itself was divided into two sections, one cut section outside to make up the main seating area and the other inside the glass wine room. The stone bar, which is porous, takes up a good portion of the front facing glass panel. Had the bar simply extended into the wine cellar and been sealed off at the joints, the stone would have eventually transferred in enough heat and moisture to cause condensation. Proper wine cellar design and planning enabled this wine cellar to not only look fantastic, but function perfectly as well.
One interesting unique feature in this Corona Del Mar, Newport Beach, Orange County, California glass and metal wine cellar is an extension of floor to ceiling frames mounted to the backside of the stone bar. This feature was made to seamlessly show consistency in floor to ceiling vintageview frames throughout.
Corona Del Mar, Newport Beach, Laguna Beach, Huntington Beach, Newport Coast, Ladera Ranch, Coto De Caza, Laguna Hills, San Clemente, Dana Point, Seal Beach, Laguna Niguel still remain the areas in Orange County that we build wine cellars most often.
Contemporary wine cellars such as this are becoming more and more popular in modern design trends. Interior Design, Architecture, and Construction all play a part in ensuring that the client’s vision comes to reality. This project was no different. Working closely with David Close Homes, Vintage Cellars was able to meet with the client and team involved, determine the ultimate wine cellar wine room wine closet goals, and see them to the finish.
Upon walking into this glass and metal modern contemporary wine cellar, you become quickly surrounded with triple deep bottles from many of the world’s best wineries. On the left below the countertop is a black stained poplar wine racking system for single 750ml bottles. Above lies room for display case storage, room for large format bottles, and label forward vintageview design racking to the ceiling. On the middle wall of this wine room is room for case storage below, similarly with triple deep vintageview floor to ceiling frames dying into more case storage above. On the right side of this wall lies a vertical space for single large format case storage.
Ultra Modern wine cellars such as this are all the rage in contemporary homes in San Diego, Orange County, and Los Angeles. This glass enclosed wine cellar with a sleek modern contemporary racking system is truly a showpiece in this home in Corona Del Mar, Newport Beach, California. Wine Racking, Wine Cellar Cooling, Wine Cellar design, Wine Cellar Build out and Wine Cellar Installation is what Vintage Cellars does best. Timeless Luxury.


 Alco Products Inc
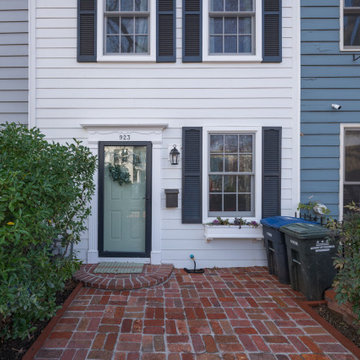
James Hardie siding in Arctic White
Marvin Ultimate Windows (Front-facing)
ProVia Endure windows (Rear-facing)
Example of an exterior home design in DC Metro
Example of an exterior home design in DC Metro
 Phoenix Unequaled Home Entertainment
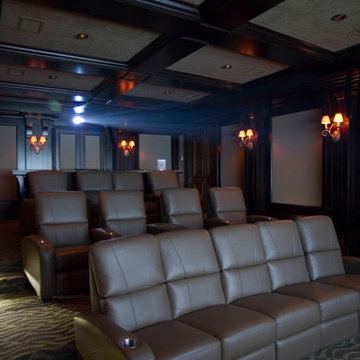
Home Theater Seating -- Front Facing
Home theater - large traditional enclosed carpeted home theater idea in Other with beige walls and a projector screen
Home theater - large traditional enclosed carpeted home theater idea in Other with beige walls and a projector screen
 Home and Hearth Outfitters

The Ortal Clear 130 TS Fireplace offers a clean, modern design and modern safety features.
Inspiration for a contemporary ceramic tile dining room remodel in Denver with white walls and a ribbon fireplace
Inspiration for a contemporary ceramic tile dining room remodel in Denver with white walls and a ribbon fireplace
 Donald A. Gardner Architects
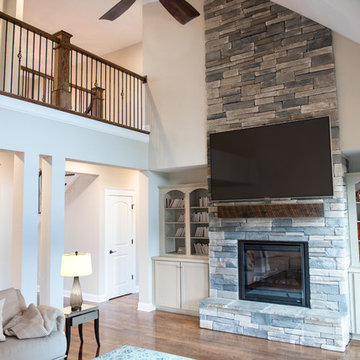
The storybook exterior features a front facing garage that is ideal for narrower lots. The arched garage bays add character to the whimsical exterior. This home enjoys a spacious single dining area while the kitchen is multi-functional with a center cook-top island and bar seating for casual eating and gathering. Two additional bedrooms are found upstairs, and are separated by a loft for privacy.
 Karyn Dismore Interiors

After a devastating flood for our clients we completely changed this kitchen from outdated and soggy to fabulous and ready for whatever life throws at it. Waterfall quartzite brings the island front and center - pre existing exposed beams were darkened to match the new barn door which hides the coffee bar if needed or just looks fabulous open or closed. As is our signature we love to make our perimeter cabinetry different to our islands as is the case with this black and white color palette. Oversized Gold leaf pendants complete the whole ensemble and we could not be more pleased!


Sponsored
Columbus, OH

Structural Remodeling
Franklin County's Heavy Timber Specialists | Best of Houzz 2020!
 XANADU GROUP
 XANADU GROUP PHOTOGRAPHY
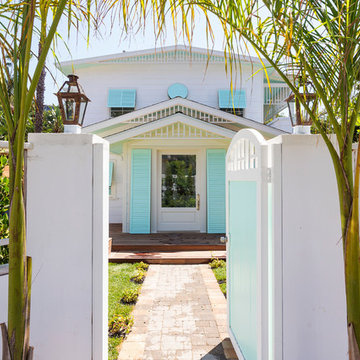
Inspiration for a tropical white two-story exterior home remodel in Los Angeles
Inspiration for a tropical white two-story exterior home remodel in Los Angeles
 Visbeen Architects

As a cottage, the Ridgecrest was designed to take full advantage of a property rich in natural beauty. Each of the main houses three bedrooms, and all of the entertaining spaces, have large rear facing windows with thick craftsman style casing. A glance at the front motor court reveals a guesthouse above a three-stall garage. Complete with separate entrance, the guesthouse features its own bathroom, kitchen, laundry, living room and bedroom. The columned entry porch of the main house is centered on the floor plan, but is tucked under the left side of the homes large transverse gable. Centered under this gable is a grand staircase connecting the foyer to the lower level corridor. Directly to the rear of the foyer is the living room. With tall windows and a vaulted ceiling. The living rooms stone fireplace has flanking cabinets that anchor an axis that runs through the living and dinning room, ending at the side patio. A large island anchors the open concept kitchen and dining space. On the opposite side of the main level is a private master suite, complete with spacious dressing room and double vanity master bathroom. Buffering the living room from the master bedroom, with a large built-in feature wall, is a private study. Downstairs, rooms are organized off of a linear corridor with one end being terminated by a shared bathroom for the two lower bedrooms and large entertainment spaces.
Photographer: Ashley Avila Photography
Builder: Douglas Sumner Builder, Inc.
Interior Design: Vision Interiors by Visbeen

 Lundin Architects LLC
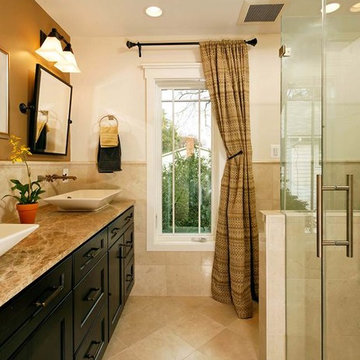
An under used whirlpool tub and inefficient layout were rectified by removing the tub and outdated glass block shower to create a generous walk-in shower area and dual vanity with built ins for storage. Woods and textured materials add warmth and sophistication to the space.
 Krugel Cobbles, Inc.
Landscape Architect: Kettelkamp and Kettelkamp Landscape Architecture

Inspiration for a mid-sized traditional front yard brick landscaping in Chicago.
Inspiration for a mid-sized traditional front yard brick landscaping in Chicago.

Sponsored
Columbus, OH

Hope Restoration & General Contracting
Columbus Design-Build, Kitchen & Bath Remodeling, Historic Renovations
 Lifestyle Landscaping, Inc.

A weeping redbud (Cercis canadensis 'Covey') highlights this front yard. Creeping phlox and hardy geranium fill the ground plane beneath.
Design ideas for a mid-sized rustic partial sun courtyard landscaping in Cleveland for fall.
Design ideas for a mid-sized rustic partial sun courtyard landscaping in Cleveland for fall.

 William Guidero Planning and Design
Photography by Ryan Gavin
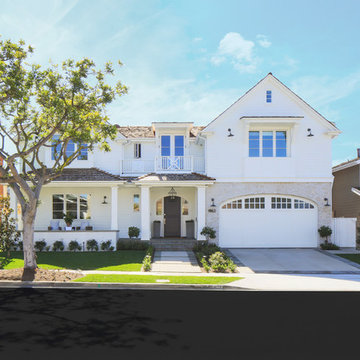
Large transitional white two-story vinyl exterior home idea in Orange County with a hip roof
Large transitional white two-story vinyl exterior home idea in Orange County with a hip roof
85