
Search results for "Front gate" in Home Design Ideas
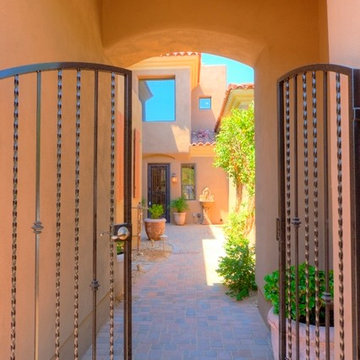
 Alair Homes Scottsdale
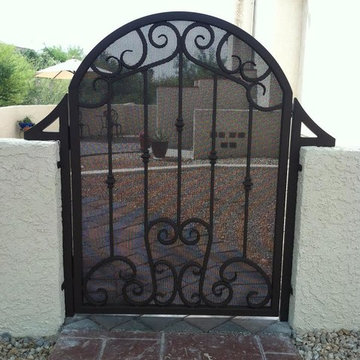
This model perfect home has a gated courtyard entry with a beautiful custom iron entry door. The courtyard garden portrays a calm inviting feeling as you enter this lovely house. The earthy tones are apparent throughout, which accentuates the home’s unique style and atmosphere.

 Nix Group Architects
Barton Creek Residence - Custom Design - Jim Nix - AIA - Austin Architect - Nix Group Architects – Residential and Commercial Architecture Firm - Austin Texas – 78701.
Front entry walk and custom entry courtyard gate leads to a courtyard bridge and the main two-story entry foyer beyond. Privacy courtyard walls are located on each side of the entry gate. They are clad with Texas Lueders stone and stucco, and capped with standing seam metal roofs. Custom-made ceramic sconce lights and recessed step lights illuminate the way in the evening. Elsewhere, the exterior integrates an Engawa breezeway around the perimeter of the home, connecting it to the surrounding landscaping and other exterior living areas. The Engawa is shaded, along with the exterior wall’s windows and doors, with a continuous wall mounted awning. The deep Kirizuma styled roof gables are supported by steel end-capped wood beams cantilevered from the inside to beyond the roof’s overhangs. Simple materials were used at the roofs to include tiles at the main roof; metal panels at the walkways, awnings and cabana; and stained and painted wood at the soffits and overhangs. Elsewhere, Texas Lueders stone and stucco were used at the exterior walls, courtyard walls and columns.
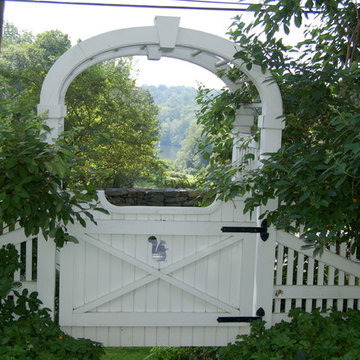
 Verdant View, LLC
Frame the view with an arbor and gate at the front entrance.
Westchester Landscape Designer- Verdant View LLC.
This is an example of a mid-sized traditional full sun front yard garden path in New York.
This is an example of a mid-sized traditional full sun front yard garden path in New York.
Find the right local pro for your project
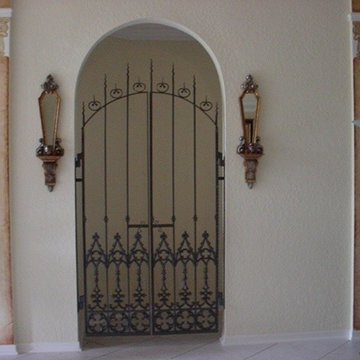
 Psycho Stairs, Gates and Furniture

Entryway - large entryway idea in Miami with beige walls and a metal front door
 E. F. San Juan
Riad Zasha: Middle Eastern Beauty at the Beach
Private Residence / Alys Beach, Florida
Architect: Khoury & Vogt Architects
Builder: Alys Beach Construction
---
“Riad Zasha resides in Alys Beach, a New Urbanist community along Scenic Highway 30-A in the Florida Panhandle,” says the design team at Khoury & Vogt Architects (KVA), the town architects of Alys Beach. “So named by the homeowner, who came with an explicit preference for something more exotic and Middle Eastern, the house evokes Moroccan and Egyptian influences spatially and decoratively while maintaining continuity with its surrounding architecture, all of which is tightly coded.” E. F. San Juan furnished Weather Shield impact-rated windows and doors, a mahogany impact-rated front door, and all of the custom exterior millwork, including shutters, screens, trim, handrails, and gates. The distinctive tower boasts indoor-outdoor “Florida room” living spaces caged in beautiful wooden mashrabiya grilles created by our team. The execution of this incredible home by the professionals at Alys Beach Construction and KVA resulted in a landmark residence for the town.
Challenges:
“Part of [the Alys Beach] coding, along with the master plan itself, dictated that a tower mark the corner of the lot,” says KVA. “Aligning this with the adjoining park to the south reinforces the axiality of each and locks the house into a greater urban whole.” The sheer amount of custom millwork created for this house made it a challenge, but a welcome one. The unique exterior called for wooden details everywhere, from the shutters to the handrails, mouldings and trim, roof decking, courtyard gates, ceiling panels for the Florida rooms, loggia screen panels, and more—but the tower was the standout element. The homeowners’ desire for Middle Eastern influences was met through the wooden mashrabiya (or moucharaby) oriel-style wooden latticework enclosing the third-story tower living space. Creating this focal point was some of our team’s most unique work to date, requiring the ultimate attention to detail, precision, and planning.
The location close to the Gulf of Mexico also dictated that we partner with our friends at Weather Shield on the impact-rated exterior windows and doors, and their Lifeguard line was perfect for the job. The mahogany impact-rated front door also combines safety and security with beauty and style.
Solution:
Working closely with KVA and Alys Beach Construction on the timeline and planning for our custom wood products, windows, and doors was monumental to the success of this build. The amount of millwork produced meant our team had to carefully manage their time while ensuring we provided the highest quality of detail and work. The location south of Scenic Highway 30-A, steps from the beach, also meant deciding with KVA and Alys Beach Construction what materials should be used for the best possible production quality and looks while adhering to coding and standing the test of time in the harsh Gulfside elements such as high winds, humidity, and salt.
The tower elements alone required the utmost care for building and installation. It was truly a test of skill for our team and Alys Beach Construction to create the corbels and other support pieces that would hold up the wooden oriel windows and latticework screens. We couldn’t be happier with the result and are genuinely honored to have been part of the talented team on such a cornerstone residence in the Alys Beach townscape.
---
Photography courtesy of Alys Beach

 Iron Envy Wrought Iron Doors
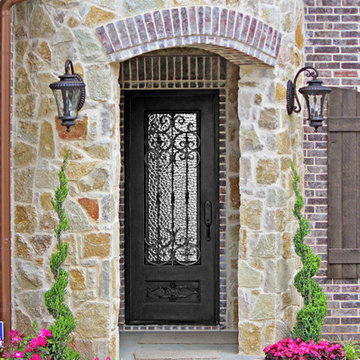
Iron Envy's Envidia design in Aged Pewter Patina finish with hammered water glass.
Example of a classic entryway design in Dallas with a metal front door
Example of a classic entryway design in Dallas with a metal front door



 Landmark Construction Crew
This remodeled house included installation of roofing, exterior painting, windows, doors, driveway, gate and front yard landscaping.
Example of a mid-sized classic dark wood floor and brown floor entryway design in Los Angeles with gray walls and a gray front door
Example of a mid-sized classic dark wood floor and brown floor entryway design in Los Angeles with gray walls and a gray front door
 Nix Group Architects
Barton Creek Residence - Custom Design - Jim Nix - AIA - Austin Architect - Nix Group Architects – Residential and Commercial Architecture Firm - Austin Texas – 78701.

Front entry walk and custom entry courtyard gate leads to a courtyard bridge and the main two-story entry foyer beyond. Privacy courtyard walls are located on each side of the entry gate. They are clad with Texas Lueders stone and stucco, and capped with standing seam metal roofs. Custom-made ceramic sconce lights and recessed step lights illuminate the way in the evening. Elsewhere, the exterior integrates an Engawa breezeway around the perimeter of the home, connecting it to the surrounding landscaping and other exterior living areas. The Engawa is shaded, along with the exterior wall’s windows and doors, with a continuous wall mounted awning. The deep Kirizuma styled roof gables are supported by steel end-capped wood beams cantilevered from the inside to beyond the roof’s overhangs. Simple materials were used at the roofs to include tiles at the main roof; metal panels at the walkways, awnings and cabana; and stained and painted wood at the soffits and overhangs. Elsewhere, Texas Lueders stone and stucco were used at the exterior walls, courtyard walls and columns.

 The Home Co.
Marcell Puzsar, Brightroom Photography
Large industrial purple two-story wood gable roof idea in San Francisco
Large industrial purple two-story wood gable roof idea in San Francisco
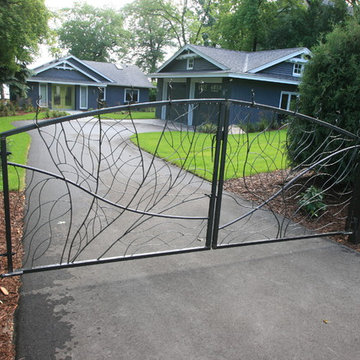
 yardscapes Inc.
After Photos: We resurfaced the driveway and added a paver entrance. The custom metal entrance gate serves two purposes: 1 for security when they are not using this home and 2 for esthetics. They didn't want to put up a fence, so we brought in plant material to create the enclosure around the gate. We also created larger planting beds and out cropping's with boulders. The result is a charming cottage on the lake!

 Regal X Inc.
Inspiration for a mid-sized contemporary multicolored two-story mixed siding exterior home remodel in Los Angeles

 Brion Jeannette Architecture
Corona del Mar, California
Mid-sized trendy open concept carpeted family room photo in Orange County with white walls, no fireplace and a wall-mounted tv
Mid-sized trendy open concept carpeted family room photo in Orange County with white walls, no fireplace and a wall-mounted tv

Sponsored
Columbus, OH

Hope Restoration & General Contracting
Columbus Design-Build, Kitchen & Bath Remodeling, Historic Renovations


 Tresidio Homes
Photo credit: BluFish Photography

Example of a mid-sized transitional gray one-story stucco exterior home design in Boise with a hip roof
Example of a mid-sized transitional gray one-story stucco exterior home design in Boise with a hip roof

 Darren Patt Construction
Example of a huge 1960s gray two-story mixed siding exterior home design in Seattle

 Royalston Oak Timber Frames
Dedication day for Japanese gate at Hardy Elementary School, Arlington, MA. Gate was dedicated to the victims of the 2011 Japan tsunami. Hardy School has a large Japanese student population. Phoro credit: TG Musco


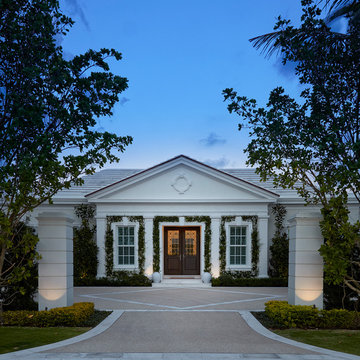

 Eren Design and Remodel

Southwest entryway photo in Phoenix with brown walls and a medium wood front door
 Rustic Decor
Visit Our Showroom!
15125 North Hayden Road
Scottsdale, AZ 85260
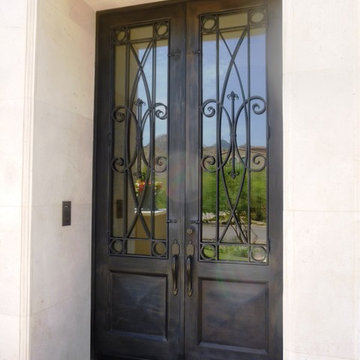
Inspiration for a mid-sized timeless entryway remodel in Phoenix with white walls and a metal front door
Inspiration for a mid-sized timeless entryway remodel in Phoenix with white walls and a metal front door
132