
Search results for "Front gate" in Home Design Ideas
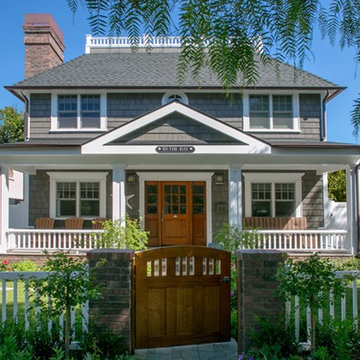
 Flagg Coastal Homes
Photo by Owen McGoldrick
Inspiration for a mid-sized coastal entryway remodel in San Diego
Inspiration for a mid-sized coastal entryway remodel in San Diego


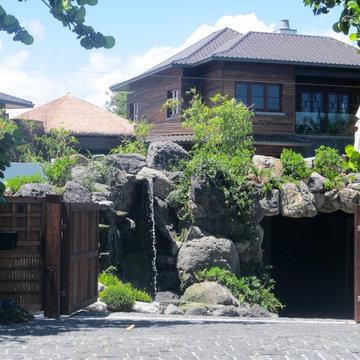
 Waterfalls Fountains & Gardens Inc.
Large rock waterfalls custom design by stone artists
Photo of a tropical front yard concrete paver water fountain landscape in Miami.
Photo of a tropical front yard concrete paver water fountain landscape in Miami.
Find the right local pro for your project
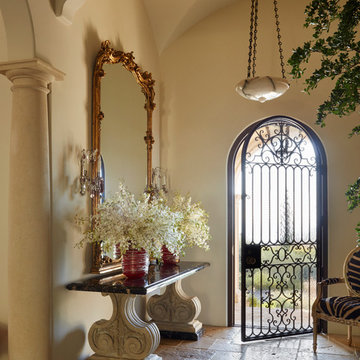
 Paul Brant Williger Architect
Front Entry - Roger Davies
Tuscan limestone floor and beige floor entryway photo in Los Angeles with beige walls
Tuscan limestone floor and beige floor entryway photo in Los Angeles with beige walls
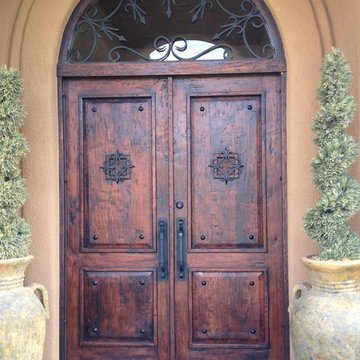
 Rustic Decor
Visit Our Showroom!
15125 North Hayden Road
Scottsdale, AZ 85260
Inspiration for a large rustic entryway remodel in Phoenix with beige walls and a dark wood front door
Inspiration for a large rustic entryway remodel in Phoenix with beige walls and a dark wood front door

 Pamela Glazer Architect
Pull up a chair and enjoy your friends & family while enjoying this fab view. On the right, you can see the barn doors which can close and protect diners from the elements while seated under heated lamps. Lovely!
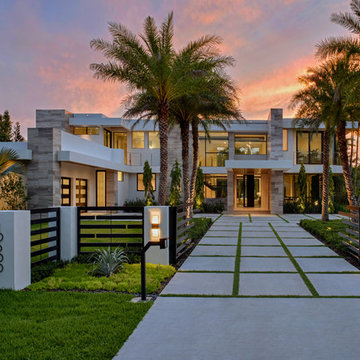



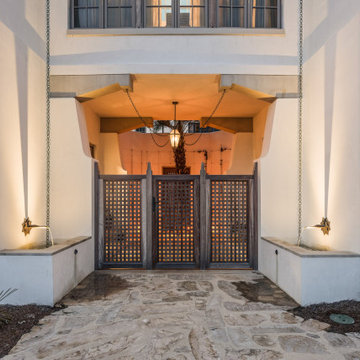
 E. F. San Juan
Gulf-Front Grandeur
Private Residence / Alys Beach, Florida
Architect: Khoury & Vogt Architects
Builder: Hufham Farris Construction
---
This one-of-a-kind Gulf-front residence in the New Urbanism community of Alys Beach, Florida, is truly a stunning piece of architecture matched only by its views. E. F. San Juan worked with the Alys Beach Town Planners at Khoury & Vogt Architects and the building team at Hufham Farris Construction on this challenging and fulfilling project.
We supplied character white oak interior boxed beams and stair parts. We also furnished all of the interior trim and paneling. The exterior products we created include ipe shutters, gates, fascia and soffit, handrails, and newels (balcony), ceilings, and wall paneling, as well as custom columns and arched cased openings on the balconies. In addition, we worked with our trusted partners at Loewen to provide windows and Loewen LiftSlide doors.
Challenges:
This was the homeowners’ third residence in the area for which we supplied products, and it was indeed a unique challenge. The client wanted as much of the exterior as possible to be weathered wood. This included the shutters, gates, fascia, soffit, handrails, balcony newels, massive columns, and arched openings mentioned above. The home’s Gulf-front location makes rot and weather damage genuine threats. Knowing that this home was to be built to last through the ages, we needed to select a wood species that was up for the task. It needed to not only look beautiful but also stand up to those elements over time.
Solution:
The E. F. San Juan team and the talented architects at KVA settled upon ipe (pronounced “eepay”) for this project. It is one of the only woods that will sink when placed in water (you would not want to make a boat out of ipe!). This species is also commonly known as ironwood because it is so dense, making it virtually rot-resistant, and therefore an excellent choice for the substantial pieces of millwork needed for this project.
However, ipe comes with its own challenges; its weight and density make it difficult to put through machines and glue. These factors also come into play for hinging when using ipe for a gate or door, which we did here. We used innovative joining methods to ensure that the gates and shutters had secondary and tertiary means of support with regard to the joinery. We believe the results speak for themselves!
---
Photography by Layne Lillie, courtesy of Khoury & Vogt Architects
 Sun Valley Custom Homes
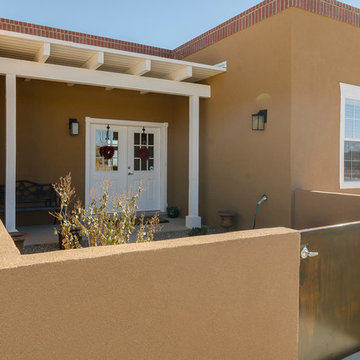
Mid-sized southwest brown one-story stucco exterior home photo in Albuquerque
 Elizabeth Gourley Design
Photo by Glenn Wong

Design ideas for a mid-sized contemporary partial sun side yard stone vegetable garden landscape in Boston.
Design ideas for a mid-sized contemporary partial sun side yard stone vegetable garden landscape in Boston.
 Cusp Interiors
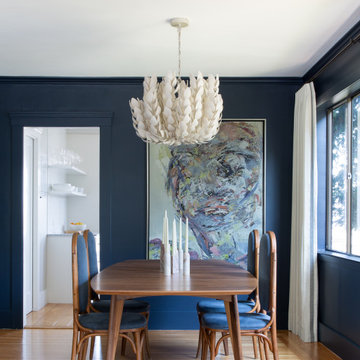
This lovely craftsman style home provided the perfect blank slate for us to elevate with our clients' personalities. On the "must haves" list was add color, make it approachable and cozy, and keep the sunshine pouring in. The front rooms open to each other, so creating a flow connecting the spaces was important - however, giving each space its own twist was priority.
We selected a bold red paint on the exterior of the front door and a classic, chevron-patterned, textured grasscloth for the Entry to set the stage. Lighting and furnishings were layered in for added pops of color and functionality.
The Living Room furnishings were selected to maximize seating and relaxation. We delivered on color with the addition of an uber comfy, lime green swivel chair and placed it bordering the Living Room and Dining Room so one could join both conversations. The Dining Room walls were painted a moody blue to create a backdrop for chic dinner parties and record listening sessions. Reupholstered vintage dining chairs brought their own stories to the table while a custom made buffet stores oodles of board games and records. Custom window treatments in both spaces added the necessary privacy while allowing the sun to shine through and create the perfect sunny spots for their sweet dog to nap. Adding in artwork provided the fun punctuations in these two areas.
When my client mentioned that she loves to sit out on the deck with a cup of tea and listen to the birds sing, my first thought was - let's have them join you inside! We reimagined the Breakfast Nook seating and created a custom banquette to perch on amongst the sweetest bird themed wallpaper. The Breakfast Nook's color palette of olive green and saturated orange paired with the lovely natural light is calming and perfectly reflective of our client's disposition.
 Goldberg General Contracting

A new third story level was added to this residence with the inclusion of a front balcony. Medal siding was used on the addition to contrast the lower level masonry.
Photo © Tony Soluri Photography
Architect: dSpace Studio Ltd.
Interiors: Tracy Hickman Design

 WA Design Architects
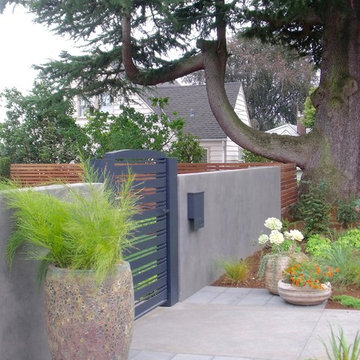
Entry gate and courtyard wall
Inspiration for a mid-sized 1960s gray one-story concrete exterior home remodel
Inspiration for a mid-sized 1960s gray one-story concrete exterior home remodel

Sponsored
Columbus, OH

Hope Restoration & General Contracting
Columbus Design-Build, Kitchen & Bath Remodeling, Historic Renovations

 Garden Gate Landscaping
A modern ranch style home with a very generous front walk and entry garden. Rustic pavers are disbursed with Pa. flagstone paving. Night lighting leads the way for evening visitors. Annual and perennials add color amongst the trees and shrubs.
©Garden Gate Landscaping, Inc./Charles W. Bowers


 Tiger Lily Landscapes, LLC
The owners of this urban rowhouse wanted a fresh look for their front garden, and a design that required minimal upkeep. To screen the view of businesses two doors away we installed wooden trellis panels on the stoop. A gravel-filled planting area minimizes upkeep while tidy evergreen boxwoods frame a lovely small Japanese maple to provide year-round interest. Custom ironwork on the gate and fence, as well as new flagstone paving and steps, provide the finishing touches.
Photography © Melissa Clark Photography. All rights reserved.

Sponsored
Columbus, OH
Hope Restoration & General Contracting
Columbus Design-Build, Kitchen & Bath Remodeling, Historic Renovations
 David Manning Architecture
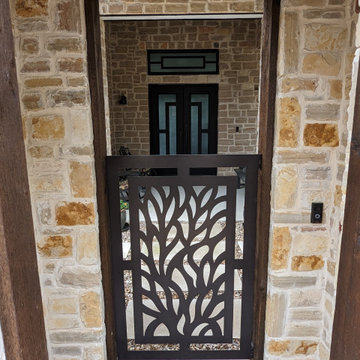
View of the front door through the gatehouse. And a lovely decorative steel panel gate.
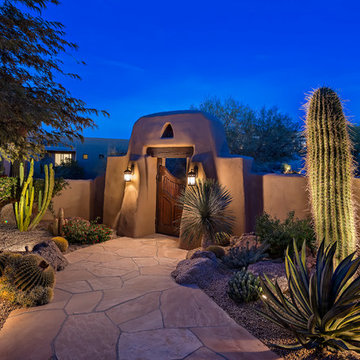
Entryway - mid-sized southwestern concrete floor, gray floor and shiplap ceiling entryway idea in Austin with brown walls and a metal front door
Entryway - mid-sized southwestern concrete floor, gray floor and shiplap ceiling entryway idea in Austin with brown walls and a metal front door
 Red Roots Landscape, Inc.
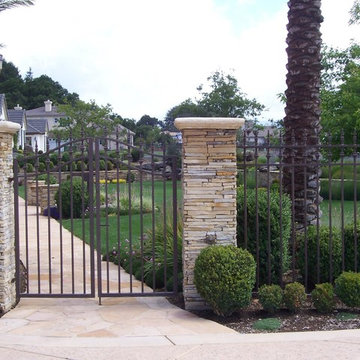
Photo of a mid-sized mediterranean full sun courtyard stone garden path in San Francisco.
 Iron Age Manufacturing Ltd.
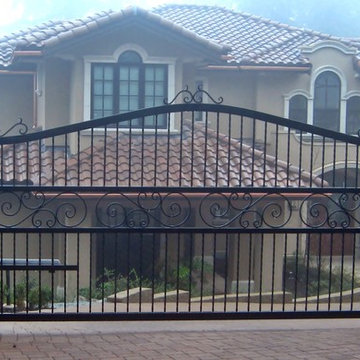
Driveway Gates are often the first thing someone will notice as they approach your property. A beautifully designed Gate will compliment your home and landscape while adding value and security to your property.
Our Driveway Gates are custom designed and fabricated to fit the space in which it was intended, and are welded together to create a solid Gate you can enjoy for years to come!
148