
Search results for "Front gate" in Home Design Ideas
 David Manning Architecture
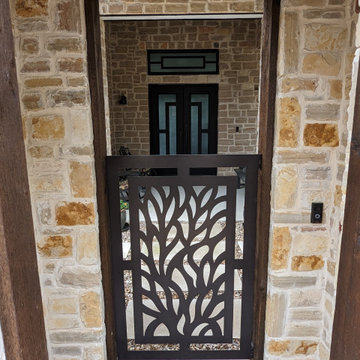
View of the front door through the gatehouse. And a lovely decorative steel panel gate.
Entryway - mid-sized southwestern concrete floor, gray floor and shiplap ceiling entryway idea in Austin with brown walls and a metal front door
Entryway - mid-sized southwestern concrete floor, gray floor and shiplap ceiling entryway idea in Austin with brown walls and a metal front door
 Tiger Lily Landscapes, LLC

The owners of this urban rowhouse wanted a fresh look for their front garden, and a design that required minimal upkeep. To screen the view of businesses two doors away we installed wooden trellis panels on the stoop. A gravel-filled planting area minimizes upkeep while tidy evergreen boxwoods frame a lovely small Japanese maple to provide year-round interest. Custom ironwork on the gate and fence, as well as new flagstone paving and steps, provide the finishing touches.
Photography © Melissa Clark Photography. All rights reserved.
 Greenmark Environmental

Complete front yard landscape rehab
Inspiration for a large traditional partial sun front yard concrete paver garden path in Houston for summer.
Inspiration for a large traditional partial sun front yard concrete paver garden path in Houston for summer.
Find the right local pro for your project

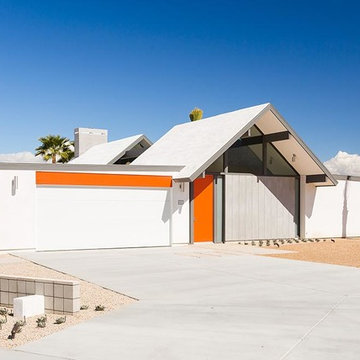
 Shields Residential Inc.
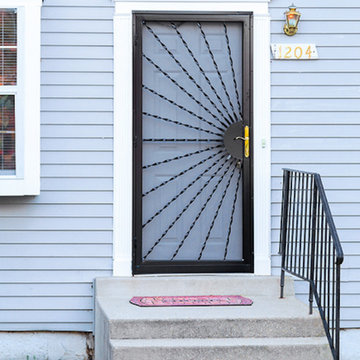
Mid-sized 1960s multicolored one-story stucco gable roof photo in Los Angeles

 Eisler Landscapes
Large stepping stones in the grass create a less formal pathway from the courtyard to other parts of the yard and garden.
Photo of a mid-sized farmhouse partial sun front yard stone garden path in Other.
Photo of a mid-sized farmhouse partial sun front yard stone garden path in Other.



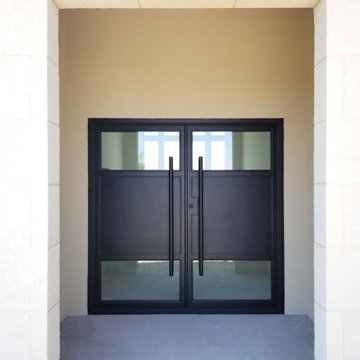
 Midwest Iron Doors
Beautiful modern thermal break entry door with custom pull handles
Entryway - modern entryway idea in Omaha with a metal front door
Entryway - modern entryway idea in Omaha with a metal front door
 Barron Custom Design, LLC
James Bruce


This is an example of a craftsman side yard stone garden path in Austin.
This is an example of a craftsman side yard stone garden path in Austin.
 BIOPHILIA design collective ltd.
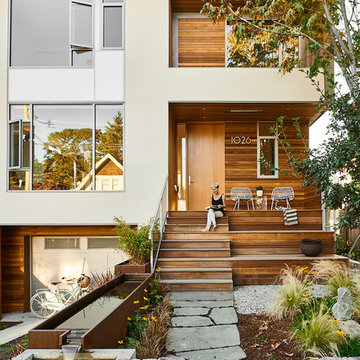
A house designed for indoor and outdoor living. Top floor master is surrounded by a green roof and generous patio space. Outdoor patio space features a concrete and Corten water feature beside a Corten fireplace. Naturalize garden paths circulate through lush gardens of ornamental grasses and pollenating perennials.

 Pacific Garage Doors & Gates



Glass garage door and matching gate installed in Culver City, CA. White laminated glass panels used for both garage door and gate. Garage door manufactured by Clopay.
 Pacific Garage Doors & Gates
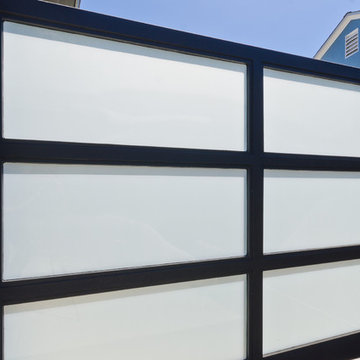
Glass garage door and matching gate installed in Culver City, CA. White laminated glass panels used for both garage door and gate. Garage door manufactured by Clopay.


 Pacific Garage Doors & Gates
Glass garage door and matching gate installed in Culver City, CA. White laminated glass panels used for both garage door and gate. Garage door manufactured by Clopay.
 Rustic Decor

Iron Front Door
Visit Our Showroom!
15125 North Hayden Road
Scottsdale, AZ 85260
Large elegant entryway photo in Phoenix with brown walls and a metal front door
Large elegant entryway photo in Phoenix with brown walls and a metal front door
 De Mattei Construction

Farmhouse white one-story wood and clapboard exterior home idea in San Francisco with a shingle roof and a black roof
 Atelier Drome Architecture
Photo credit: Michael Walmsley
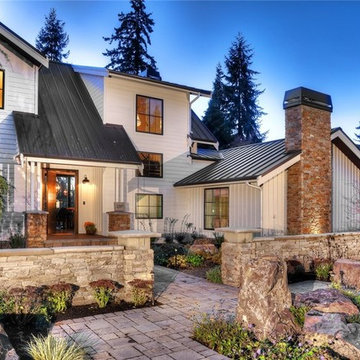
Inspiration for a huge cottage white two-story wood exterior home remodel in Seattle with a shed roof
Inspiration for a huge cottage white two-story wood exterior home remodel in Seattle with a shed roof

Sponsored
Fredericksburg, OH

High Point Cabinets
Columbus' Experienced Custom Cabinet Builder | 4x Best of Houzz Winner
 Estero Builders, Inc.
Sandprints Photography
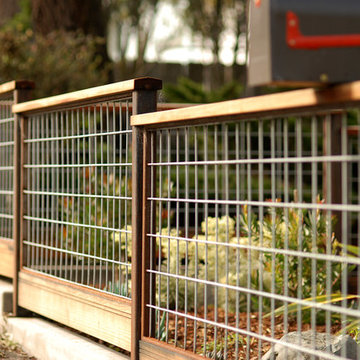
Photo of a mid-sized modern drought-tolerant and partial sun front yard mulch garden path in San Luis Obispo for summer.
Photo of a mid-sized modern drought-tolerant and partial sun front yard mulch garden path in San Luis Obispo for summer.

 Mark S. Garff, Landscape Architect

Already partially enclosed by an ipe fence and concrete wall, our client had a vision of an outdoor courtyard for entertaining on warm summer evenings since the space would be shaded by the house in the afternoon. He imagined the space with a water feature, lighting and paving surrounded by plants.
With our marching orders in place, we drew up a schematic plan quickly and met to review two options for the space. These options quickly coalesced and combined into a single vision for the space. A thick, 60” tall concrete wall would enclose the opening to the street – creating privacy and security, and making a bold statement. We knew the gate had to be interesting enough to stand up to the large concrete walls on either side, so we designed and had custom fabricated by Dennis Schleder (www.dennisschleder.com) a beautiful, visually dynamic metal gate.
Other touches include drought tolerant planting, bluestone paving with pebble accents, crushed granite paving, LED accent lighting, and outdoor furniture. Both existing trees were retained and are thriving with their new soil.
Photography by: http://www.coreenschmidt.com/
149