
Search results for "Front gate" in Home Design Ideas


 Hydroscapes LLC

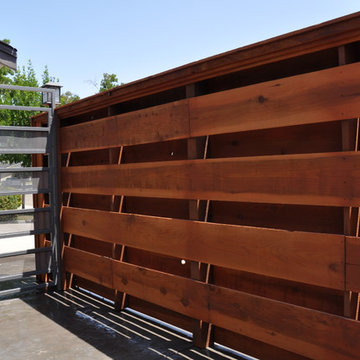
Custom designed wood gate with wrought iron inserts to match style of front door and other wrought iron details on the house.
Front courtyard built in conjunction with backyard pool project and included water feature and fire pit. Low voltage landscape lighting incorporated in the building of the block wall.
 Fiorella Design, LLC

Fiorella Design renovated this entire facade of this home including the full interior as well.
Example of a trendy entryway design in San Francisco with a medium wood front door and gray walls
Example of a trendy entryway design in San Francisco with a medium wood front door and gray walls
Find the right local pro for your project
 Carson Architecture and Design, Inc.
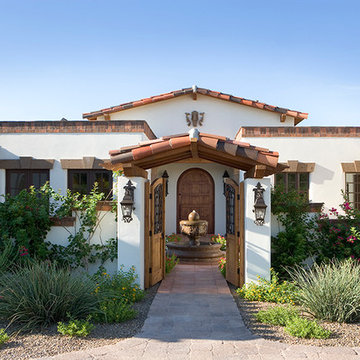
Light and Airy, warm and welcome is how we describe this Authentic Hacienda home. Details abound as you turn each corner, and experience how it all blends together with a wonderful sense of scale and elegance. Views, indoor and outdoor spaces help the owners enjoy their amazing Sonoran Desert surroundings.
 Old Hillsboro Building Company

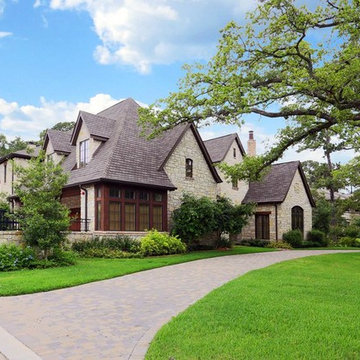
Example of a classic beige three-story exterior home design in Nashville with a shingle roof

 National Fence Systems, Inc.
This is an example of a mid-sized traditional backyard landscaping in New York.
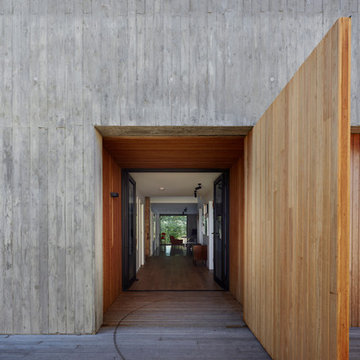
 Eco Outdoor USA
Architect: Architects Ink
Photographer: Sam Noonan Photography
Entryway - mid-century modern gray floor entryway idea in Los Angeles with gray walls and a glass front door
Entryway - mid-century modern gray floor entryway idea in Los Angeles with gray walls and a glass front door

Sponsored
Columbus, OH

Hope Restoration & General Contracting
Columbus Design-Build, Kitchen & Bath Remodeling, Historic Renovations


 Lightscape, Inc.
Inspiration for a large rustic partial sun gravel landscaping in Chicago for summer.
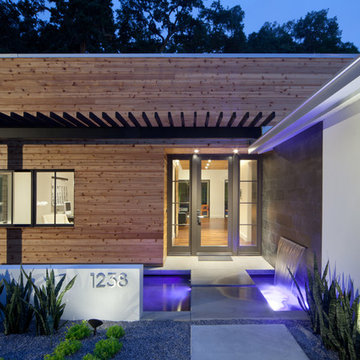
 Storch Entertainment Systems
Inspiration for a contemporary entryway remodel in Orlando with a glass front door

 J. W. McCarter & Associates
This is a custom entry gate with iron and stained glass inserts shaped like flowers. The gate was created to coordinate with the stained glass in the front door of this project and continue the tropical theme of the house.

 PentaVia Custom Homes
Exterior of the 2018 Dream Home that leads to the front courtyard. Inside the courtyard, there is a concrete pathway with potted plants in bright blue pots for contrast. A wonderful area to hang out with guests and enjoy the sound of the water. You are able to lock the front gate for safety and privacy.
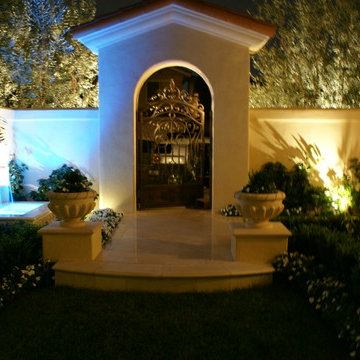
 Pacific Paradise Pools
Entryway - small mediterranean travertine floor and beige floor entryway idea in Orange County with beige walls and a glass front door



 Erica Sweitzer Interior Decorator
The entrance to this coastal retreat.
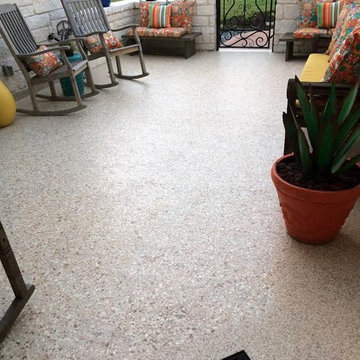
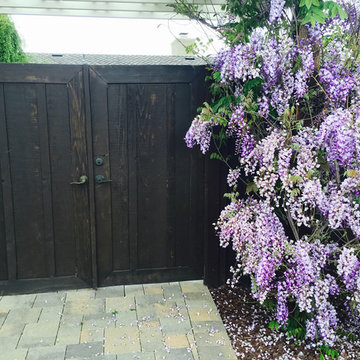
Double front door - mid-sized traditional concrete floor and gray floor double front door idea in Other with a dark wood front door
Double front door - mid-sized traditional concrete floor and gray floor double front door idea in Other with a dark wood front door
 Arrow. Land + Structures

Design and Construction of Entire Landscape and Structures by: Arrow --- Marco Romani, RLA, Landscape Architect. ------------Custom Iron Garden Gate and Brick Masonry Wing Walls
 Merit Landworks

Design ideas for a mid-sized contemporary drought-tolerant, desert and full sun front yard concrete paver landscaping in Phoenix.

Sponsored
Columbus, OH
Hope Restoration & General Contracting
Columbus Design-Build, Kitchen & Bath Remodeling, Historic Renovations

 Mark Sullivan Fine Custom Homes Inc.

Mid-sized tuscan brown two-story stucco gable roof photo in San Luis Obispo

45