
Search results for "Front gate" in Home Design Ideas

 Cudmore Builders
Inspiration for a large contemporary entryway remodel in Miami with a glass front door

 RYAN ASSOCIATES GENERAL CONTRACTORS
Matthew Millman
Inspiration for a modern landscaping in San Francisco.
Inspiration for a modern landscaping in San Francisco.
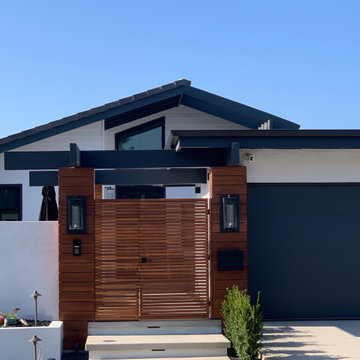
 Migliozzi Design Architecture
Large trendy white one-story wood exterior home photo in Orange County with a shingle roof
Find the right local pro for your project
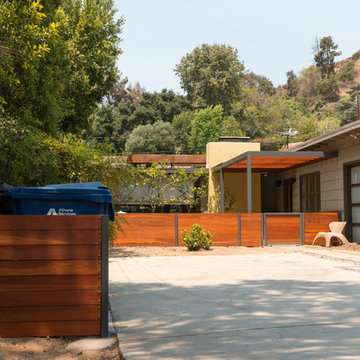
 Finesse, Inc.
The previous year Finesse, Inc. remodeled this home in Monrovia and created the 9-lite window at the entry of the home. After experiencing some intense weather we were called back to build this new entry way. The entry consists of 1/3 covered area and 2/3 area exposed to allow some light to come in. Fabricated using square steel posts and beams with galvanized hangers and Redwood lumber. A steel cap was placed at the front of the entry to really make this Modern home complete. The fence and trash enclosure compliment the curb appeal this home brings.
PC: Aaron Gilless

 Pete J. Vallas, A.I.A., Architect
The family room's center French door, lunette dormer, and fireplace were aligned with the existing entrance walk from the street. The pair of custom designed entrance gates repeat the "sheaf of wheat" pattern of the balcony railing above the entrance.

 Custom Security Fence & Iron Works, LLC
Design ideas for a mid-sized traditional full sun front yard concrete paver driveway in Houston for spring.

 Pacific Garage Doors & Gates
Designer: Laure Vincent Bouleau
Photo credit: Korbin Bielski
This fence, driveway gate and pedestrian gate were constructed using steel frames and horizontal 1 by 6 tongue & groove charred Cypress wood. The material is Kuro by reSAWN Timber.




 Lisa Gielincki Interior Design
Jessie Preza

Large elegant beige two-story stucco house exterior photo in Jacksonville with a shingle roof
Large elegant beige two-story stucco house exterior photo in Jacksonville with a shingle roof

 Axis 3 Architects


Spanish Mediterranean Styled Custom Home - Oceanside, CA. Front Entry, by Axis 3 Architects
www.axis3architects.com
(951) 634-5596
Example of a large tuscan white three-story stucco house exterior design in San Diego with a hip roof
Example of a large tuscan white three-story stucco house exterior design in San Diego with a hip roof
 Degnan Design Build + Degnan Design Group


Brick clad piers with plant urns flank the walkway with custom gate and hardware.
Howard Roberts - Landscape design & phiotos
Christine Levy- flowers and arrangements
 Kim Rooney Design
Landscape by Kim Rooney
Fire, Water, Wood, & Rock - A Northwest modern garden for family and friends
Inspiration for a mid-sized modern full sun backyard concrete paver landscaping in Seattle.
Inspiration for a mid-sized modern full sun backyard concrete paver landscaping in Seattle.

Sponsored
Columbus, OH

Hope Restoration & General Contracting
Columbus Design-Build, Kitchen & Bath Remodeling, Historic Renovations
 Pacific Garage Doors & Gates
Designer: Laure Vincent Bouleau
Photo credit: Korbin Bielski

This fence, driveway gate and pedestrian gate were constructed using steel frames and horizontal 1 by 6 tongue & groove charred Cypress wood. The material is Kuro by reSAWN Timber.
 Dakota Unlimited

Inspiration for a large craftsman brown two-story wood gable roof remodel in Minneapolis
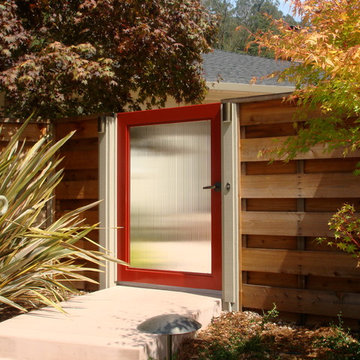
This is an example of a large contemporary partial sun front yard concrete paver landscaping in San Francisco for summer.


 Pacific Garage Doors & Gates

Example of a mid-sized island style beige two-story stucco exterior home design in Los Angeles


 ADB Designs Inc.
Photo of a large industrial full sun front yard brick landscaping in Miami for summer.
3