
Search results for "Front landing" in Home Design Ideas
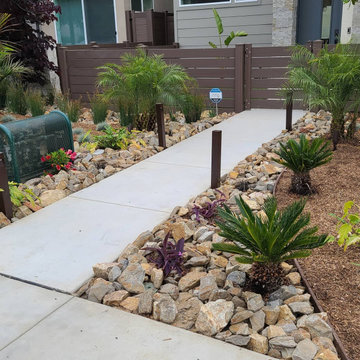
 Matthew Valencia
Coy Land Techs updated the plants, irrigation, and landscape lighting on a new build in Pacific Beach. Fun project next to the beach. Best possible outcome.
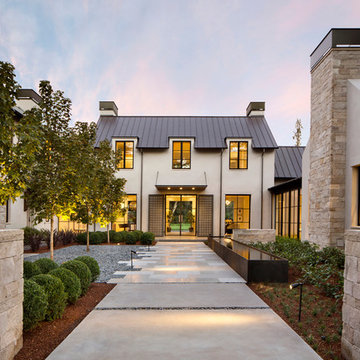
 Arcanum Architecture
Bernard Andre Photography
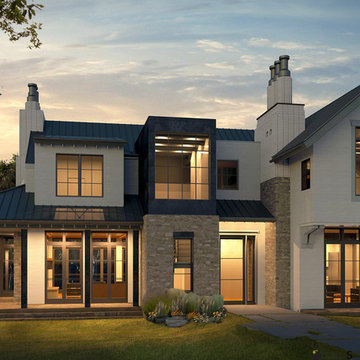
Large minimalist beige two-story house exterior photo in San Francisco with a metal roof
Large minimalist beige two-story house exterior photo in San Francisco with a metal roof
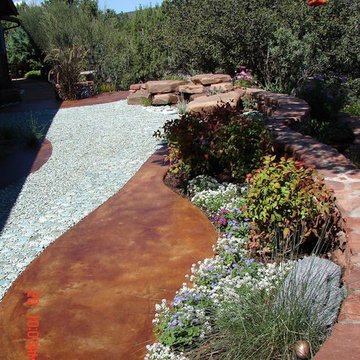
 Land Art Works, Inc.
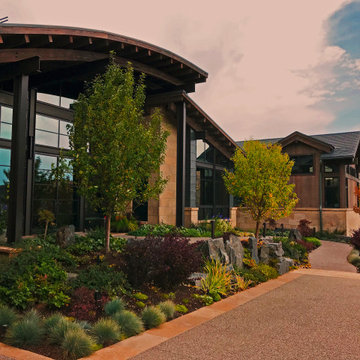
1st Place winner of Sedona Arizona HGTV Landscapers Challenge show. Complete redo of front entry. Stained Concrete, Fire-Water feature, Pebble walk, Lighting, Custom Metal-Crafting, Plantings and Walls.
Find the right local pro for your project
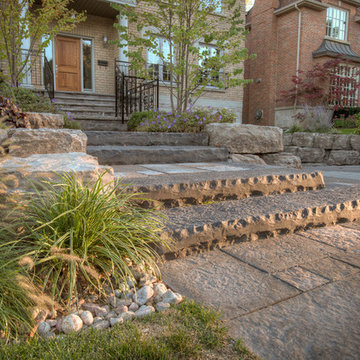
 Land Effects Outdoor Living Spaces Ltd.
This is an example of a large traditional front yard stone driveway in Toronto.

 Land Studio C
Patio - mid-sized contemporary front yard patio idea in San Francisco with decking and a roof extension
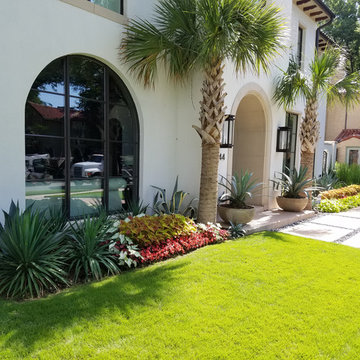
 Earth Green Lands
Design ideas for a large traditional partial sun front yard stone formal garden in Dallas for summer.



Entry hall - contemporary dark wood floor entry hall idea in Austin with white walls and a glass front door

 Marc-Michaels Interior Design
Shannon Lazic

Example of a tuscan travertine floor double front door design in Orlando with a dark wood front door and white walls
Example of a tuscan travertine floor double front door design in Orlando with a dark wood front door and white walls



 CHRISTOPHER STROM ARCHITECTS
Eye-Land: Named for the expansive white oak savanna views, this beautiful 5,200-square foot family home offers seamless indoor/outdoor living with five bedrooms and three baths, and space for two more bedrooms and a bathroom.
The site posed unique design challenges. The home was ultimately nestled into the hillside, instead of placed on top of the hill, so that it didn’t dominate the dramatic landscape. The openness of the savanna exposes all sides of the house to the public, which required creative use of form and materials. The home’s one-and-a-half story form pays tribute to the site’s farming history. The simplicity of the gable roof puts a modern edge on a traditional form, and the exterior color palette is limited to black tones to strike a stunning contrast to the golden savanna.
The main public spaces have oversized south-facing windows and easy access to an outdoor terrace with views overlooking a protected wetland. The connection to the land is further strengthened by strategically placed windows that allow for views from the kitchen to the driveway and auto court to see visitors approach and children play. There is a formal living room adjacent to the front entry for entertaining and a separate family room that opens to the kitchen for immediate family to gather before and after mealtime.
 Colorado Land Art Studio, Inc.
Zen entry garden with ADA accessible ramp to front door.
Design ideas for a small asian partial sun front yard stone formal garden in Denver for fall.
Design ideas for a small asian partial sun front yard stone formal garden in Denver for fall.

Sponsored
Columbus, OH

Hope Restoration & General Contracting
Columbus Design-Build, Kitchen & Bath Remodeling, Historic Renovations

 Landed Interiors
Photography by Brad Knipstein
Large cottage l-shaped medium tone wood floor eat-in kitchen photo in San Francisco with a farmhouse sink, flat-panel cabinets, beige cabinets, quartzite countertops, yellow backsplash, terra-cotta backsplash, stainless steel appliances, an island and white countertops
Large cottage l-shaped medium tone wood floor eat-in kitchen photo in San Francisco with a farmhouse sink, flat-panel cabinets, beige cabinets, quartzite countertops, yellow backsplash, terra-cotta backsplash, stainless steel appliances, an island and white countertops

 West Winds Nursery LLC
A perfect spot to enjoy the waterside views. Plantings of Vardar Valley Boxwood, Autumn Bride Coral Bell, Dwarf Summer sweet, Inkberry and Ornamental Grasses are used around the patio. These selections bring evergreen foliage, fragrance and movement to the setting.


 The Land Mechanic
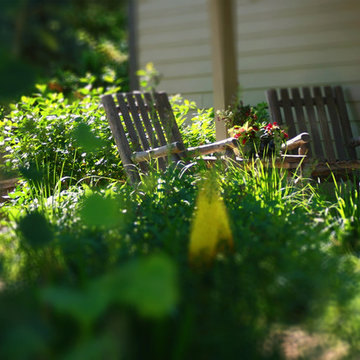
Front Entry Seating Oasis, Surrounded By Plantings for Delight and Refuge
Adam Clack, All Rights Reserved, 2016
This is an example of a large traditional drought-tolerant and partial sun front yard gravel garden path in Denver.
This is an example of a large traditional drought-tolerant and partial sun front yard gravel garden path in Denver.

Sponsored
Columbus, OH

Structural Remodeling
Franklin County's Heavy Timber Specialists | Best of Houzz 2020!

 Christopher Hall Architect, Inc.
Architect: Christopher Hall Architect, Inc.
Photgraphy: Warren Patterson
Example of a large ornate wooden curved staircase design in Boston with painted risers
Example of a large ornate wooden curved staircase design in Boston with painted risers

 Fluidesign Studio
Building Design, Plans, and Interior Finishes by: Fluidesign Studio I Builder: Structural Dimensions Inc. I Photographer: Seth Benn Photography
Inspiration for a large timeless beige two-story concrete fiberboard gable roof remodel in Minneapolis
Inspiration for a large timeless beige two-story concrete fiberboard gable roof remodel in Minneapolis
43