
Search results for "Front landing" in Home Design Ideas

 Ryan Street Architects
Inspiration for a contemporary formal and open concept medium tone wood floor, brown floor, vaulted ceiling and wood ceiling living room remodel in Dallas with white walls, a standard fireplace, a stone fireplace and no tv

 IS Architecture
Inspiration for a large craftsman master gray tile and stone slab slate floor and multicolored floor freestanding bathtub remodel in San Diego with recessed-panel cabinets, medium tone wood cabinets, beige walls, an undermount sink, granite countertops and a two-piece toilet
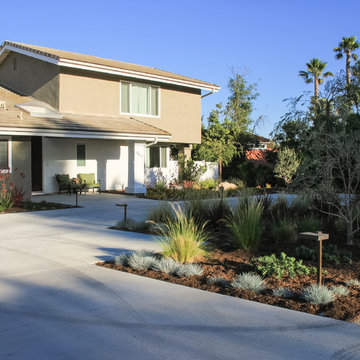
 Land Mechanics, Inc.
OC Green Award winner
Low water use
LED Lighting
Drip Irrigation
Smart Timmer
Inspiration for a mid-sized mediterranean drought-tolerant and full sun front yard landscaping in Orange County.
Inspiration for a mid-sized mediterranean drought-tolerant and full sun front yard landscaping in Orange County.
Find the right local pro for your project
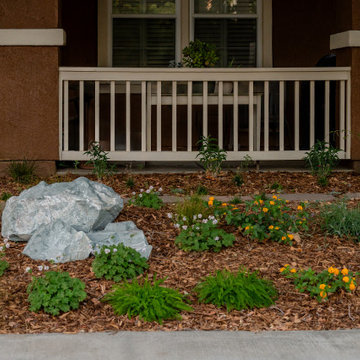
 ornamental land design
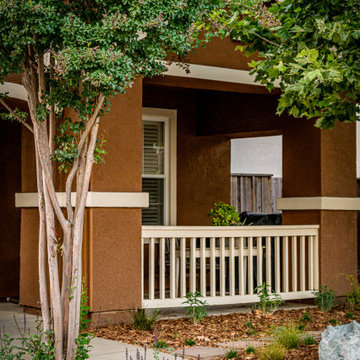
This front yard was transformed from a patchy lawn and sparse, struggling shrubs into a vibrant and welcoming garden. The old grass and tired plantings were removed to make way for a new design featuring colorful perennials, soft-textured grasses, and rich mulch for a polished, healthy look. Striking green boulders were added as sculptural focal points—subtle in dry weather but revealing a deeper, more vivid green hue when wet. These stones anchor the space and provide natural contrast to the planting. The updated landscape brings curb appeal, texture, and seasonal color to the front of the home.

 Visbeen Architects
This cozy lake cottage skillfully incorporates a number of features that would normally be restricted to a larger home design. A glance of the exterior reveals a simple story and a half gable running the length of the home, enveloping the majority of the interior spaces. To the rear, a pair of gables with copper roofing flanks a covered dining area that connects to a screened porch. Inside, a linear foyer reveals a generous staircase with cascading landing. Further back, a centrally placed kitchen is connected to all of the other main level entertaining spaces through expansive cased openings. A private study serves as the perfect buffer between the homes master suite and living room. Despite its small footprint, the master suite manages to incorporate several closets, built-ins, and adjacent master bath complete with a soaker tub flanked by separate enclosures for shower and water closet. Upstairs, a generous double vanity bathroom is shared by a bunkroom, exercise space, and private bedroom. The bunkroom is configured to provide sleeping accommodations for up to 4 people. The rear facing exercise has great views of the rear yard through a set of windows that overlook the copper roof of the screened porch below.
Builder: DeVries & Onderlinde Builders
Interior Designer: Vision Interiors by Visbeen
Photographer: Ashley Avila Photography

 Scott W Bartholomew Architecture
J Weiland
Example of a mid-sized mountain style brown two-story wood gable roof design
Example of a mid-sized mountain style brown two-story wood gable roof design

 Apple Wood Construction, Inc.
Kath & Keith Photography
Inspiration for a mid-sized timeless built-in desk dark wood floor study room remodel in Boston with gray walls and no fireplace
Inspiration for a mid-sized timeless built-in desk dark wood floor study room remodel in Boston with gray walls and no fireplace

Sponsored
Columbus, OH

Hope Restoration & General Contracting
Columbus Design-Build, Kitchen & Bath Remodeling, Historic Renovations

 ODS Architecture
In a wooded area of Lafayette, a mid-century home was re-imagined for a graphic designer and kindergarten teacher couple and their three children. A major new design feature is a high ceiling great room that wraps from the front to the back yard, turning a corner at the kitchen and ending at the family room fireplace. This room was designed with a high flat roof to work in conjunction with existing roof forms to create a unified whole, and raise interior ceiling heights from eight to over ten feet. All new lighting and large floor to ceiling Fleetwood aluminum windows expand views of the trees beyond.
The existing home was enlarged by 700 square feet with a small exterior addition enlarging the kitchen over an existing deck, and a larger amount by excavating out crawlspace at the garage level to create a new home office with full bath, and separate laundry utility room. The remodeled residence became 3,847 square feet in total area including the garage.
Exterior curb appeal was improved with all new Fleetwood windows, stained wood siding and stucco. New steel railing and concrete steps lead up to the front entry. Front and rear yard new landscape design by Huettl Landscape Architecture dramatically alters the site. New planting was added at the front yard with landscape lighting and modern concrete pavers and the rear yard has multiple decks for family gatherings with the focal point a concrete conversation circle with central fire feature.
Everything revolves around the corner kitchen, large windows to the backyard, quartz countertops and cabinetry in painted and walnut finishes. The homeowners enjoyed the process of selecting Heath Tile for the kitchen backsplash and white oval tiles at the family room fireplace. Black brick tiles by Fireclay were used on the living room hearth. The kitchen flows into the family room all with views to the beautifully landscaped yards.
The primary suite has a built-in window seat with large windows overlooking the garden, walnut cabinetry in a skylit walk-in closet, and a large dramatic skylight bouncing light into the shower. The kid’s bath also has a skylight slot with light angling downward over double sinks. More colorful tile shows up in these spaces, as does a geometric patterned tile in the downstairs office bath shower.
The large yard is taken full advantage of with concrete paved walkways, stairs and firepit circle. New retaining walls in the rear yard helped to add more level usable outdoor space, with wood slats to visually blend them into the overall design.
The end result is a beautiful transformation of a mid-century home, that both captures the client’s personalities and elevates the house into the modern age.

 William T Baker
James Lockhart photography
Inspiration for a huge timeless gray two-story stone exterior home remodel in Atlanta with a hip roof
Inspiration for a huge timeless gray two-story stone exterior home remodel in Atlanta with a hip roof
 ornamental land design
This front yard was transformed from a patchy lawn and sparse, struggling shrubs into a vibrant and welcoming garden. The old grass and tired plantings were removed to make way for a new design featuring colorful perennials, soft-textured grasses, and rich mulch for a polished, healthy look. Striking green boulders were added as sculptural focal points—subtle in dry weather but revealing a deeper, more vivid green hue when wet. These stones anchor the space and provide natural contrast to the planting. The updated landscape brings curb appeal, texture, and seasonal color to the front of the home.
 Davis Land Design, Inc.
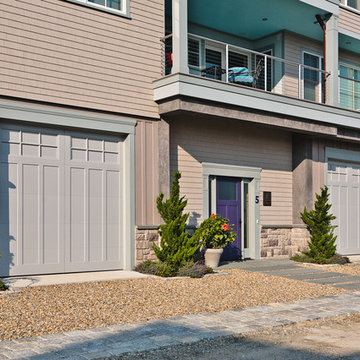
Davis Land Design - design, construction supervision and photography. This property overlooks Aucoot Cove in Marion, Mass. It tales a beating from the wind and salt air but retains it's beauty year round.
 Artisan Custom Homes
Jim Schmid

Staircase - traditional wooden straight staircase idea in Charlotte with painted risers
Staircase - traditional wooden straight staircase idea in Charlotte with painted risers



Sponsored
Fredericksburg, OH

High Point Cabinets
Columbus' Experienced Custom Cabinet Builder | 4x Best of Houzz Winner

 John Kraemer & Sons
Builder: John Kraemer & Sons | Photography: Landmark Photography
Inspiration for a small modern gray two-story mixed siding flat roof remodel in Minneapolis
Inspiration for a small modern gray two-story mixed siding flat roof remodel in Minneapolis
 Our Town Plans
Our Town Plans
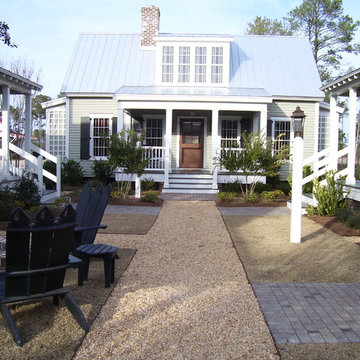
Inspiration for a small farmhouse gray two-story exterior home remodel in Atlanta
Inspiration for a small farmhouse gray two-story exterior home remodel in Atlanta

 FBC Remodel
The wet bar provides plenty of storage for wine and other barware. Wood floors bring warmth to the space. The domed ceiling over the bar creates drama in the space. ©Finished Basement Company
 Caldwell-Cline Architects & Designers
Advantage Home Tours

Front door - country front door idea in Atlanta with a medium wood front door
Front door - country front door idea in Atlanta with a medium wood front door



 Tracey Rapisardi Design
Tracey Rapisardi Design, 2008 Coastal Living Idea House Entry
Example of a large beach style ceramic tile and white floor mudroom design in Tampa with white walls and a white front door
Example of a large beach style ceramic tile and white floor mudroom design in Tampa with white walls and a white front door
 Matthew Valencia

An elegant design with a very little maintenance needed. This front yard was constructed for todays busy adults.
This is an example of a mid-sized transitional drought-tolerant, desert and full sun front yard decomposed granite landscaping in Los Angeles for summer.
This is an example of a mid-sized transitional drought-tolerant, desert and full sun front yard decomposed granite landscaping in Los Angeles for summer.

 Design Forty Five
Dining room - mid-sized transitional l-shaped cork floor dining room idea in Minneapolis with an undermount sink, beaded inset cabinets, white cabinets, quartz countertops, multicolored backsplash, ceramic backsplash, paneled appliances, an island and blue walls
54