
Search results for "Front partner" in Home Design Ideas

 Asher Slaunwhite + Partners
Asher Associates Architects;
Brandywine Developers, Builder;
Megan Gorelick Interiors;
Don Pearse, Photography
Sunroom - mid-sized coastal sunroom idea in Philadelphia
Sunroom - mid-sized coastal sunroom idea in Philadelphia

 Kyle Hunt & Partners, Incorporated
Home Design Firm: Tom Rauscher, Rauscher & Associates, Landscape Design: Yardscapes, Photography by James Kruger, LandMark Photography
Large tuscan formal and open concept dark wood floor living room photo in Minneapolis with beige walls, a standard fireplace and a stone fireplace
Large tuscan formal and open concept dark wood floor living room photo in Minneapolis with beige walls, a standard fireplace and a stone fireplace

 Denise Walsh & Partners Real Estate
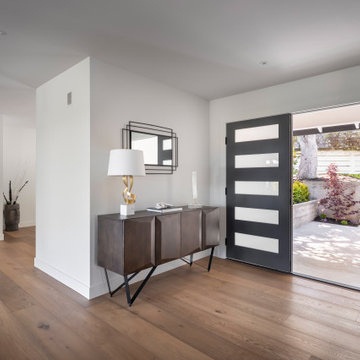
Open concept entrance with custom front door in a rich, saturated tone
Inspiration for a mid-sized coastal light wood floor foyer remodel in New York with gray walls
Inspiration for a mid-sized coastal light wood floor foyer remodel in New York with gray walls
Find the right local pro for your project
 LIV Design Partners
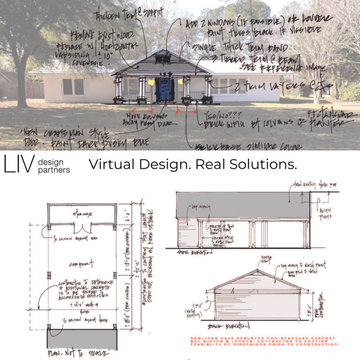
This is an example of the preliminary sketches we presented to the client to help communicate ideas about a new front porch and carport addition.
Example of a mid-sized arts and crafts white one-story brick gable roof design with a metal roof and a gray roof
Example of a mid-sized arts and crafts white one-story brick gable roof design with a metal roof and a gray roof

 TKP Architects
David Patterson Photography
Example of a large arts and crafts yellow brick gable roof design in Denver with a shingle roof
Example of a large arts and crafts yellow brick gable roof design in Denver with a shingle roof
 Rehkamp Larson Architects, Inc.
Contractor: Kyle Hunt & Partners
Interiors: Alecia Stevens Interiors
Landscape: Yardscapes, Inc.
Photos: Scott Amundson
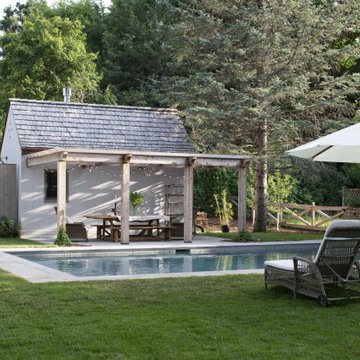
Inspiration for a cottage backyard rectangular pool house remodel in Minneapolis
Inspiration for a cottage backyard rectangular pool house remodel in Minneapolis

 LeichtUSA
Attractive living as an architectural experiment: a 136-year-old water tower, a listed building with a spectacular 360-degree panorama view over the City of London. The task, to transform it into a superior residence, initially seemed an absolute impossibility. But when the owners came across architect Mike Collier, they had found a partner who was to make the impossible possible. The tower, which had been empty for decades, underwent radical renovation work and was extended by a four-storey cube containing kitchen, dining and living room - connected by glazed tunnels and a lift shaft. The kitchen, realised by Enclosure Interiors in Tunbridge Wells, Kent, with furniture from LEICHT is the very heart of living in this new building.
Shiny white matt-lacquered kitchen fronts (AVANCE-LR), tone-on-tone with the worktops, reflect the light in the room and thus create expanse and openness. The surface of the handle-less kitchen fronts has a horizontal relief embossing; depending on the light incidence, this results in a vitally structured surface. The free-standing preparation isle with its vertical side panels with a seamlessly integrated sink represents the transition between kitchen and living room. The fronts of the floor units facing the dining table were extended to the floor to do away with the plinth typical of most kitchens. Ceiling-high tall units on the wall provide plenty of storage space; the electrical appliances are integrated here invisible to the eye. Floor units on a high plinth which thus appear to be floating form the actual cooking centre within the kitchen, attached to the wall. A range of handle-less wall units concludes the glazed niche at the top.
LEICHT international: “Architecture and kitchen” in the centre of London. www.LeichtUSA.com

Sponsored
Fredericksburg, OH

High Point Cabinets
Columbus' Experienced Custom Cabinet Builder | 4x Best of Houzz Winner

 Emerald Ventures, Inc.
Jeld Wen was a great partner when designing these beautiful front doors. The rug came from Jaffe Rugs in Jacksonville, FL. Niko painting works wonderful above the Mitchell Gold + Bob Williams entry table.

 Partners 4, Design
Inspiration for a mid-sized timeless galley medium tone wood floor and brown floor enclosed kitchen remodel in Minneapolis with recessed-panel cabinets, white cabinets, quartz countertops, white backsplash, wood backsplash and no island


 LIV Design Partners
Example of the materials selected for this ranch renovation project.
Mid-sized craftsman white one-story brick gable roof idea with a metal roof and a gray roof
Mid-sized craftsman white one-story brick gable roof idea with a metal roof and a gray roof

 DZN Partners
The front deck outside the kitchen and dining room with outstanding ocean views.
Large minimalist side yard deck photo in San Diego with no cover
Large minimalist side yard deck photo in San Diego with no cover



 Rosborough Partners Inc.
This lovely side yard makes a stunning transition from front to back, enveloping visitors in green gardens along the way.
(Photo by RStarovich)
#landscape #finegardening


 HR-Partners, LLC
Design completed
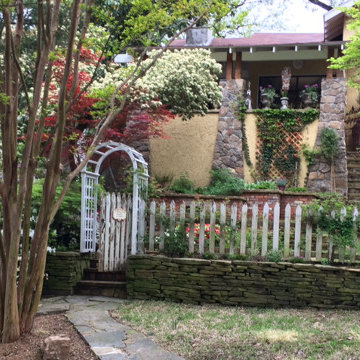
This is an example of a mid-sized transitional landscaping in DC Metro.
This is an example of a mid-sized transitional landscaping in DC Metro.


Sponsored
Plain City, OH

The Creative Kitchen Company
Columbus Area Kitchen Remodeling and Refacing Professional


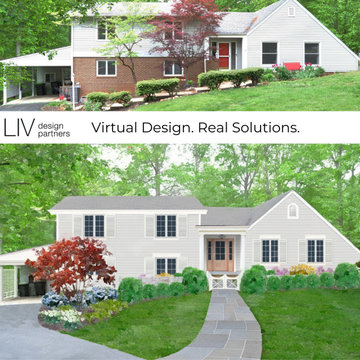 LIV Design Partners
Charming couple wanted to update their house to reflect their style and personality. We simplified the exterior materials and color scheme. We included a charming cottage style garden by creating a retaining wall that removed the steep slope between the front door and carport.
36