
Search results for "Front partner" in Home Design Ideas

 Asher Slaunwhite + Partners
Builder: Buck Custom Homes
Interiors: Alison McGowan
Photography: John Dimaio Photography
Example of a small beach style gray two-story wood gable roof design with a shingle roof
Example of a small beach style gray two-story wood gable roof design with a shingle roof
 Asher Slaunwhite + Partners
Asher Slaunwhite Architects, Brandywine Development Construction, Megan Gorelick Interiors, Don Pearse Photographers
Large transitional white three-story mixed siding gable roof idea in Philadelphia with a mixed material roof
Large transitional white three-story mixed siding gable roof idea in Philadelphia with a mixed material roof

 Bartelt. The Remodeling Resource
Family room remodel featuring custom oak floors, a coffered ceiling, wet bar, and gas fireplace
Photo Credit: David Bader
Interior Design Partner: Becky Howley
Find the right local pro for your project

 Robb Partners- Dielmann Sotheby's Int'l Realty
Home Sold in Clayton MO.
Example of a classic entryway design in St Louis
Example of a classic entryway design in St Louis

 Sippican Partners Construction, LLC
Exterior stairs.
Example of a mountain style entryway design in Boston
Example of a mountain style entryway design in Boston

 Rosborough Partners Inc.
This front patio, complete with massive stone fireplace, is dressed to greet guests for the holiday.
(Photo by RStarovich)
#landscape #finegardening #Christmas #HomeForTheHolidays




 Asher Slaunwhite + Partners
Asher Architects;
Leeds Builders, Inc.;
Barbara Botonelli, Interiors
Mid-sized beach style light wood floor hallway photo in Philadelphia with white walls
Mid-sized beach style light wood floor hallway photo in Philadelphia with white walls
 Sippican Partners Construction, LLC
Exterior elevation with new Anderson windows.
Arts and crafts exterior home photo in Boston
Arts and crafts exterior home photo in Boston
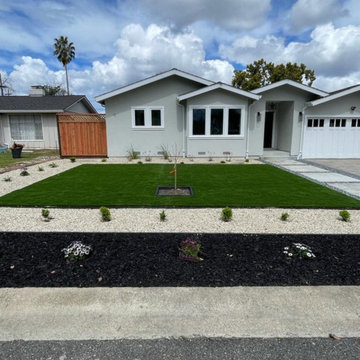
 Verdigrass
Front lawn converted to Verdigrass artificial grass. Installed by one of our installer partners.

 Amy Krane Color Consulting
Dark blue dining room with white moulding. Carl Bellavia photography.
Eclectic dining room photo in New York
Eclectic dining room photo in New York

 Gatehouse Partners
Home theater system, built into the basement, fully controllable from a console at the front. All equipment is set up in a room behind the screen, accessible by a hidden door built into the wall.



Sponsored
Columbus, OH

Hope Restoration & General Contracting
Columbus Design-Build, Kitchen & Bath Remodeling, Historic Renovations

 Real Estate Partners Chattanooga, LLC
Heather B. Nichols
Inspiration for a timeless three-story mixed siding exterior home remodel
Inspiration for a timeless three-story mixed siding exterior home remodel

 Woodland Partners Custom Builders
This beautiful kitchen has quartzite countertops throughout with 4 x 12 ceramic tile backsplash.
Example of a large transitional l-shaped medium tone wood floor and brown floor eat-in kitchen design in New York with white cabinets, quartzite countertops, white backsplash, an island, an undermount sink, subway tile backsplash, stainless steel appliances and beaded inset cabinets
Example of a large transitional l-shaped medium tone wood floor and brown floor eat-in kitchen design in New York with white cabinets, quartzite countertops, white backsplash, an island, an undermount sink, subway tile backsplash, stainless steel appliances and beaded inset cabinets





 Spire Integrated Systems Inc.
Quintessential Home For Luxe Living
Spire partnered up with Moceri and built the Villa Cortile, one of the homes in the Pinnacle subdivision in Oakland Township, MI. The home features a grand circular dining room that leads to a cozy library/wine room at one end and a bar and two pantries at the other. It includes two French balconies that overlook the pool. A master suite wing with a separate sitting room warmed by a two-way fireplace, which is centered on the floating tub in the spa bath. It also includes a lower level that opens directly to the swimming pool and hot tub.
This home was featured in the Ultimate Homearama in 2014. An event that provide visitors with the ultimate in luxury home living, design trends and ideas that are attainable in their own home.

 Kyle Hunt & Partners, Incorporated
Architect: Sharratt Design & Company,
Photography: Jim Kruger, LandMark Photography,
Landscape & Retaining Walls: Yardscapes, Inc.
Example of a large classic l-shaped medium tone wood floor and brown floor open concept kitchen design in Minneapolis with a farmhouse sink, flat-panel cabinets, white cabinets, beige backsplash, ceramic backsplash, an island, granite countertops and paneled appliances
Example of a large classic l-shaped medium tone wood floor and brown floor open concept kitchen design in Minneapolis with a farmhouse sink, flat-panel cabinets, white cabinets, beige backsplash, ceramic backsplash, an island, granite countertops and paneled appliances
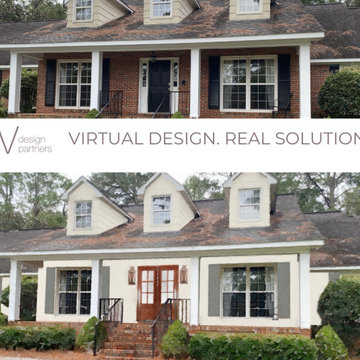
 LIV Design Partners
Our client wanted to freshen up. front entry and to paint their brick house. Taking out the side lites created a large enough space to install double doors. The 2 lanterns illuminate a soft light to welcome guest at night.
35