
Search results for "Front partner" in Home Design Ideas
 WLS Landscaping
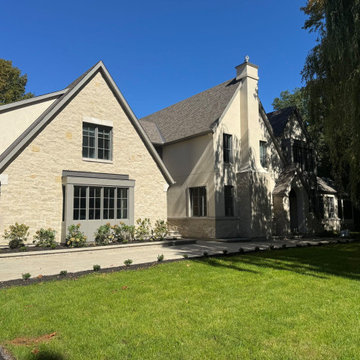
A new stone home in Rothwell Heights: a gravel front yard turned into new lawn and garden beds, a herringbone parking pad with a front planter, and a side walkway past the stone arch. Designed with our design partner and built by our own crews.
 WLS Landscaping
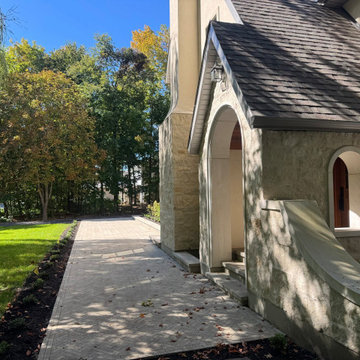
A new stone home in Rothwell Heights: a gravel front yard turned into new lawn and garden beds, a herringbone parking pad with a front planter, and a side walkway past the stone arch. Designed with our design partner and built by our own crews.

 Copperleaf Partners LLC / Copperleaf Residential
Mary Powell Photography
Example of a mid-sized arts and crafts gray two-story mixed siding house exterior design in Atlanta with a hip roof and a shingle roof
Example of a mid-sized arts and crafts gray two-story mixed siding house exterior design in Atlanta with a hip roof and a shingle roof
Find the right local pro for your project


 TimberTech
William Short Photography
For a third year in a row, AZEK® Building Products is proud to partner with Sunset magazine on its inspirational 2018 Silicon Valley Idea House, located in the beautiful town of Los Gatos, California. The design team utilized Weathered Teak™ from AZEK® Deck's Vintage Collection® to enhance the indoor-outdoor theme of this year's home. It's featured in three locations on the home including the front porch, back deck and lower-level patio. De Mattei Construction also used AZEK's Evolutions Rail® Contemporary and Bronze Riser lights to complete the stunning backyard entertainment area.

 Kyle Hunt & Partners, Incorporated
Architect: Sharratt Design & Company,
Photography: Jim Kruger, LandMark Photography,
Landscape & Retaining Walls: Yardscapes, Inc.
Example of a large classic detached two-car garden shed design in Minneapolis
Example of a large classic detached two-car garden shed design in Minneapolis

 Arriaga & Partners Architecture LLC
The front bedroom shows how an attic can be converted to living space creating interesting and varied ceiling heights.
Example of a huge ornate loft-style dark wood floor and blue floor bedroom design in New Orleans with white walls
Example of a huge ornate loft-style dark wood floor and blue floor bedroom design in New Orleans with white walls



 Trilogy Partners
A 1970's Colorado Mountain A Frame gets a complete modern remodel by Trilogy Partners
Photo John Rath
Example of a mid-sized mountain style brown two-story mixed siding exterior home design in Austin
Example of a mid-sized mountain style brown two-story mixed siding exterior home design in Austin

 Woodland Partners Custom Builders
Large arts and crafts gray two-story wood house exterior photo in New York

 Rosborough Partners Inc.
A charming, custom gate sets the tone and lends personality to the garden, as visitors are invited to stop and smell the roses. Photo by RStarovich
Inspiration for a mid-sized traditional full sun side yard concrete paver garden path in Chicago for summer.
Inspiration for a mid-sized traditional full sun side yard concrete paver garden path in Chicago for summer.

 Rosborough Partners Inc.
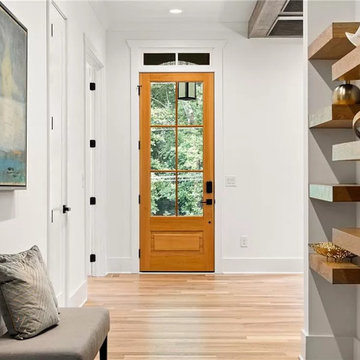
Create a welcoming entrance for friends and family with flowers spilling over beautiful urns.
Inspiration for a traditional landscaping in Chicago.
Inspiration for a traditional landscaping in Chicago.

 Asher Slaunwhite + Partners
Asher Associates Architects;
D.L. Miner Construction;
Morrison Fairfax Interiors;
John Dimaio Photography;
Rachel McGinn Photography
Mid-sized arts and crafts white two-story wood exterior home photo in Philadelphia
Mid-sized arts and crafts white two-story wood exterior home photo in Philadelphia

 Rosborough Partners Inc.
The casual elegance of an English garden evokes memories of days gone by.
(Photo by Mike Crews)
Photo of a small victorian full sun backyard stone landscaping in Chicago for summer.
Photo of a small victorian full sun backyard stone landscaping in Chicago for summer.

 Jennifer Garner Interiors
Tuscan beige floor foyer photo in Austin with multicolored walls and a black front door
 Rosborough Partners Inc.
This monochromatic landscape makes sure the charm of the home's architecture takes center stage by highlighting the lines and details, and not competing with them visually. The result is gracious and welcoming.



 Rosborough Partners Inc.
ACCENTUATE THE POSITIVE! First impressions are important, which means your home's curb appeal matters. Maximize your investment with professional landscaping, and be the standout on your block.

 Regan Baker Design Inc.
Hired mid demolition, Regan Baker Design Inc. partnered with the first-time home owners and construction team to help bring this two-bedroom two-bath condo some classic casual character. Cabinetry design, finish selection, furniture and accessories were all designed and implemented within a 6-month period. To add interest in the living room RBD added white oak paneling with a v-groove to the ceiling and clad the fireplace in a terra cotta tile. The space is completed with a Burning Man inspired painting made for the client by her sister!
Contractor: McGowan Builders
Photography: Sarah Heibenstreit of Modern Kids Co.
 Asher Slaunwhite + Partners
Asher Slaunwhite Architects, Brandywine Development Construction, Megan Gorelick Interiors, Don Pearse Photographers
Example of a large transitional white three-story mixed siding gable roof design in Philadelphia with a mixed material roof
Example of a large transitional white three-story mixed siding gable roof design in Philadelphia with a mixed material roof
33