
Search results for "Front partner" in Home Design Ideas
 ORIJIN STONE, LLC
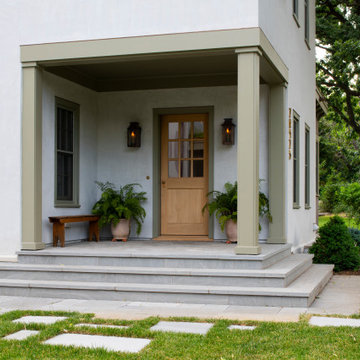
The main design goal of this Northern European country style home was to use traditional, authentic materials that would have been used ages ago. ORIJIN STONE premium stone was selected as one such material, taking the main stage throughout key living areas including the custom hand carved Alder™ Limestone fireplace in the living room, as well as the master bedroom Alder fireplace surround, the Greydon™ Sandstone cobbles used for flooring in the den, porch and dining room as well as the front walk, and for the Greydon Sandstone paving & treads forming the front entrance steps and landing, throughout the garden walkways and patios and surrounding the beautiful pool. This home was designed and built to withstand both trends and time, a true & charming heirloom estate.
Architecture: Rehkamp Larson Architects
Builder: Kyle Hunt & Partners
Landscape Design & Stone Install: Yardscapes
Mason: Meyer Masonry
Interior Design: Alecia Stevens Interiors
Photography: Scott Amundson Photography & Spacecrafting Photography


 Greenhaven Landscapes Inc.
Hear what our clients, Allison & Rick, have to say about their project by clicking on the Facebook link and then the Videos tab.
Fall annual display of mums highlighting the drive entry.
Project Partners: Conway Contracting, Pav-Tech S.C., Hannah Goering Photography
Find the right local pro for your project
 LIV Design Partners
The long hall of the kitchen creates a perfect frame for this art.
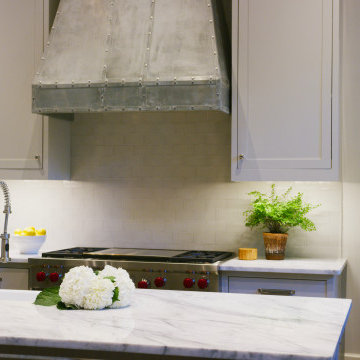
Example of a large transitional u-shaped dark wood floor, gray floor and exposed beam eat-in kitchen design with a farmhouse sink, flat-panel cabinets, gray cabinets, quartzite countertops, gray backsplash, subway tile backsplash, stainless steel appliances, an island and white countertops
Example of a large transitional u-shaped dark wood floor, gray floor and exposed beam eat-in kitchen design with a farmhouse sink, flat-panel cabinets, gray cabinets, quartzite countertops, gray backsplash, subway tile backsplash, stainless steel appliances, an island and white countertops


 Rockwood Door & Millwork
Partnering with Greg Allen Builders of Avon, OH, Rockwood made this custom 2 panel Knotty Alder door with integrated paneled columns.
Photo by Rockwood Door & Millwork
 Deep River Partners
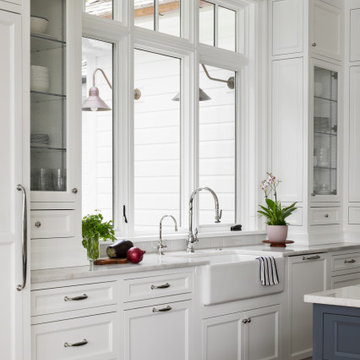
The design celebrates natural light and connection to the outdoors. The farmhouse fireclay sink is perfectly placed on an exterior wall filled with windows and overlooks the grilling terrace. Framed by tall glass-front cabinets, interior vertical lighting highlights a personalized display of dishes and accessories. Inset cabinetry and classic above-counter drawers add timeless character and traditional details.

Sponsored
Columbus, OH

Hope Restoration & General Contracting
Columbus Design-Build, Kitchen & Bath Remodeling, Historic Renovations

 C & C Partners Design/Build Firm
Inspiration for a modern pivot front door remodel in Los Angeles with a dark wood front door

 OSK Design Partners, PA
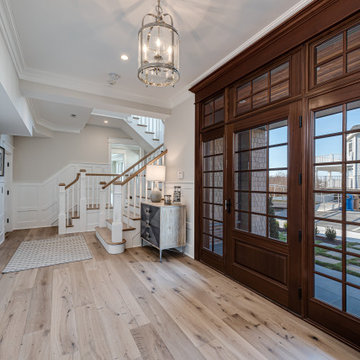
Inspiration for a large coastal brown three-story wood and shingle gable roof remodel in Philadelphia with a shingle roof and a brown roof

 Copperleaf Partners LLC / Copperleaf Residential
Inspiration for a timeless exterior home remodel in Atlanta

 Rosborough Partners Inc.
“Autumn is the season to find contentment at home by paying attention to what we already have.” ~ Unknown
(Photo by TThornton)
#fall #autumn #landscaping #finegardening
 Rosborough Partners Inc.
This is how you make an entrance! Lush landscaping surrounding dramatic details makes for an unforgettable approach. Photo by RStarovich
This is an example of a large traditional partial sun landscaping in Chicago for summer.
This is an example of a large traditional partial sun landscaping in Chicago for summer.

Sponsored
Fredericksburg, OH

High Point Cabinets
Columbus' Experienced Custom Cabinet Builder | 4x Best of Houzz Winner


 RW Anderson Homes
In the prestigious Enatai neighborhood in Bellevue, this mid 90’s home was in need of updating. Bringing this home from a bleak spec project to the feeling of a luxurious custom home took partnering with an amazing interior designer and our specialists in every field. Everything about this home now fits the life and style of the homeowner and is a balance of the finer things with quaint farmhouse styling.
RW Anderson Homes is the premier home builder and remodeler in the Seattle and Bellevue area. Distinguished by their excellent team, and attention to detail, RW Anderson delivers a custom tailored experience for every customer. Their service to clients has earned them a great reputation in the industry for taking care of their customers.
Working with RW Anderson Homes is very easy. Their office and design team work tirelessly to maximize your goals and dreams in order to create finished spaces that aren’t only beautiful, but highly functional for every customer. In an industry known for false promises and the unexpected, the team at RW Anderson is professional and works to present a clear and concise strategy for every project. They take pride in their references and the amount of direct referrals they receive from past clients.
RW Anderson Homes would love the opportunity to talk with you about your home or remodel project today. Estimates and consultations are always free. Call us now at 206-383-8084 or email Ryan@rwandersonhomes.com.
 Greenhaven Landscapes Inc.
Hear what our clients, Allison & Rick, have to say about their project by clicking on the Facebook link and then the Videos tab.
Spring view of front motor court with old street paver banding and quatrefoil center detail. Structured boxwood hedges proportioned off the house with barberry, spirea, daffodils, and allium layered in front. Spaded in lindens further soften and define the motor court.
Project Partners: R. Scott Javore & Associates, C&P Remodeling, Conway Contracting, Pav-Tech, Hannah Goering Photography
 Rosborough Partners Inc.
Stairs framed in sweet blooms brings the garden up to meet you.
(Photo by RStarovich)
Photo of a traditional full sun front yard landscaping in Chicago for summer.
Photo of a traditional full sun front yard landscaping in Chicago for summer.


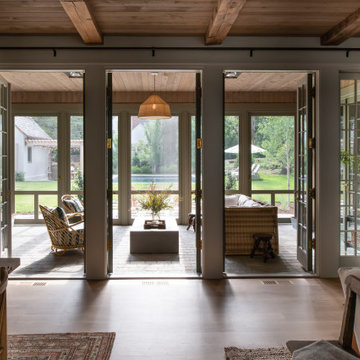 ORIJIN STONE, LLC
The main design goal of this Northern European country style home was to use traditional, authentic materials that would have been used ages ago. ORIJIN STONE premium stone was selected as one such material, taking the main stage throughout key living areas including the custom hand carved Alder™ Limestone fireplace in the living room, as well as the master bedroom Alder fireplace surround, the Greydon™ Sandstone cobbles used for flooring in the den, porch and dining room as well as the front walk, and for the Greydon Sandstone paving & treads forming the front entrance steps and landing, throughout the garden walkways and patios and surrounding the beautiful pool. This home was designed and built to withstand both trends and time, a true & charming heirloom estate.
Architecture: Rehkamp Larson Architects
Builder: Kyle Hunt & Partners
Landscape Design & Stone Install: Yardscapes
Mason: Meyer Masonry
Interior Design: Alecia Stevens Interiors
Photography: Scott Amundson Photography & Spacecrafting Photography
 C & C Partners Design/Build Firm
Inspiration for a modern pivot front door remodel in Los Angeles with a dark wood front door

 Asher Slaunwhite + Partners
Large, airy master bedroom with vaulted ceiling and a wall of windows looking toward ocean view.
Bedroom - large transitional master medium tone wood floor and vaulted ceiling bedroom idea in Philadelphia with white walls
Bedroom - large transitional master medium tone wood floor and vaulted ceiling bedroom idea in Philadelphia with white walls
46