
Search results for "Front partner" in Home Design Ideas

 Copperleaf Partners LLC / Copperleaf Residential
Mary Powell Photography
Mid-sized arts and crafts porch idea in Atlanta
Mid-sized arts and crafts porch idea in Atlanta

 DZN Partners
The modern eclectic kitchen with two-tone cabinets and space for a dining table. Photo: Preview First
Open concept kitchen - large transitional l-shaped light wood floor open concept kitchen idea in San Diego with a single-bowl sink, flat-panel cabinets, white cabinets, quartz countertops, white backsplash, subway tile backsplash, stainless steel appliances and an island
Open concept kitchen - large transitional l-shaped light wood floor open concept kitchen idea in San Diego with a single-bowl sink, flat-panel cabinets, white cabinets, quartz countertops, white backsplash, subway tile backsplash, stainless steel appliances and an island

 Yvonne Christensen Design
Aimee Lee Photography, Design Partner Traci Brann
Shabby-chic style exterior home idea in Salt Lake City
Shabby-chic style exterior home idea in Salt Lake City
Find the right local pro for your project
 DZN Partners
View from the street of the residence and the desert landscape. The guest parking area is seen on the left of the photo. Photo: Marisa Smith
Inspiration for a mid-sized timeless green one-story wood exterior home remodel in San Diego
Inspiration for a mid-sized timeless green one-story wood exterior home remodel in San Diego

 Asher Slaunwhite + Partners
Asher Associates Architects;
D.L. Miner Construction;
Marguerite Rodgers Interior Design;
Halkin | Mason Photography LLC
Inspiration for a contemporary deck remodel in Philadelphia
Inspiration for a contemporary deck remodel in Philadelphia

 Rosborough Partners Inc.
This entrance takes advantage of elevation changes to bring beautiful landscaping up to eye level for a spectacular effect.
(Photo by RStarovich)
This is an example of a traditional full sun front yard brick landscaping in Chicago for summer.
This is an example of a traditional full sun front yard brick landscaping in Chicago for summer.
 Rosborough Partners Inc.
The best way to improve your home's curb appeal is by updating tired landscaping with a fresh look.
(Photo by Mike Crews)
Inspiration for a mid-sized traditional full sun front yard landscaping in Chicago for summer.
Inspiration for a mid-sized traditional full sun front yard landscaping in Chicago for summer.



 Amethyst Home
This fall, Amethyst had the opportunity to partner with Freeman Custom Homes of Kansas City to furnish this 5000 sq ft European Modern designed home for the Artisan Home Tour 2020!
Every square inch of this home was magical -- from the secret staircase in the master bath leading to a private shuttered plunge pool to the vaulted kitchen with sky high mushroom colored cabinetry and handmade zellige tile.
We met the builders during the cabinetry phase and watching their final, thoughtful design details evolve was such full of over-the-top surprises like the unique valet-like storage in the entry and limestone fireplace!
As soon as we saw their vision for the home, we knew our furnishings would be a great match as our design style celebrates handmade rugs, artisan handmade custom seating, old-meets-new art, and let's be honest -- we love to go big! They trusted us to do our thing on the entire main level and we enjoyed every minute.
The load in took 3 full trucks and fortunately for us -- the homeowners fell in love with several pieces so our uninstall trip was significantly lighter. I think we were all a little emotional leaving this masterpiece but sooooo happy for the owners and just hoping we get invited to a Christmas party...
Here are some of the highlights -- 90% of the furnishings and rugs were from our shop and we filled in the gaps with some extra special pieces!

 ArtCraft Homes LLC
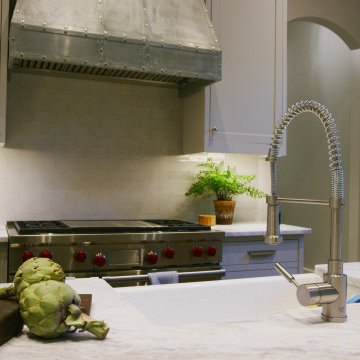
Nichols Canyon remodel by Tim Braseth and Willow Glen Partners, completed 2006. Architect: Michael Allan Eldridge of West Edge Studios. Contractor: Art Lopez of D+Con Design Plus Construction. Designer: Tim Braseth. Flooring: solid oak. Cabinetry: vertical grain rift oak. Range by Viking. Integrated panel-front refrigerator by Sub-Zero. Sliders by Fleetwood. Custom dining table by Built, Inc. Vintage dining chairs by Milo Baughman for Thayer Coggin. Photo by Michael McCreary.
 LIV Design Partners
The farm sink on the island functions great in this family kitchen. The refrigerator and built in microwave work well in this family space. Under cabinet lighting and plugs make this kitchen sleek with the clean backsplash.

 Partners 4, Design
Leslie Parker
Large transitional l-shaped dark wood floor eat-in kitchen photo in Minneapolis with an undermount sink, flat-panel cabinets, white cabinets, quartz countertops, metallic backsplash, porcelain backsplash, stainless steel appliances and an island
Large transitional l-shaped dark wood floor eat-in kitchen photo in Minneapolis with an undermount sink, flat-panel cabinets, white cabinets, quartz countertops, metallic backsplash, porcelain backsplash, stainless steel appliances and an island
 Deep River Partners
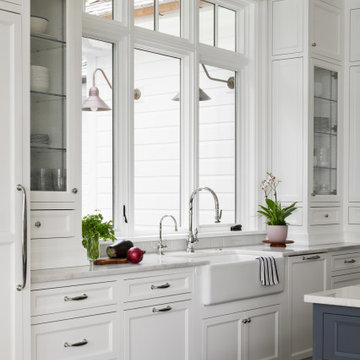
The design celebrates natural light and connection to the outdoors. The farmhouse fireclay sink is perfectly placed on an exterior wall filled with windows and overlooks the grilling terrace. Framed by tall glass-front cabinets, interior vertical lighting highlights a personalized display of dishes and accessories. Inset cabinetry and classic above-counter drawers add timeless character and traditional details.
 Rosborough Partners Inc.
Beautiful color highlights the entrance, softening hard surfaces along the way.
(Photo by Mike Crews)
Inspiration for a large traditional full sun front yard landscaping in Chicago for summer.
Inspiration for a large traditional full sun front yard landscaping in Chicago for summer.

Sponsored
Columbus, OH

Structural Remodeling
Franklin County's Heavy Timber Specialists | Best of Houzz 2020!
 ORIJIN STONE, LLC
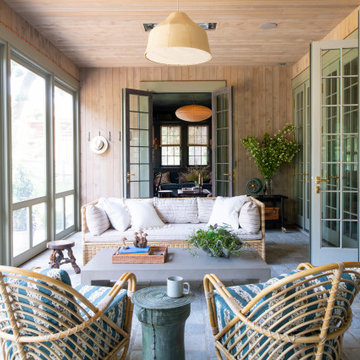
The main design goal of this Northern European country style home was to use traditional, authentic materials that would have been used ages ago. ORIJIN STONE premium stone was selected as one such material, taking the main stage throughout key living areas including the custom hand carved Alder™ Limestone fireplace in the living room, as well as the master bedroom Alder fireplace surround, the Greydon™ Sandstone cobbles used for flooring in the den, porch and dining room as well as the front walk, and for the Greydon Sandstone paving & treads forming the front entrance steps and landing, throughout the garden walkways and patios and surrounding the beautiful pool. This home was designed and built to withstand both trends and time, a true & charming heirloom estate.
Architecture: Rehkamp Larson Architects
Builder: Kyle Hunt & Partners
Landscape Design & Stone Install: Yardscapes
Mason: Meyer Masonry
Interior Design: Alecia Stevens Interiors
Photography: Scott Amundson Photography & Spacecrafting Photography
 Rosborough Partners Inc.
For those craving a bit of green scenery ...
(Photo by RStarovich)
Inspiration for a traditional front yard landscaping in Chicago for summer.
Inspiration for a traditional front yard landscaping in Chicago for summer.
 LIV Design Partners
The farm sink on the island functions great in this family kitchen. The refrigerator and built in microwave work well in this family space. Under cabinet lighting and plugs make this kitchen sleek with the clean backsplash.

 Premier Partners Homes - Austin's Custom Builder
Amazing glass double doors and glass side panes lets nature light the home.
Example of a trendy medium tone wood floor front door design in Austin with beige walls and a glass front door
Example of a trendy medium tone wood floor front door design in Austin with beige walls and a glass front door

Sponsored
Columbus, OH
Structural Remodeling
Franklin County's Heavy Timber Specialists | Best of Houzz 2020!
 Rosborough Partners Inc.
When selling your home, it's important to find the right landscape professional to make sure you have the curb appeal necessary to stand out from the crowd.
(Photo by Mike Crews)

 Urban Habitats Landscape Studio
Blue oat grass is a great partner for fescue, thyme and large warm season grasses. I like to plant it with silver and grey foliage plants like lambs ears (Stachys byzantina 'Silver Carpet).
photo:Urban Habitats Landscape Studio
 Rosborough Partners Inc.
Full beds frame this stately entrance and soften hard lines creating a warm welcome.
(Photo by Mike Crews)
Inspiration for a mid-sized traditional partial sun front yard stone landscaping in Chicago for summer.
Inspiration for a mid-sized traditional partial sun front yard stone landscaping in Chicago for summer.
48