
Search results for "Front partner" in Home Design Ideas

 Rosborough Partners Inc.
Curb appeal to the max with perfect #landscaping that is expertly maintained.
(Photo by Mike Crews)
This is an example of a full sun front yard driveway in Chicago for summer.
This is an example of a full sun front yard driveway in Chicago for summer.

 Renaissance Partners, LLC
Example of a large farmhouse dark wood floor and brown floor mudroom design in New York with white walls and a green front door
 Rosborough Partners Inc.
When you make the most of the approach to your home....
(Photo by Mike Crews)
Inspiration for a large eclectic partial sun front yard driveway in Chicago for summer.
Inspiration for a large eclectic partial sun front yard driveway in Chicago for summer.
Find the right local pro for your project
 Rosborough Partners Inc.
Fresh landscaping updates the look of your home and adds new found curb appeal.
(Photo by RStarovich)
Design ideas for a mid-sized traditional partial sun front yard landscaping in Chicago for summer.
Design ideas for a mid-sized traditional partial sun front yard landscaping in Chicago for summer.

 C & C Partners Design/Build Firm
Example of a beach style medium tone wood floor and brown floor eat-in kitchen design in Los Angeles with medium tone wood cabinets, white backsplash, porcelain backsplash, stainless steel appliances and an island
 Rosborough Partners Inc.
If you are lucky enough to have waterfront property, make the most of it by creating a beach area, and vacation right in your own backyard.
(Photo by RStarovich)

 Kyle Hunt & Partners, Incorporated
Architect: Sharratt Design & Company,
Photography: Jim Kruger, LandMark Photography,
Landscape & Retaining Walls: Yardscapes, Inc.
Inspiration for a large timeless l-shaped medium tone wood floor and brown floor open concept kitchen remodel in Minneapolis with a farmhouse sink, flat-panel cabinets, white cabinets, beige backsplash, ceramic backsplash, paneled appliances, an island and granite countertops
Inspiration for a large timeless l-shaped medium tone wood floor and brown floor open concept kitchen remodel in Minneapolis with a farmhouse sink, flat-panel cabinets, white cabinets, beige backsplash, ceramic backsplash, paneled appliances, an island and granite countertops

Sponsored
Plain City, OH

Kuhns Contracting, Inc.
Central Ohio's Trusted Home Remodeler Specializing in Kitchens & Baths

 Regan Baker Design Inc.
Hired mid demolition, Regan Baker Design Inc. partnered with the first-time home owners and construction team to help bring this two-bedroom two-bath condo some classic casual character. Cabinetry design, finish selection, furniture and accessories were all designed and implemented within a 6-month period. To add interest in the living room RBD added white oak paneling with a v-groove to the ceiling and clad the fireplace in a terra cotta tile. The space is completed with a Burning Man inspired painting made for the client by her sister!
Contractor: McGowan Builders
Photography: Sarah Heibenstreit of Modern Kids Co.
Art: Simon Breitbard Fine Arts

 Keri Murray Architecture
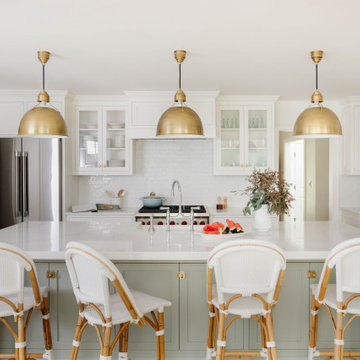
Inspiration for a large transitional l-shaped light wood floor eat-in kitchen remodel in Boston with a farmhouse sink, recessed-panel cabinets, white cabinets, quartz countertops, white backsplash, ceramic backsplash, stainless steel appliances, an island and white countertops
 ORIJIN STONE, LLC
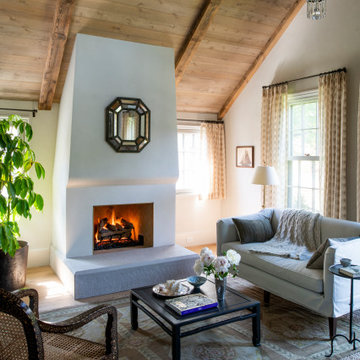
The main design goal of this Northern European country style home was to use traditional, authentic materials that would have been used ages ago. ORIJIN STONE premium stone was selected as one such material, taking the main stage throughout key living areas including the custom hand carved Alder™ Limestone fireplace in the living room, as well as the master bedroom Alder fireplace surround, the Greydon™ Sandstone cobbles used for flooring in the den, porch and dining room as well as the front walk, and for the Greydon Sandstone paving & treads forming the front entrance steps and landing, throughout the garden walkways and patios and surrounding the beautiful pool. This home was designed and built to withstand both trends and time, a true & charming heirloom estate.
Architecture: Rehkamp Larson Architects
Builder: Kyle Hunt & Partners
Landscape Design & Stone Install: Yardscapes
Mason: Meyer Masonry
Interior Design: Alecia Stevens Interiors
Photography: Scott Amundson Photography & Spacecrafting Photography
 Rosborough Partners Inc.
#ThisIsLandscapeArchitecture
The approach to your home gives visitors a glimpse into your world. Your style ... your priorities ... your personality. Designing for entrances means effective communication and intent listening to ensure their home reflects the client.
(Mike Crews Photography)
#WLAM #WLAM2019 #landscapedesign
 Rosborough Partners Inc.
Rustic outdoor furniture is right at home in this natural environment, and provides comfortable seating to take in the spectacular lake views.
(Photo by TThornton)



 Rikki Snyder
Master Bedroom
Design Team: David Phoenix
Photo: Rikki Snyder © 2015 Houzz
Bedroom - contemporary bedroom idea in New York
Bedroom - contemporary bedroom idea in New York

 deasy/penner&partners
ShootingLA
Front door - 1960s front door idea in Los Angeles with a medium wood front door
Front door - 1960s front door idea in Los Angeles with a medium wood front door

 User
Photo: virtuallyamazingmedia.com
Partner/Contractor: Michael Kaufman
1960s exterior home photo in Dallas
1960s exterior home photo in Dallas

 DZN Partners
Master bedroom private patio.
Patio - mid-sized modern front yard concrete patio idea in San Diego with no cover
Patio - mid-sized modern front yard concrete patio idea in San Diego with no cover



 TimberTech
William Short Photography
For a third year in a row, AZEK® Building Products is proud to partner with Sunset magazine on its inspirational 2018 Silicon Valley Idea House, located in the beautiful town of Los Gatos, California. The design team utilized Weathered Teak™ from AZEK® Deck's Vintage Collection® to enhance the indoor-outdoor theme of this year's home. It's featured in three locations on the home including the front porch, back deck and lower-level patio. De Mattei Construction also used AZEK's Evolutions Rail® Contemporary and Bronze Riser lights to complete the stunning backyard entertainment area.

 JZMK Partners
Example of an island style medium tone wood floor and brown floor staircase design in Hawaii with white walls and a dark wood front door

 Collar City Collective
Bathroom - contemporary bathroom idea in Boston with flat-panel cabinets, beige cabinets, orange walls and a drop-in sink
49