
Search results for "Front partner" in Home Design Ideas

 Rosborough Partners Inc.
Make the most of your entrance with stunning landscaping that highlights your home's architecture and enhances the curb appeal.
(Photo by RStarovich)
Photo of a traditional full sun front yard landscaping in Chicago for summer.
Photo of a traditional full sun front yard landscaping in Chicago for summer.
 Rosborough Partners Inc.
In the midst of all this cold and snow, a summer lake view landscape to warm us up.
(Photo by Mike Crews)
This is an example of a large traditional full sun front yard landscaping in Chicago for summer.
This is an example of a large traditional full sun front yard landscaping in Chicago for summer.
 Rosborough Partners Inc.
This custom wrought iron gate is the perfect sentinel for the grand space beyond, proving that strength can be beautiful. Design by Charles J. Stick.
Find the right local pro for your project

 Partners 4, Design
Leslie Parker
Large transitional l-shaped dark wood floor eat-in kitchen photo in Minneapolis with an undermount sink, flat-panel cabinets, white cabinets, quartz countertops, metallic backsplash, porcelain backsplash, stainless steel appliances and an island
Large transitional l-shaped dark wood floor eat-in kitchen photo in Minneapolis with an undermount sink, flat-panel cabinets, white cabinets, quartz countertops, metallic backsplash, porcelain backsplash, stainless steel appliances and an island

 Dura Supreme Cabinetry
This contemporary kitchen features the NEW Stainless Steel Drawers and Roll-Out Shelves from Dura Supreme Cabinetry. The Bria (frameless) cabinets in Dura Supreme's "White" and Wired-Foil cabinets in Dura Supreme's "Wired-Mercury" are a great combination of cabinetry for creating the clean sleek look of this modern two-tone kitchen design.
Dura Supreme Cabinetry is excited to introduce NEW Stainless Steel Drawers and Roll-Out Shelves for their Bria Cabinetry (Frameless / Full-Access product line). For a limited time, this new metal drawer system is available exclusively from Dura Supreme as they partnered with Blum to be the first American manufacturer to bring it to market.
Dura Supreme’s Stainless Steel Drawers and Roll-Out Shelves are an attractive option for any kitchen design. Sleek, double-wall, stainless steel sides are only ½” thick and work with many of Dura Supreme’s wood drawer accessories, as well as the coordinating gray metal accessories designed specifically for Stainless Steel drawers. Concealed, undermount glides are integrated into the sides and are self-closing with a soft-close feature.
Our new Stainless Steel drawer option provides a contemporary alternative to our classic Maple dovetailed drawer. For homeowners that favor Transitional or Contemporary styling, this sleek, high-performance drawer system will be ideal!
Request a FREE Dura Supreme Brochure:
http://www.durasupreme.com/request-brochure
Find a Dura Supreme Showroom in your area:
http://www.durasupreme.com/dealer-locator
Want to become a Dura Supreme Dealer? Go to:
http://www.durasupreme.com/new-dealer-inquiry
To view a video and more info about this product go to: http://www.durasupreme.com/storage-solutions/stainless-steel-drawers-roll-outs

 Felder & Associates
photo by Richard Leo Johnson ~ "completed by Brian Felder as design principal while a partner at Potincy, Deering, Felder, PC"
Large two-story brick exterior home photo in Atlanta
Large two-story brick exterior home photo in Atlanta

 Sarah Susanka, FAIA
Architect: Sarah Susanka, FAIA, while at Mulfinger, Susanka, Mahady & Partners.
Photo: Grey Crawford
Living room - living room idea in Minneapolis
Living room - living room idea in Minneapolis

Sponsored
Plain City, OH

The Creative Kitchen Company
Columbus Area Kitchen Remodeling and Refacing Professional

 Element Construction Partners
Example of a mid-sized classic medium tone wood floor mudroom design in Atlanta with yellow walls

 Design By Design
property marketing partners
Small elegant black tile marble floor powder room photo in Tampa with furniture-like cabinets, medium tone wood cabinets, a two-piece toilet, a drop-in sink and marble countertops
Small elegant black tile marble floor powder room photo in Tampa with furniture-like cabinets, medium tone wood cabinets, a two-piece toilet, a drop-in sink and marble countertops
 Rosborough Partners Inc.
What better way to enjoy waterfront property than to create your own beach for hot summer weekends? Ahhhhh......
(Photo by RStarovich)
#landscape #finegardening #waterview
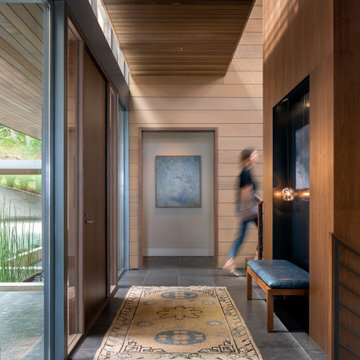
 Rockefeller Partners Architects
Contemporary Entry
Photographer: Eric Staudenmaier
Minimalist wood ceiling and wood wall single front door photo in Portland
Minimalist wood ceiling and wood wall single front door photo in Portland


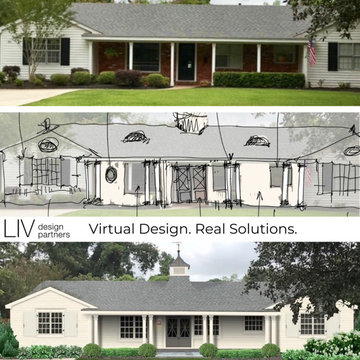
 LIV Design Partners
A young couple purchased the house in the country so that they could have land for their horses. We used their love of horses to give them a stable inspired look.


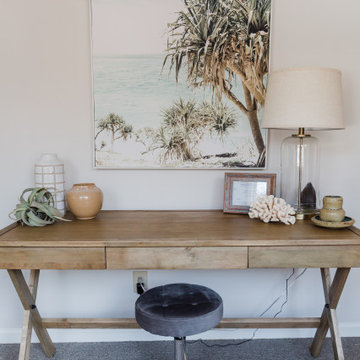
 User
As you’ll see, each office in the Abundant Life Partners office space is a bit different but overall, they have a very peaceful, natural vibe. This is especially true for this front office, where we used a lot of grays, white, green, and natural wood tones. Being the holistic counseling practice that they are, it was important to Meghan to provide a peaceful space for both her clients and fellow counselors.
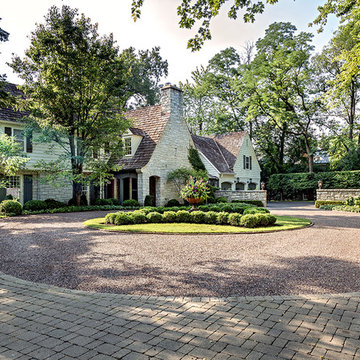 Rosborough Partners Inc.
Great landscape design showcases your home's architecture and creates usable outdoor space customized for your lifestyle.
(Photo by Mike Crews)
Example of a classic front yard partial sun home design design for summer in Chicago
Example of a classic front yard partial sun home design design for summer in Chicago

 Mountain View Window & Door
Custom front door provided by Mountain View Custom Millwork. Elite Industry Partners collaborated to create this house that represents all things luxury. Photograph provided by Andersen Windows & Doors

 RAZVAN BARSAN + PARTNERS
Coming up with new ideas is always challenging, but the challenge seems even more difficult to overcome when the starting point is quite limiting. In the case of this residential project, the starting point was an existing foundation, that needed to be used for the future building. Therefore, the footprint of the house needed to remain the same, however, the functions needed adjustments since the requirements and priorities of the owners changed in the previous years.
Another aspect that involved limitations but in a totally different sense was the setting - a beautiful place near a lake, surrounded by wild vegetation - and our challenge was to integrate the house while emphasizing the view.
We managed to do so by using large glass areas towards the lake, by laying the house properly on the sloped ground and by the use of materials. Because we didn't want to interfere with the all-natural vibe of the surroundings, we preferred using all-natural materials: wood as a structural material as well as an interior and exterior wall finishing, natural stone on both façades and pavements, ceramic roofing.
The result now peacefully lays near the lake, a discrete presence, while hosting the life of a family and all the peace of mind one can get.

Sponsored
Columbus, OH

Hope Restoration & General Contracting
Columbus Design-Build, Kitchen & Bath Remodeling, Historic Renovations
 Partners 4, Design
Leslie Parker
Example of a large transitional l-shaped dark wood floor eat-in kitchen design in Minneapolis with an undermount sink, flat-panel cabinets, white cabinets, quartz countertops, metallic backsplash, porcelain backsplash, stainless steel appliances and an island
Example of a large transitional l-shaped dark wood floor eat-in kitchen design in Minneapolis with an undermount sink, flat-panel cabinets, white cabinets, quartz countertops, metallic backsplash, porcelain backsplash, stainless steel appliances and an island

 Vincent Longo Custom Builders
Freestanding bathtub - large transitional master marble floor and white floor freestanding bathtub idea in Atlanta with flat-panel cabinets, dark wood cabinets, white walls, an undermount sink and marble countertops
 Rosborough Partners Inc.
Wake up your entrance with fresh landscaping for renewed curb appeal while adding value to your beautiful home.
(Photo by Mike Crews)
Photo of a small traditional partial sun front yard landscaping in Chicago for summer.
Photo of a small traditional partial sun front yard landscaping in Chicago for summer.
47