
Search results for "Front partner" in Home Design Ideas

 RW Anderson Homes
In the prestigious Enatai neighborhood in Bellevue, this mid 90’s home was in need of updating. Bringing this home from a bleak spec project to the feeling of a luxurious custom home took partnering with an amazing interior designer and our specialists in every field. Everything about this home now fits the life and style of the homeowner and is a balance of the finer things with quaint farmhouse styling.
RW Anderson Homes is the premier home builder and remodeler in the Seattle and Bellevue area. Distinguished by their excellent team, and attention to detail, RW Anderson delivers a custom tailored experience for every customer. Their service to clients has earned them a great reputation in the industry for taking care of their customers.
Working with RW Anderson Homes is very easy. Their office and design team work tirelessly to maximize your goals and dreams in order to create finished spaces that aren’t only beautiful, but highly functional for every customer. In an industry known for false promises and the unexpected, the team at RW Anderson is professional and works to present a clear and concise strategy for every project. They take pride in their references and the amount of direct referrals they receive from past clients.
RW Anderson Homes would love the opportunity to talk with you about your home or remodel project today. Estimates and consultations are always free. Call us now at 206-383-8084 or email Ryan@rwandersonhomes.com.

 Kitchen & Floor Concepts
Cabinets and countertops done by Kitchen and Floor concepts. Other credits to Redeux our partner company.
Kitchen - large modern kitchen idea in Denver
Kitchen - large modern kitchen idea in Denver

 Greenhaven Landscapes Inc.
Hear what our clients, Karen & Robert, have to say about their project by clicking on the Facebook link and then the Videos tab.
Fall view of the back rain garden and border with turtlehead, grasses, joe pye weed, and astilbe.
Project Partner: Hannah Goering Photography
Find the right local pro for your project

 Bruce Nagel + Partners Architects
Living room - mediterranean formal and open concept living room idea in New York with yellow walls, a standard fireplace and no tv

 Asher Slaunwhite + Partners
Pool with large pool house with kitchen.
Inspiration for a large transitional backyard rectangular pool house remodel in Philadelphia
Inspiration for a large transitional backyard rectangular pool house remodel in Philadelphia

 Overland Partners Architecture + Urban Design
Example of a mid-century modern two-story stone exterior home design in San Francisco
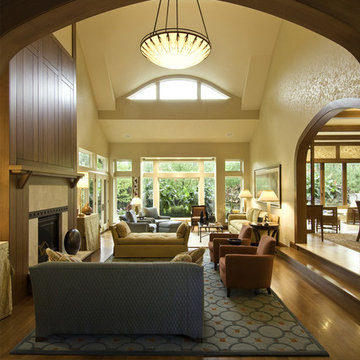
 Bialosky Cleveland
Bialosky + Partners designed the first floor to boast beautiful natural light within the voluminous space. Flexible openings invite the outside in while still leaving residents comfortable no matter the climate or season. Bialosky + Partners Architects.



 Partners 4, Design
Gilbertson Photography
Inspiration for a small contemporary white tile porcelain tile powder room remodel in Minneapolis with an undermount sink, glass-front cabinets, white cabinets, solid surface countertops and a one-piece toilet
Inspiration for a small contemporary white tile porcelain tile powder room remodel in Minneapolis with an undermount sink, glass-front cabinets, white cabinets, solid surface countertops and a one-piece toilet
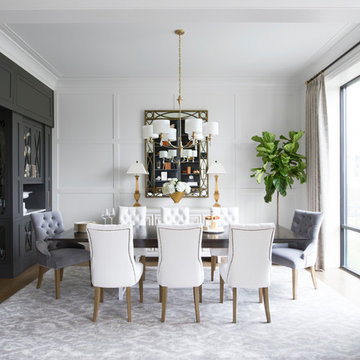


 One Coast Design - Summerville, SC
This yacht interior design project was overseen by Shelley DiCondina of Yacht Interiors by Shelley, a South Florida partner of One Coast Design. Michelle Woolley assisted with this project, commissioned for the painting hanging in the far corner. Michelle Woolley is an experienced interior designer as well as professional artist. She enjoys working with clients and close friends like Shelley DiCondina to create beautiful environments for your home on the water.

 Dura Supreme Cabinetry
This contemporary kitchen features the NEW Stainless Steel Drawers and Roll-Out Shelves from Dura Supreme Cabinetry. The Bria (frameless) cabinets in Dura Supreme's "White" and Wired-Foil cabinets in Dura Supreme's "Wired-Mercury" are a great combination of cabinetry for creating the clean sleek look of this modern two-tone kitchen design.
Dura Supreme Cabinetry is excited to introduce NEW Stainless Steel Drawers and Roll-Out Shelves for their Bria Cabinetry (Frameless / Full-Access product line). For a limited time, this new metal drawer system is available exclusively from Dura Supreme as they partnered with Blum to be the first American manufacturer to bring it to market.
Dura Supreme’s Stainless Steel Drawers and Roll-Out Shelves are an attractive option for any kitchen design. Sleek, double-wall, stainless steel sides are only ½” thick and work with many of Dura Supreme’s wood drawer accessories, as well as the coordinating gray metal accessories designed specifically for Stainless Steel drawers. Concealed, undermount glides are integrated into the sides and are self-closing with a soft-close feature.
Our new Stainless Steel drawer option provides a contemporary alternative to our classic Maple dovetailed drawer. For homeowners that favor Transitional or Contemporary styling, this sleek, high-performance drawer system will be ideal!
Request a FREE Dura Supreme Brochure:
http://www.durasupreme.com/request-brochure
Find a Dura Supreme Showroom in your area:
http://www.durasupreme.com/dealer-locator
Want to become a Dura Supreme Dealer? Go to:
http://www.durasupreme.com/new-dealer-inquiry
To view a video and more info about this product go to: http://www.durasupreme.com/storage-solutions/stainless-steel-drawers-roll-outs

 Rosborough Partners Inc.
Festive holiday lighting to set the mood.
Photo of a traditional front yard landscaping in Chicago for winter.
Photo of a traditional front yard landscaping in Chicago for winter.

Sponsored
Fredericksburg, OH

High Point Cabinets
Columbus' Experienced Custom Cabinet Builder | 4x Best of Houzz Winner
 Rosborough Partners Inc.
Custom winter pot filled with seasonal greenery and natural accents.
This is an example of a traditional front yard landscaping in Chicago for winter.
This is an example of a traditional front yard landscaping in Chicago for winter.
 Kitchen & Floor Concepts
Craftsman style exterior done by our partner company Redeux.
Mid-sized arts and crafts front yard exterior home photo for winter in Denver
Mid-sized arts and crafts front yard exterior home photo for winter in Denver

 Copperleaf Partners LLC / Copperleaf Residential
Mary Powell Photography
Example of a mid-sized arts and crafts gray two-story mixed siding house exterior design in Atlanta with a hip roof and a shingle roof
Example of a mid-sized arts and crafts gray two-story mixed siding house exterior design in Atlanta with a hip roof and a shingle roof

 Power Luxury Residence Group
In Hyde Park, a gracious 1904 masonry home, originally designed by highly-regarded architect Henry Van Doren Shaw, underwent a major 4,000 sf restoration and renovation. The endeavor consisted of the restoration of 64 windows, installation of the Hopes “Thermal Evolution Technology” steel window system on the rear of the home, chimney flue repair and lining, floor repair and refinishing, new kitchen and pantry by Parenti & Rafaelli, slate roof replacement as well as electrical, plumbing and design-build HVAC replacement.
Architect/Designer: Gary Lee Partners
Photography: Jacob Hand Photography


 DZN Partners
Front of home from Montgomery Avenue with view of entry steps and planters.
Example of a large minimalist green split-level concrete fiberboard house exterior design in San Diego with a shed roof and a metal roof
Example of a large minimalist green split-level concrete fiberboard house exterior design in San Diego with a shed roof and a metal roof
 Rosborough Partners Inc.
Custom winter pot filled with seasonal greenery and natural accents.
(Photo by RStarovich)
Photo of a traditional front yard landscaping in Chicago for winter.
Photo of a traditional front yard landscaping in Chicago for winter.
 Rosborough Partners Inc.
Bright reds and greens of the season looking particularly festive.
(Photo by RStarovich)
Inspiration for a traditional front yard landscaping in Chicago for winter.
Inspiration for a traditional front yard landscaping in Chicago for winter.
45