
Search results for "Front partner" in Home Design Ideas

 Rosborough Partners Inc.
The fragrance of spring flowers is second only to the beauty of their much anticipated appearance.
(Photo by Barry Rustin)
Photo of a mid-sized traditional full sun front yard landscaping in Chicago for spring.
Photo of a mid-sized traditional full sun front yard landscaping in Chicago for spring.

 AIBD - American Institute of Building Design
The appeal of this Spanish Colonial home starts at the front elevation with clean lines and elegant simplicity and continues to the interior with white-washed walls adorned in old world decor. In true hacienda form, the central focus of this home is the 2-story volume of the Kitchen-Dining-Living rooms. From the moment of arrival, we are treated with an expansive view past the catwalk to the large entertaining space with expansive full height windows at the rear. The wood ceiling beams, hardwood floors, and swooped fireplace walls are reminiscent of old world Spanish or Andalusian architecture.
An ARDA for Model Home Design goes to
Southwest Design Studio, Inc.
Designers: Stephen Shively with partners in building
From: Bee Cave, Texas

 DZN Partners
Front second floor deck looking towards the ocean view.
Deck container garden - mid-sized modern rooftop deck container garden idea in San Diego with a roof extension
Deck container garden - mid-sized modern rooftop deck container garden idea in San Diego with a roof extension
Find the right local pro for your project

 Trilogy Partners
Concept and Backstory for this Trilogy Partners and bhh Partners Design:
This home, though built recently, has a long history. It’s an old story about a family with a hardworking father and a loving mother and three kids who lived in Denver, but loved the mountains more than anything. About 1908 they decided to buy an old sheep station outside of Breckenridge. At first they lived in the simple shepherd’s cabin they referred to as the “Station House.” As the children grew, so did the family’s passion for horses, ranching, hunting, and fishing and the great outdoors, and it wasn’t long before everyone in the family began to refer to the Station House as home. Denver just became Denver, and it was certainly not where their hearts longed to be. A heavy bell large enough to be heard for several miles, which became known as the “Dinner Bell,” was installed by the front door to call the kids home for supper. After a few years, the family built a pole barn for the horses and a carriage, and then it became the place where they parked theModel T.
About 1923 the eldest son returned from college. His first duty was to supervise the construction of “The Manor House.” Now that mother and father had the time to spend not just summer, but most of the year in the valley, it made sense that they build a real house. The Station House could be used by guests. The son had a lot to do and not much time because the house had to be finished in time for a very important event. A wedding, his wedding, was to happen in the spring, barely a year away.So the Manor House, built with local timbers and many local hands, rose up between the old Station House and the Pole Barn. And there was a first marriage at the house. As the family continued to grow,it seemed the Manor House had to grow with them and over the years, it reached out to either side until finally, it was connected by a long front porch to the Station House, just to the south, and the Pole Barn just to the north. The dinner Bell was installed beneath the gable in the front porch because children still needed to be called home from the hills.
Fifty years passed and the fact that dozens of mothers, fathers, children, and grand children and even great grandchildren spread all over the country still called it Home didn’t seem strange to any of them. For this was where they came to share the most important things with the rest of their family. They came in the summers and winters, stayed sometimes a week, often longer, but at least once a year, if not a couple times more. They came for the most memorable days of their lives, anniversaries, birthdays, weddings, and sometimes for no reason other than they needed to be with their kin. On those saddest days, when one had passed away, they gathered to remember at the Manor House. They would bury their own in the family plot where the sheep once graced in a meadow that the elk favored in winter. There would be hugs, and tears. But for all, it was far better being sad ere than anywhere else.
And now, a hundred years have passed since a family of five first set for in the valley. And the Manor House, the Station House, and Pole Barn all deserve a little sprucing up in time for another important event. For in the spring comes wedding number 32.
Photo Credit: Michael Yearout
 AIBD - American Institute of Building Design
The appeal of this Spanish Colonial home starts at the front elevation with clean lines and elegant simplicity and continues to the interior with white-washed walls adorned in old world decor. In true hacienda form, the central focus of this home is the 2-story volume of the Kitchen-Dining-Living rooms. From the moment of arrival, we are treated with an expansive view past the catwalk to the large entertaining space with expansive full height windows at the rear. The wood ceiling beams, hardwood floors, and swooped fireplace walls are reminiscent of old world Spanish or Andalusian architecture.
An ARDA for Model Home Design goes to
Southwest Design Studio, Inc.
Designers: Stephen Shively with partners in building
From: Bee Cave, Texas
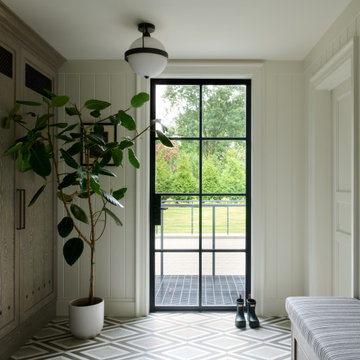
 Asher Slaunwhite + Partners
Single front door - transitional beige floor and shiplap wall single front door idea in Philadelphia with white walls and a metal front door
 Rosborough Partners Inc.
Traffic slows down a bit to take in this amazing landscape.
(Mike Crews Photography)
Photo of a mid-sized eclectic partial sun front yard landscaping in Chicago for summer.
Photo of a mid-sized eclectic partial sun front yard landscaping in Chicago for summer.


 Rosborough Partners Inc.
Another stunning client landscape on a garden walk for the world to enjoy.
(Photo by RStarovich)
This is an example of a large traditional partial sun front yard landscaping in Chicago for summer.
This is an example of a large traditional partial sun front yard landscaping in Chicago for summer.

 Patio Lane
Toni has created a beautiful nook in her family's keeping room using a long window seat cushion made by Patio Lane. She chose Sunbrella Echo Ash fabric, a lovely neutral with texture, and opted for double welting for that extra touch. We are big fans of Toni's farmhouse style, and were happy to partner with her on this bench cushion for her new home. Nicely done!
Photo credit: Toni Hammersley, A Bowl Full of Lemons
http://www.abowlfulloflemons.net/2018/09/a-cozy-window-seat.html

 LIV Design Partners
This foyer was transformed with the columns, trim and walls all the same soft white, a special brass lantern and contrast black door. The antique runner makes it come together.
 DZN Partners
A panoramic photo of the front of the residence featuring a stone retaining wall and elevated patio. Photo: Marisa Smith
Inspiration for a mid-sized timeless green one-story wood exterior home remodel in San Diego
Inspiration for a mid-sized timeless green one-story wood exterior home remodel in San Diego
 AIBD - American Institute of Building Design
The appeal of this Spanish Colonial home starts at the front elevation with clean lines and elegant simplicity and continues to the interior with white-washed walls adorned in old world decor. In true hacienda form, the central focus of this home is the 2-story volume of the Kitchen-Dining-Living rooms. From the moment of arrival, we are treated with an expansive view past the catwalk to the large entertaining space with expansive full height windows at the rear. The wood ceiling beams, hardwood floors, and swooped fireplace walls are reminiscent of old world Spanish or Andalusian architecture.
An ARDA for Model Home Design goes to
Southwest Design Studio, Inc.
Designers: Stephen Shively with partners in building
From: Bee Cave, Texas
 Rosborough Partners Inc.
The rain in fall creates beautiful glimpses of color through the mist.
(Photo by RStarovich)
Design ideas for a traditional full sun front yard landscaping in Chicago for fall.
Design ideas for a traditional full sun front yard landscaping in Chicago for fall.



 Gatehouse Partners
Foyer - huge traditional marble floor foyer idea in New York with white walls and a white front door

 TimberTech
William Short Photography
For a third year in a row, AZEK® Building Products is proud to partner with Sunset magazine on its inspirational 2018 Silicon Valley Idea House, located in the beautiful town of Los Gatos, California. The design team utilized Weathered Teak™ from AZEK® Deck's Vintage Collection® to enhance the indoor-outdoor theme of this year's home. It's featured in three locations on the home including the front porch, back deck and lower-level patio. De Mattei Construction also used AZEK's Evolutions Rail® Contemporary and Bronze Riser lights to complete the stunning backyard entertainment area.

 Design Partners, LLC
Geoffrey Hodgdon
Mid-sized cottage concrete back porch photo in DC Metro with a fire pit and a roof extension
Mid-sized cottage concrete back porch photo in DC Metro with a fire pit and a roof extension
 Rosborough Partners Inc.
Sweet Autumn Clematis (Clematis terniflora) ready to burst forth and scent the air. (Photo by RStarovich)
Design ideas for a mid-sized traditional full sun front yard landscaping in Chicago for fall.
Design ideas for a mid-sized traditional full sun front yard landscaping in Chicago for fall.

Sponsored
Columbus, OH
Free consultation for landscape design!

Peabody Landscape Group
Franklin County's Reliable Landscape Design & Contracting
 DZN Partners
The front of the residence from the original driveway location. All signs of the original garage have clearly been removed.Photo: Marisa Smith
Example of a mid-sized classic green one-story wood exterior home design in San Diego
Example of a mid-sized classic green one-story wood exterior home design in San Diego

 User
Pinnacle wood clad windows with Dove Gray and Charcoal Gray exteriors. The project utilizes direct sets, casements, narrow sliding patio doors, all with factory finished clear coat pine interiors
Established in 1946, Windsor Windows & Doors offers quality windows and doors for builders, architects and homeowners, with a solution for nearly every application: Pinnacle Wood, Legend Cellular PVC, Next Dimension Vinyl, Bi-fold doors, and WinPac sash replacement kit.
Our Pinnacle, Legend, and Next Dimension products are all custom-built. Each product is designed to meet your specific needs, depending on architectural style, regional preference and price point.
Windsor is an Energy Star® Partner and our products are NFRC rated, meaning that they meet exacting standards for energy efficiency and durability.
You can find Windsor products at select dealers throughout the United States, Mexico and Canada. To find a Windsor dealer near you, please visit the Dealer Locator on our website at http://windsorwindows.com/DealerLocator.page
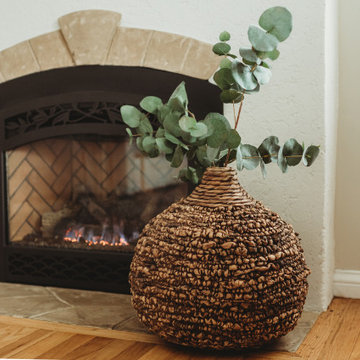
 Greenhouse Interior Design
This traditional living room received a quick yet impactful refresh, featuring newly stained fireplace mantle, updated wall color, and thoughtfully selected main furnishing pieces. The design centered around the client’s vision of creating a cozy reading nook, complete with rich leather chairs positioned in front of the fireplace for evening reading with her partner. The updated space embraces a bohemian-rustic vibe while preserving the home’s timeless architectural details, seamlessly blending warmth, comfort, and character.
57