
Search results for "Front partner" in Home Design Ideas
 LIV Design Partners
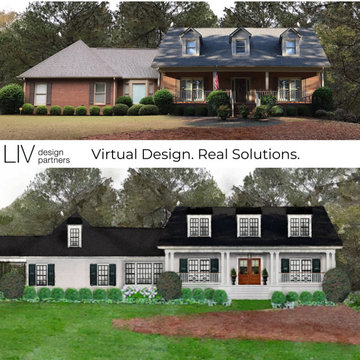
Our client wanted to update the exterior of their house. The clients loved the idea of adding some traditional elements along with giving it a fresh feel by painting it white and adding black shutters. The high gloss green shutters really help the black window pop! Love the Chippendale railing also.

 AIBD - American Institute of Building Design
The appeal of this Spanish Colonial home starts at the front elevation with clean lines and elegant simplicity and continues to the interior with white-washed walls adorned in old world decor. In true hacienda form, the central focus of this home is the 2-story volume of the Kitchen-Dining-Living rooms. From the moment of arrival, we are treated with an expansive view past the catwalk to the large entertaining space with expansive full height windows at the rear. The wood ceiling beams, hardwood floors, and swooped fireplace walls are reminiscent of old world Spanish or Andalusian architecture.
An ARDA for Model Home Design goes to
Southwest Design Studio, Inc.
Designers: Stephen Shively with partners in building
From: Bee Cave, Texas


Find the right local pro for your project

 Charlie Allen Renovations, Inc.
In the living room, we added a zero clearance gas fireplace (Valor Portrait Series with a President cast iron front) with an Absolute Black Granite surround topped off with a custom-made mantel designed and built by CAR Project Manager Steve Weber. The room was painted with Benjamin Moore Bare Essence. Our partner on this project was Woodworth Architects in Newton, MA. Photo by Roberto Farren Photography


 LIV Design Partners
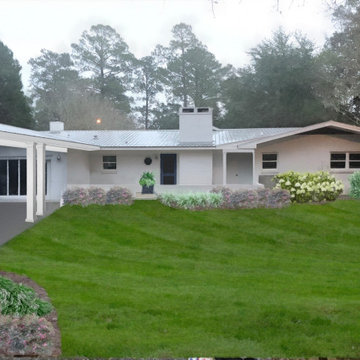
What was a very ordinary backyard was transformed into a usable entertainment and family space by updating the landscaping and adding a punch of color to the back door. A carport was added that mimics the columns used on the front of the house to create a more aesthetically pleasing boarder for the back yard.

 Incredible Homes & Renovations
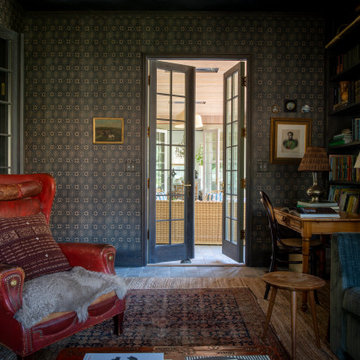
Study room - transitional built-in desk medium tone wood floor and beige floor study room idea in Houston with beige walls and no fireplace


 AIBD - American Institute of Building Design
The appeal of this Spanish Colonial home starts at the front elevation with clean lines and elegant simplicity and continues to the interior with white-washed walls adorned in old world decor. In true hacienda form, the central focus of this home is the 2-story volume of the Kitchen-Dining-Living rooms. From the moment of arrival, we are treated with an expansive view past the catwalk to the large entertaining space with expansive full height windows at the rear. The wood ceiling beams, hardwood floors, and swooped fireplace walls are reminiscent of old world Spanish or Andalusian architecture.
An ARDA for Model Home Design goes to
Southwest Design Studio, Inc.
Designers: Stephen Shively with partners in building
From: Bee Cave, Texas

 DZN Partners
The residence features a private garden with fountain in the front yard. Photo: Bart Smith
Mid-sized mediterranean beige two-story stucco exterior home idea in San Diego
Mid-sized mediterranean beige two-story stucco exterior home idea in San Diego

 Rosborough Partners Inc.
Perfectly designed gardens and expertly placed details create a welcoming entrance.
(Photo by RStarovich)
Design ideas for a mid-sized traditional full sun front yard stone landscaping in Chicago for summer.
Design ideas for a mid-sized traditional full sun front yard stone landscaping in Chicago for summer.
 LIV Design Partners
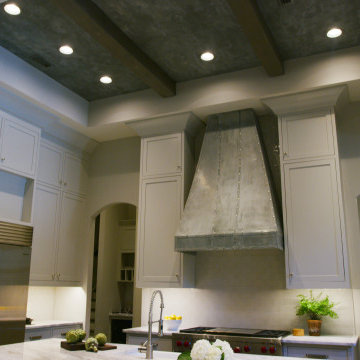
The zinc trey ceiling is accented with beams to give warmth to the tall space. The arches combined with the tall ceilings softens this wonderful kitchen. The zinc ceiling and the zinc hood pull together the grey tones of the cabinets and stainless appliances.

 Lapis Design Partners
View of the entry foyer. Open hallways to each side of the foyer lead to private spaces. / Photographer: Hal Lum
Inspiration for a mid-sized modern terrazzo floor foyer remodel in Hawaii with white walls and a white front door
Inspiration for a mid-sized modern terrazzo floor foyer remodel in Hawaii with white walls and a white front door

 Sweetlake Interior Design LLC
This Houston, Texas River Oaks home went through a complete remodel of their master bathroom. Originally, it was a bland rectangular space with a misplaced shower in the center of the bathroom; partnered with a built-in tub against the window. We redesigned the new space by completely gutting the old bathroom. We decided to make the space flow more consistently by working with the rectangular layout and then created a master bathroom with free-standing tub inside the shower enclosure. The tub was floated inside the shower by the window. Next, we added a large bench seat with an oversized mosaic glass backdrop by Lunada Bay "Agate Taiko. The 9’ x 9’ shower is fully enclosed with 3/8” seamless glass. The furniture-like vanity was custom built with decorative overlays on the mirror doors to match the shower mosaic tile design. Further, we bleached the hickory wood to get the white wash stain on the cabinets. The floor tile is 12" x 24" Athena Sand with a linear mosaic running the length of the room. This tranquil spa bath has many luxurious amenities such as a Bain Ultra Air Tub, "Evanescence" with Brizo Virage Lavatory faucets and fixtures in a brushed bronze brilliance finish. Overall, this was a drastic, yet much needed change for my client.


 ORIJIN STONE, LLC
The main design goal of this Northern European country style home was to use traditional, authentic materials that would have been used ages ago. ORIJIN STONE premium stone was selected as one such material, taking the main stage throughout key living areas including the custom hand carved Alder™ Limestone fireplace in the living room, as well as the master bedroom Alder fireplace surround, the Greydon™ Sandstone cobbles used for flooring in the den, porch and dining room as well as the front walk, and for the Greydon Sandstone paving & treads forming the front entrance steps and landing, throughout the garden walkways and patios and surrounding the beautiful pool. This home was designed and built to withstand both trends and time, a true & charming heirloom estate.
Architecture: Rehkamp Larson Architects
Builder: Kyle Hunt & Partners
Landscape Design & Stone Install: Yardscapes
Mason: Meyer Masonry
Interior Design: Alecia Stevens Interiors
Photography: Scott Amundson Photography & Spacecrafting Photography
 ORIJIN STONE, LLC
The main design goal of this Northern European country style home was to use traditional, authentic materials that would have been used ages ago. ORIJIN STONE premium stone was selected as one such material, taking the main stage throughout key living areas including the custom hand carved Alder™ Limestone fireplace in the living room, as well as the master bedroom Alder fireplace surround, the Greydon™ Sandstone cobbles used for flooring in the den, porch and dining room as well as the front walk, and for the Greydon Sandstone paving & treads forming the front entrance steps and landing, throughout the garden walkways and patios and surrounding the beautiful pool. This home was designed and built to withstand both trends and time, a true & charming heirloom estate.
Architecture: Rehkamp Larson Architects
Builder: Kyle Hunt & Partners
Landscape Design & Stone Install: Yardscapes
Mason: Meyer Masonry
Interior Design: Alecia Stevens Interiors
Photography: Scott Amundson Photography & Spacecrafting Photography
 LIV Design Partners
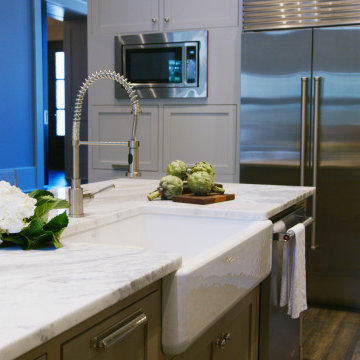
The farm sink on the island functions great in this family kitchen. The refrigerator and built in microwave work well in this family space. Under cabinet lighting and plugs make this kitchen sleek with the clean backsplash.

 Gatehouse Partners
Example of a huge classic marble floor foyer design in New York with white walls and a white front door

Sponsored
Columbus, OH

Hope Restoration & General Contracting
Columbus Design-Build, Kitchen & Bath Remodeling, Historic Renovations

 Trilogy Partners
Entry Water Feature of Mountain Modern Home Design by Trilogy Partners Photos michael rath
Foyer - mid-sized modern slate floor foyer idea in Denver with beige walls and a dark wood front door
Foyer - mid-sized modern slate floor foyer idea in Denver with beige walls and a dark wood front door
 Blackline Renovations
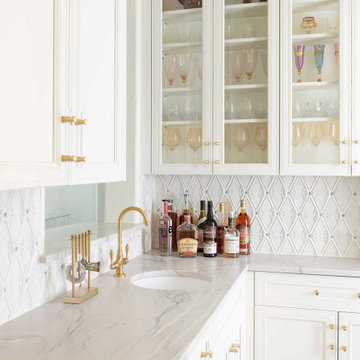
The kitchen improvements also extended to the butler’s pantry, keeping all of the features and enhancements cohesive. Partnering with J. Wiley Designs, the homeowner was further inspired to make subtle changes in their selections that created a fresh, modern aesthetic to the kitchen and matched the home’s existing architecture.


53