
Search results for "Front partner" in Home Design Ideas

 Asher Slaunwhite + Partners
Living room with white brick fireplace, ocean view and exposed beams.
Example of a mid-sized transitional medium tone wood floor and vaulted ceiling living room design in Philadelphia with white walls, a standard fireplace, a brick fireplace and a wall-mounted tv
Example of a mid-sized transitional medium tone wood floor and vaulted ceiling living room design in Philadelphia with white walls, a standard fireplace, a brick fireplace and a wall-mounted tv

 User
The Clients contacted Cecil Baker + Partners to reconfigure and remodel the top floor of a prominent Philadelphia high-rise into an urban pied-a-terre. The forty-five story apartment building, overlooking Washington Square Park and its surrounding neighborhoods, provided a modern shell for this truly contemporary renovation. Originally configured as three penthouse units, the 8,700 sf interior, as well as 2,500 square feet of terrace space, was to become a single residence with sweeping views of the city in all directions.
The Client’s mission was to create a city home for collecting and displaying contemporary glass crafts. Their stated desire was to cast an urban home that was, in itself, a gallery. While they enjoy a very vital family life, this home was targeted to their urban activities - entertainment being a central element.
The living areas are designed to be open and to flow into each other, with pockets of secondary functions. At large social events, guests feel free to access all areas of the penthouse, including the master bedroom suite. A main gallery was created in order to house unique, travelling art shows.
Stemming from their desire to entertain, the penthouse was built around the need for elaborate food preparation. Cooking would be visible from several entertainment areas with a “show” kitchen, provided for their renowned chef. Secondary preparation and cleaning facilities were tucked away.
The architects crafted a distinctive residence that is framed around the gallery experience, while also incorporating softer residential moments. Cecil Baker + Partners embraced every element of the new penthouse design beyond those normally associated with an architect’s sphere, from all material selections, furniture selections, furniture design, and art placement.
Barry Halkin and Todd Mason Photography


Find the right local pro for your project
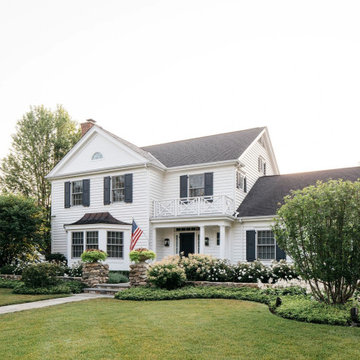
 Rosborough Partners Inc.
Elegant proportions are maintained from lawn, groundcover, perennials and shrubs and trees to frame the home.
(Photo: Margaret Rajic)
Design ideas for a mid-sized traditional full sun front yard landscaping in Chicago for summer.
Design ideas for a mid-sized traditional full sun front yard landscaping in Chicago for summer.

 Greenhaven Landscapes Inc.
Hear what our clients, Allison & Rick, have to say about their project by clicking on the Facebook link and then the Videos tab.
Seat walls take advantage of the grade change and help define spaces while allowing for additional seating. The Jerusalem limestone pool deck pitches away from the pool with spacing between the stones and micro-trench drains along the front of the walls ensuring proper drainage.
Project Partners: Rosebrook Custom Inground Pools, Conway Contracting, Hannah Goering Photography

 DESIGN 4 CORNERS
Jim Pelar
Photographer / Partner
949-973-8429 cell/text
949-945-2045 office
Jim@Linova.Photography
www.Linova.Photography
Foyer - tropical medium tone wood floor foyer idea in San Diego with beige walls and a dark wood front door
Foyer - tropical medium tone wood floor foyer idea in San Diego with beige walls and a dark wood front door

 DZN Partners
A close up of the new heavy timber entry porch. Photo: Marisa Smith
Mid-sized elegant green one-story wood exterior home photo in San Diego
Mid-sized elegant green one-story wood exterior home photo in San Diego

Sponsored
Fredericksburg, OH

High Point Cabinets
Columbus' Experienced Custom Cabinet Builder | 4x Best of Houzz Winner
 Rosborough Partners Inc.
Spring on the shores of Lake Michigan.
(Photo by JHaubert)
Design ideas for a traditional partial sun hillside stone garden path in Chicago for spring.
Design ideas for a traditional partial sun hillside stone garden path in Chicago for spring.
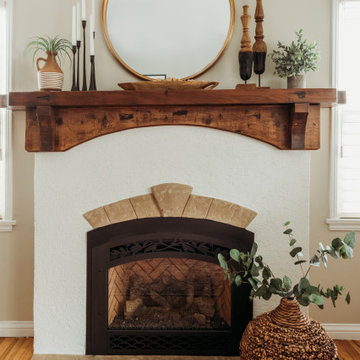
 Greenhouse Interior Design
This traditional living room received a quick yet impactful refresh, featuring newly stained fireplace mantle, updated wall color, and thoughtfully selected main furnishing pieces. The design centered around the client’s vision of creating a cozy reading nook, complete with rich leather chairs positioned in front of the fireplace for evening reading with her partner. The updated space embraces a bohemian-rustic vibe while preserving the home’s timeless architectural details, seamlessly blending warmth, comfort, and character.
 Greenhouse Interior Design
This traditional living room received a quick yet impactful refresh, featuring newly stained fireplace mantle, updated wall color, and thoughtfully selected main furnishing pieces. The design centered around the client’s vision of creating a cozy reading nook, complete with rich leather chairs positioned in front of the fireplace for evening reading with her partner. The updated space embraces a bohemian-rustic vibe while preserving the home’s timeless architectural details, seamlessly blending warmth, comfort, and character.
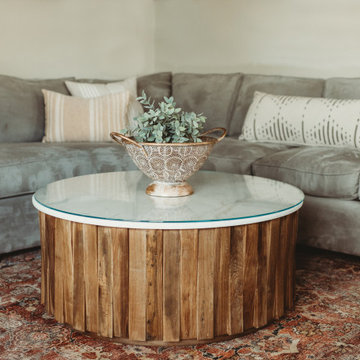 Greenhouse Interior Design
This traditional living room received a quick yet impactful refresh, featuring newly stained fireplace mantle, updated wall color, and thoughtfully selected main furnishing pieces. The design centered around the client’s vision of creating a cozy reading nook, complete with rich leather chairs positioned in front of the fireplace for evening reading with her partner. The updated space embraces a bohemian-rustic vibe while preserving the home’s timeless architectural details, seamlessly blending warmth, comfort, and character.
 Asher Slaunwhite + Partners
Detail of corner.
Inspiration for a large transitional white two-story wood gable roof remodel with a shingle roof
Inspiration for a large transitional white two-story wood gable roof remodel with a shingle roof
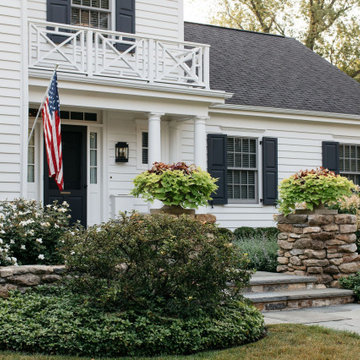 Rosborough Partners Inc.
Our client wanted their new home to blend into the established neighborhood so specific stone and plant materials were selected to create the aura of timelessness.
(Photo: Margaret Rajic)

Sponsored
Plain City, OH

Kuhns Contracting, Inc.
Central Ohio's Trusted Home Remodeler Specializing in Kitchens & Baths

 Thorsen Construction
 is an award-winning general contractor focusing on luxury renovations, additions and new homes in Washington D.C. Metropolitan area. In every instance, Thorsen partners with architects and homeowners to deliver an exceptional, turn-key construction experience. For more information, please visit our website at www.thorsenconstruction.us .
 Asher Slaunwhite + Partners
Inspiration for a mid-sized timeless medium tone wood floor foyer remodel in Philadelphia with multicolored walls and a black front door
 Rosborough Partners Inc.
Whether a formal or informal setting, roses offer the garden sweet beauty all summer long. Photo by RStarovich
This is an example of a mid-sized traditional full sun front yard landscaping in Chicago for summer.
This is an example of a mid-sized traditional full sun front yard landscaping in Chicago for summer.
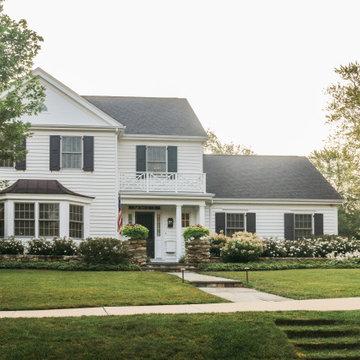 Rosborough Partners Inc.
Unique stairs designed to be inobtrusive as they provide access from street level to the public walkway. A city ordinance disallowed hardscape steps so a custom steel frame is back filled with soil and covered with turf to ensure sturdy support while creating comfortable access up the substantial slope.
(Photo: RStarovich)

Sponsored
Plain City, OH

The Creative Kitchen Company
Columbus Area Kitchen Remodeling and Refacing Professional
 Geneva Cabinet
https://genevacabinet.com
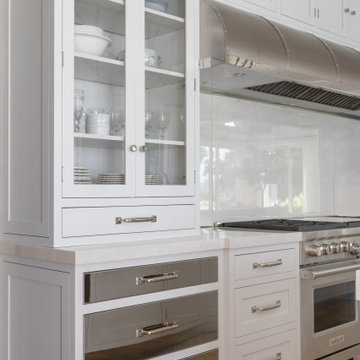
Nickel Slab Drawer fronts
Originally on the market for five years, the property was purchased by a new owner who partnered with Lowell Custom Homes and Geneva Cabinet Company to completely remodel its 15,000 square feet. This remodel included a new open kitchen plan and multiple bathrooms along with snack bar areas in the rec room and between guest bedrooms. The design transforms a once traditional mansion into a modern, inviting lakefront home that embodies today’s casual elegance and focus on indoor-outdoor living.
 TimberTech
William Short Photography
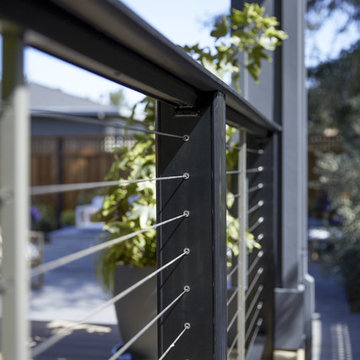
For a third year in a row, AZEK® Building Products is proud to partner with Sunset magazine on its inspirational 2018 Silicon Valley Idea House, located in the beautiful town of Los Gatos, California. The design team utilized Weathered Teak™ from AZEK® Deck's Vintage Collection® to enhance the indoor-outdoor theme of this year's home. It's featured in three locations on the home including the front porch, back deck and lower-level patio. De Mattei Construction also used AZEK's Evolutions Rail® Contemporary and Bronze Riser lights to complete the stunning backyard entertainment area.

 Renaissance Partners, LLC
Large farmhouse brick screened-in front porch idea in New York with a roof extension
58