
Search results for "Front partner" in Home Design Ideas

 New West Partners
The entryway of this residence was designed as a grand entrance to an unobstructed view of the Ten Mile Range, a dramatic mountain range, views to which guests are treated once they enter through the 10-foot pin-hinged door, custom designed and built for the homeowners. The door, a 300-lb beauty, features a custom-designed, hand-wrought iron handle door hardware.

 Winsome Construction
Our most recent modern farmhouse in the west Willamette Valley is what dream homes are made of. Named “Starry Night Ranch” by the homeowners, this 3 level, 4 bedroom custom home boasts of over 9,000 square feet of combined living, garage and outdoor spaces.
Well versed in the custom home building process, the homeowners spent many hours partnering with both Shan Stassens of Winsome Construction and Buck Bailey Design to add in countless unique features, including a cross hatched cable rail system, a second story window that perfectly frames a view of Mt. Hood and an entryway cut-out to keep a specialty piece of furniture tucked out of the way.
From whitewashed shiplap wall coverings to reclaimed wood sliding barn doors to mosaic tile and honed granite, this farmhouse-inspired space achieves a timeless appeal with both classic comfort and modern flair.

 Haas Home Technologies
This gorgeous penthouse condo is situated at the top of a skyscraper in Austin, Texas. The space has it all: an incredible downtown location, vibrant interior design, complete home automation, and an unbeatable view, too! The team at Haas Home Technologies partnered with Crowell Builders and McWalters Collaborative to create a beautiful home for these ATX residents. Learn more: http://www.haasht.com/blog/austinluxurypenthouse
Find the right local pro for your project

 Renaissance Partners, LLC
Large cottage brick screened-in front porch idea in New York with a roof extension
 ORIJIN STONE, LLC
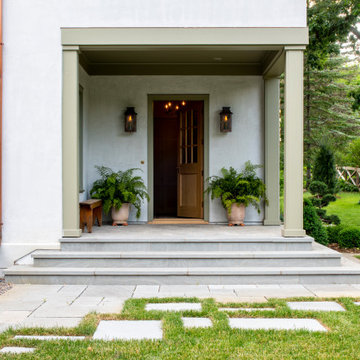
The main design goal of this Northern European country style home was to use traditional, authentic materials that would have been used ages ago. ORIJIN STONE premium stone was selected as one such material, taking the main stage throughout key living areas including the custom hand carved Alder™ Limestone fireplace in the living room, as well as the master bedroom Alder fireplace surround, the Greydon™ Sandstone cobbles used for flooring in the den, porch and dining room as well as the front walk, and for the Greydon Sandstone paving & treads forming the front entrance steps and landing, throughout the garden walkways and patios and surrounding the beautiful pool. This home was designed and built to withstand both trends and time, a true & charming heirloom estate.
Architecture: Rehkamp Larson Architects
Builder: Kyle Hunt & Partners
Landscape Design & Stone Install: Yardscapes
Mason: Meyer Masonry
Interior Design: Alecia Stevens Interiors
Photography: Scott Amundson Photography & Spacecrafting Photography

 Wilson Homes
Inspiration for a mid-sized transitional l-shaped dark wood floor and brown floor open concept kitchen remodel in Calgary with shaker cabinets, white cabinets, quartz countertops, white backsplash, an island, white countertops, a farmhouse sink and stainless steel appliances
 Wilson Homes
Example of a mid-sized transitional l-shaped dark wood floor and brown floor open concept kitchen design in Calgary with a farmhouse sink, shaker cabinets, white cabinets, quartz countertops, white backsplash, stainless steel appliances, an island and white countertops

Sponsored
Plain City, OH

Kuhns Contracting, Inc.
Central Ohio's Trusted Home Remodeler Specializing in Kitchens & Baths
 Wilson Homes
Example of a mid-sized transitional l-shaped dark wood floor and brown floor open concept kitchen design in Calgary with a farmhouse sink, shaker cabinets, white cabinets, quartz countertops, white backsplash, stainless steel appliances, an island and white countertops
 Sippican Partners Construction, LLC
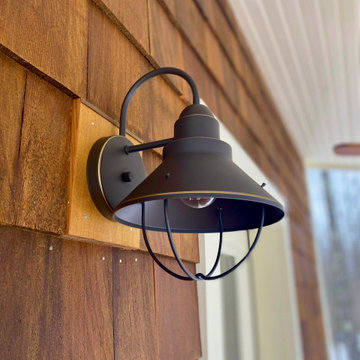
Front porch with ceiling detail and lighting.
Arts and crafts porch idea in Boston
Arts and crafts porch idea in Boston

 DDLA Design Landscape Architecture
This formal garden in Highland Park, Texas features an expansive pool and side garden. The front garden features a circular driveway approach to the front porch. The Through side decorative garden gate, you can get a glimpse of the classical fountain and custom shade structure with cast stone columns and hanging baskets filled with flowers. Other design details on the project include a luxury pool with fountain jets, screen trees, Pennsylvania bluestone paving and steps with Mexican beach pebbles. Completed with Naud Burnett & Partners.

 DZN Partners
Entry foyer with view of storage cabinets and secondary bath.
Foyer - mid-sized modern light wood floor and white floor foyer idea in San Diego with white walls and a medium wood front door
Foyer - mid-sized modern light wood floor and white floor foyer idea in San Diego with white walls and a medium wood front door

 Margaret Wright Photography
Photo: Margaret Wright © 2017 Houzz
Living room - craftsman living room idea in Charleston
Living room - craftsman living room idea in Charleston

 Custom Concepts Construction Inc.
The front bay window was encompassed by a picture frame boarder James Hardie Sail Cloth partnered with Arctic White trim
Example of a large classic beige two-story concrete fiberboard exterior home design in DC Metro
Example of a large classic beige two-story concrete fiberboard exterior home design in DC Metro

Sponsored
Fredericksburg, OH

High Point Cabinets
Columbus' Experienced Custom Cabinet Builder | 4x Best of Houzz Winner

 AIBD - American Institute of Building Design
The appeal of this Spanish Colonial home starts at the front elevation with clean lines and elegant simplicity and continues to the interior with white-washed walls adorned in old world decor. In true hacienda form, the central focus of this home is the 2-story volume of the Kitchen-Dining-Living rooms. From the moment of arrival, we are treated with an expansive view past the catwalk to the large entertaining space with expansive full height windows at the rear. The wood ceiling beams, hardwood floors, and swooped fireplace walls are reminiscent of old world Spanish or Andalusian architecture.
An ARDA for Model Home Design goes to
Southwest Design Studio, Inc.
Designers: Stephen Shively with partners in building
From: Bee Cave, Texas

 Kyle Hunt & Partners, Incorporated
Builder & Interior Selections: Kyle Hunt & Partners, Architect: Sharratt Design Company, Landscape Design: Yardscapes, Photography by James Kruger, LandMark Photography

 Rosborough Partners Inc.
Lovely flowers spill over classic urns for a charming floral display that brightens up this entrance. (Photo by RStarovich)
This is an example of a traditional partial sun front yard landscaping in Chicago for summer.
This is an example of a traditional partial sun front yard landscaping in Chicago for summer.

 JZMK Partners
Inspiration for a contemporary light wood floor and brown floor foyer remodel in Orange County with white walls and a black front door

Sponsored
Fredericksburg, OH
High Point Cabinets
Columbus' Experienced Custom Cabinet Builder | 4x Best of Houzz Winner
 LIV Design Partners
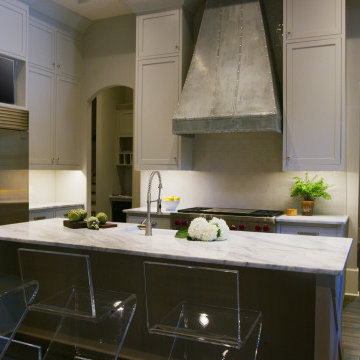
The zinc trey ceiling is accented with beams to give warmth to the tall space. The arches combined with the tall ceilings softens this wonderful kitchen. The zinc ceiling and the zinc hood pull together the grey tones of the cabinets and stainless appliances.

 Steel Partners Inc
foreground: #2171 Hanging Sconce - SAN CARLOS - inside: #2401 Candle Chandelier - ONE TIER - on back wall: custom Rogue River Sconce without lid
Large mountain style front door photo in Seattle with brown walls and a dark wood front door
Large mountain style front door photo in Seattle with brown walls and a dark wood front door

 Kitchen Design Partners, Inc.
Large elegant multicolored floor mudroom photo in Chicago with gray walls and a white front door
60