
Search results for "Front partner" in Home Design Ideas

 Middlefork Luxury Home Builders
This brick and limestone, 6,000-square-foot residence exemplifies understated elegance. Located in the award-wining Blaine School District and within close proximity to the Southport Corridor, this is city living at its finest!
The foyer, with herringbone wood floors, leads to a dramatic, hand-milled oval staircase; an architectural element that allows sunlight to cascade down from skylights and to filter throughout the house. The floor plan has stately-proportioned rooms and includes formal Living and Dining Rooms; an expansive, eat-in, gourmet Kitchen/Great Room; four bedrooms on the second level with three additional bedrooms and a Family Room on the lower level; a Penthouse Playroom leading to a roof-top deck and green roof; and an attached, heated 3-car garage. Additional features include hardwood flooring throughout the main level and upper two floors; sophisticated architectural detailing throughout the house including coffered ceiling details, barrel and groin vaulted ceilings; painted, glazed and wood paneling; laundry rooms on the bedroom level and on the lower level; five fireplaces, including one outdoors; and HD Video, Audio and Surround Sound pre-wire distribution through the house and grounds. The home also features extensively landscaped exterior spaces, designed by Prassas Landscape Studio.
This home went under contract within 90 days during the Great Recession.
Featured in Chicago Magazine: http://goo.gl/Gl8lRm
Jim Yochum
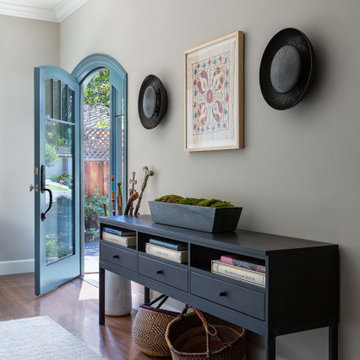
 Curated Design Partners
Example of a mid-sized eclectic bamboo floor and brown floor foyer design in Dallas with a blue front door
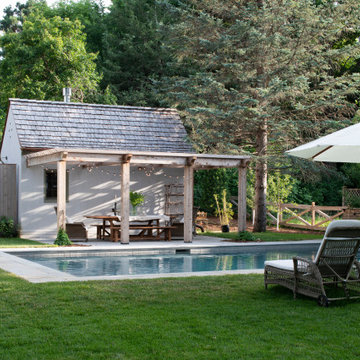
 ORIJIN STONE, LLC
The main design goal of this Northern European country style home was to use traditional, authentic materials that would have been used ages ago. ORIJIN STONE premium stone was selected as one such material, taking the main stage throughout key living areas including the custom hand carved Alder™ Limestone fireplace in the living room, as well as the master bedroom Alder fireplace surround, the Greydon™ Sandstone cobbles used for flooring in the den, porch and dining room as well as the front walk, and for the Greydon Sandstone paving & treads forming the front entrance steps and landing, throughout the garden walkways and patios and surrounding the beautiful pool. This home was designed and built to withstand both trends and time, a true & charming heirloom estate.
Architecture: Rehkamp Larson Architects
Builder: Kyle Hunt & Partners
Landscape Design & Stone Install: Yardscapes
Mason: Meyer Masonry
Interior Design: Alecia Stevens Interiors
Photography: Scott Amundson Photography & Spacecrafting Photography
Find the right local pro for your project


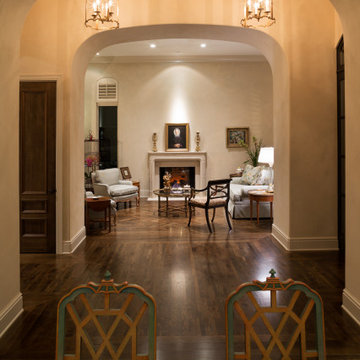
 Kyle Hunt & Partners, Incorporated
Home Design Firm: Tom Rauscher, Rauscher & Associates, Landscape Design: Yardscapes, Photography by James Kruger, LandMark Photography
Large tuscan dark wood floor foyer photo in Minneapolis with black walls and a gray front door
Large tuscan dark wood floor foyer photo in Minneapolis with black walls and a gray front door

 Rosborough Partners Inc.
Simple and lovely, this soft autumn display sets an elegant tone.
(Photo by RStarovich)
This is an example of a mid-sized traditional partial sun front yard landscaping in Chicago for fall.
This is an example of a mid-sized traditional partial sun front yard landscaping in Chicago for fall.

 DZN Partners
Front second floor deck looking towards the North.
Mid-sized minimalist rooftop deck photo in San Diego with a roof extension
Mid-sized minimalist rooftop deck photo in San Diego with a roof extension



 Greenhaven Landscapes Inc.
Hear what our clients, Allison & Rick, have to say about their project by clicking on the Facebook link and then the Videos tab.
Spring display of blue hydrangea and white stock in Longshadow limestone planters flank the front entry. White daffodils add interest around the motor court. Barberry provide foliage color and textural contrast.
Project Partners: Conway Contracting, Pav-Tech S.C., Hannah Goering Photography

 Wilson Homes
Example of a mid-sized transitional l-shaped dark wood floor and brown floor open concept kitchen design in Calgary with a farmhouse sink, shaker cabinets, white cabinets, quartz countertops, white backsplash, stainless steel appliances, an island and white countertops

 HR-Partners, LLC
Design completed
Example of a mid-sized transitional drought-tolerant and full sun front yard concrete paver exterior home design for summer in DC Metro
Example of a mid-sized transitional drought-tolerant and full sun front yard concrete paver exterior home design for summer in DC Metro

 Rudloff Custom Builders
In this transitional farmhouse in West Chester, PA, we renovated the kitchen and family room, and installed new flooring and custom millwork throughout the entire first floor. This chic tuxedo kitchen has white cabinetry, white quartz counters, a black island, soft gold/honed gold pulls and a French door wall oven. The family room’s built in shelving provides extra storage. The shiplap accent wall creates a focal point around the white Carrera marble surround fireplace. The first floor features 8-in reclaimed white oak flooring (which matches the open shelving in the kitchen!) that ties the main living areas together.
Rudloff Custom Builders has won Best of Houzz for Customer Service in 2014, 2015 2016 and 2017. We also were voted Best of Design in 2016, 2017 and 2018, which only 2% of professionals receive. Rudloff Custom Builders has been featured on Houzz in their Kitchen of the Week, What to Know About Using Reclaimed Wood in the Kitchen as well as included in their Bathroom WorkBook article. We are a full service, certified remodeling company that covers all of the Philadelphia suburban area. This business, like most others, developed from a friendship of young entrepreneurs who wanted to make a difference in their clients’ lives, one household at a time. This relationship between partners is much more than a friendship. Edward and Stephen Rudloff are brothers who have renovated and built custom homes together paying close attention to detail. They are carpenters by trade and understand concept and execution. Rudloff Custom Builders will provide services for you with the highest level of professionalism, quality, detail, punctuality and craftsmanship, every step of the way along our journey together.
Specializing in residential construction allows us to connect with our clients early in the design phase to ensure that every detail is captured as you imagined. One stop shopping is essentially what you will receive with Rudloff Custom Builders from design of your project to the construction of your dreams, executed by on-site project managers and skilled craftsmen. Our concept: envision our client’s ideas and make them a reality. Our mission: CREATING LIFETIME RELATIONSHIPS BUILT ON TRUST AND INTEGRITY.
Photo Credit: JMB Photoworks
 Rosborough Partners Inc.
Dress up your entrance with the colors and textures of fall by adding pots filled with seasonal blooms.
(Photo by RStarovich)
#landscape #containergarden

 Community Heritage Partners
This view shows what was originally the rear facade -- note the two gabled wings extending from the front square of the house. In the conversion to the new use, the rear facade and porch were reconstructed, combining some changes like a new, central glass canopy to designate the future main public entry which will be several steel-framed glass doors (still unfinished in this view).

Sponsored
Plain City, OH

The Creative Kitchen Company
Columbus Area Kitchen Remodeling and Refacing Professional
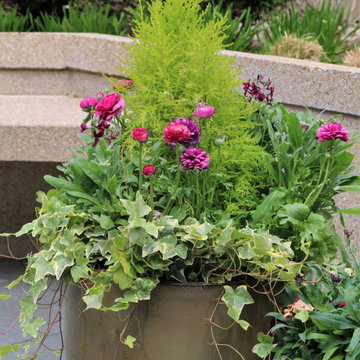 Rosborough Partners Inc.
Amazing seasonal flowers and greenery bring spring to your doorstep.
(Photo by RStarovich)
Photo of a full sun front yard landscaping in Chicago for spring.
Photo of a full sun front yard landscaping in Chicago for spring.

 Accel Realty Partners
Set back on a circular drive, among picture perfect landscaping, sits this 7405 square foot stunning residence on 1.67 acres.
Flawlessly maintained home with travertine and marble floors, abundant windows, Viking appliances, and many more high-end amenities you would expect to find in a home twice the price. A 20-foot high ceiling in the Great Room takes center stage as you enter the front door and are drawn to the stately fireplace and open wrought-iron staircase. For more details, visit our webiste.
 Rosborough Partners Inc.
Classic urns filled with seasonal flowers make a striking first impression at the driveway entrance. Photo by RStarovich
This is an example of a traditional partial sun front yard driveway in Chicago for summer.
This is an example of a traditional partial sun front yard driveway in Chicago for summer.

 AIBD - American Institute of Building Design
The appeal of this Spanish Colonial home starts at the front elevation with clean lines and elegant simplicity and continues to the interior with white-washed walls adorned in old world decor. In true hacienda form, the central focus of this home is the 2-story volume of the Kitchen-Dining-Living rooms. From the moment of arrival, we are treated with an expansive view past the catwalk to the large entertaining space with expansive full height windows at the rear. The wood ceiling beams, hardwood floors, and swooped fireplace walls are reminiscent of old world Spanish or Andalusian architecture.
An ARDA for Model Home Design goes to
Southwest Design Studio, Inc.
Designers: Stephen Shively with partners in building
From: Bee Cave, Texas


 Kyle Hunt & Partners, Incorporated
Builder & Interior Selections: Kyle Hunt & Partners, Architect: Sharratt Design Company, Landscape Design: Yardscapes, Photography by James Kruger, LandMark Photography
 Wilson Homes
Open concept kitchen - mid-sized transitional l-shaped dark wood floor and brown floor open concept kitchen idea in Calgary with a farmhouse sink, shaker cabinets, white cabinets, quartz countertops, white backsplash, stainless steel appliances, an island and white countertops
 Asher Slaunwhite + Partners
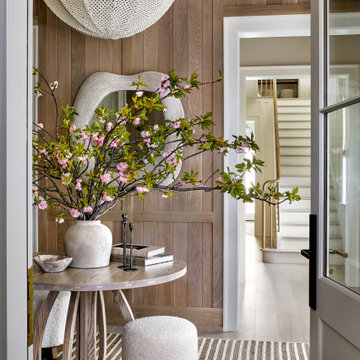
Inspiration for a coastal brown floor single front door remodel in Philadelphia with brown walls and a white front door
59