
Search results for "Front partner" in Home Design Ideas

 Jamie House Design
 partnered with P and G Homes to expand and renovate this original Garden Oaks home.
Jamie House works with builders to design cabinetry/molding, select all materials, select exterior colors/ moldings/ window styles and landscaping in the Houston area.
Staging is by The Luxe Designer.
 EMC&partners
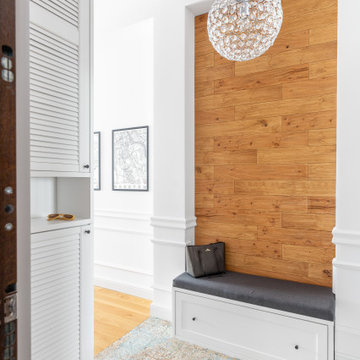
Inspiration for a small timeless porcelain tile, multicolored floor and wainscoting entry hall remodel with white walls and a brown front door

 Wilson Homes
Inspiration for a mid-sized transitional l-shaped dark wood floor and brown floor open concept kitchen remodel in Calgary with a farmhouse sink, shaker cabinets, white cabinets, quartz countertops, white backsplash, stainless steel appliances, an island and white countertops
Find the right local pro for your project

 Asher Slaunwhite + Partners
Entry space with storage.
Huge beach style marble floor, beige floor and wallpaper foyer photo with white walls and a black front door
Huge beach style marble floor, beige floor and wallpaper foyer photo with white walls and a black front door
 Wilson Homes
Mid-sized transitional l-shaped dark wood floor and brown floor open concept kitchen photo in Calgary with a farmhouse sink, shaker cabinets, white cabinets, quartz countertops, white backsplash, stainless steel appliances, an island and white countertops
 Deep River Partners
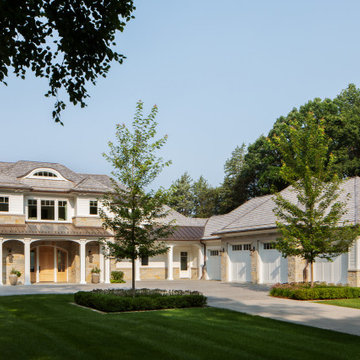
Our Lake Country Retreat project is designed for generations to enjoy—welcoming, timeless, and perfectly suited for the lake season. Thoughtfully planned for effortless daily living and year-round entertaining, it also includes features that will gracefully adapt for aging in place. Rooted in natural materials—copper accents, limestone steps, cedar shingles, and a mix of local and regional stone—the home embodies a coastal-inspired presence along this Wisconsin shoreline.

 Copperleaf Partners LLC / Copperleaf Residential
Mary Powell Photography
Inspiration for a mid-sized craftsman dark wood floor and brown floor foyer remodel in Atlanta with gray walls and a dark wood front door
Inspiration for a mid-sized craftsman dark wood floor and brown floor foyer remodel in Atlanta with gray walls and a dark wood front door

Sponsored
Columbus, OH

Structural Remodeling
Franklin County's Heavy Timber Specialists | Best of Houzz 2020!

 Dolce Vita Holdings Inc.
High quality paper honeycomb doors which are extremely lightweight, eco-friendly, termal-efficient, durable and aesthetically appealing.
Wide variety of finishes is available.
Made by one of our Italian partners - COCIF - the undisputed leader company in the market of wooden doors and windows. Its strength points are the constant search for practical qualities, innovation and style..

 Element Construction Partners
J Savage Gibson Photography
Example of a large tuscan limestone floor front door design in Atlanta with white walls and a dark wood front door
Example of a large tuscan limestone floor front door design in Atlanta with white walls and a dark wood front door
 Deep River Partners
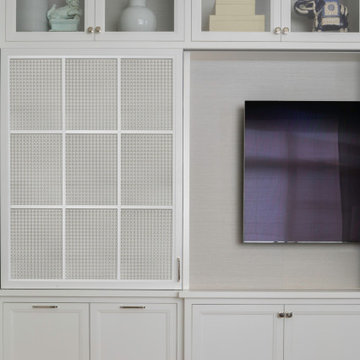
Creating comfort and a private space for each homeowner, the sitting room is a respite to read, work, write a letter, or run the house as a gateway space with visibility to the front entry and connection to the kitchen. Soffits ground the perimeter of the room and the shimmer of a patterned wall covering framed in the ceiling visually lowers the expansive heights. The layering of textures as a mix of patterns among the furnishings, pillows and rug is a notable British influence. Opposite the sofa, a television is concealed in built-in cabinets behind sliding panels with a decorative metal infill to maintain a formal appearance through the front facing picture window. Printed drapery frames the window bringing color and warmth to the room.
 MILLION | Redefine Lifestyle
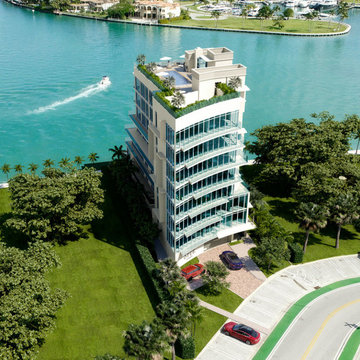
Units starting at $4.7M - Opus is the newest residential project in Bay Harbor Islands and is bringing refined living and sophistication to the neighborhood. This boutique structure offers you privacy and luxury with only 7 exclusive full-floor units in front of the water. The exquisite vision of the starchitects Bermello Ajamil & Partners comes to life with this sanctuary in South Florida. The building will deliver an exceptional real estate experience with spacious residences, a magnificent amenities’ rooftop, and a desirable location merging in the north of this prestigious Island. The neighborhood is rated as one of the most exclusive and family-friendly communities in the zone featuring great schools, outdoor areas, and direct access to Surfside and Bal Harbour. Opus is the premium building that will revolutionize the North of Bay Harbor and you can be part of this magnificent endeavor.

 OMNIA Group Architects
Perched above the beautiful Delaware River in the historic village of New Hope, Bucks County, Pennsylvania sits this magnificent custom home designed by OMNIA Group Architects. According to Partner, Brian Mann,"This riverside property required a nuanced approach so that it could at once be both a part of this eclectic village streetscape and take advantage of the spectacular waterfront setting." Further complicating the study, the lot was narrow, it resides in the floodplain and the program required the Master Suite to be on the main level. To meet these demands, OMNIA dispensed with conventional historicist styles and created an open plan blended with traditional forms punctuated by vast rows of glass windows and doors to bring in the panoramic views of Lambertville, the bridge, the wooded opposite bank and the river. Mann adds, "Because I too live along the river, I have a special respect for its ever changing beauty - and I appreciate that riverfront structures have a responsibility to enhance the views from those on the water." Hence the riverside facade is as beautiful as the street facade. A sweeping front porch integrates the entry with the vibrant pedestrian streetscape. Low garden walls enclose a beautifully landscaped courtyard defining private space without turning its back on the street. Once inside, the natural setting explodes into view across the back of each of the main living spaces. For a home with so few walls, spaces feel surprisingly intimate and well defined. The foyer is elegant and features a free flowing curved stair that rises in a turret like enclosure dotted with windows that follow the ascending stairs like a sculpture. "Using changes in ceiling height, finish materials and lighting, we were able to define spaces without boxing spaces in" says Mann adding, "the dynamic horizontality of the river is echoed along the axis of the living space; the natural movement from kitchen to dining to living rooms following the current of the river." Service elements are concentrated along the front to create a visual and noise barrier from the street and buttress a calm hall that leads to the Master Suite. The master bedroom shares the views of the river, while the bath and closet program are set up for pure luxuriating. The second floor features a common loft area with a large balcony overlooking the water. Two children's suites flank the loft - each with their own exquisitely crafted baths and closets. Continuing the balance between street and river, an open air bell-tower sits above the entry porch to bring life and light to the street. Outdoor living was part of the program from the start. A covered porch with outdoor kitchen and dining and lounge area and a fireplace brings 3-season living to the river. And a lovely curved patio lounge surrounded by grand landscaping by LDG finishes the experience. OMNIA was able to bring their design talents to the finish materials too including cabinetry, lighting, fixtures, colors and furniture.



 Asher Slaunwhite + Partners
Kitchen with large, marble topped island, wall of glass windows and ocean view.
Example of a large transitional l-shaped medium tone wood floor and vaulted ceiling eat-in kitchen design in Philadelphia with glass-front cabinets, white cabinets, marble countertops, white backsplash and an island
Example of a large transitional l-shaped medium tone wood floor and vaulted ceiling eat-in kitchen design in Philadelphia with glass-front cabinets, white cabinets, marble countertops, white backsplash and an island
 The Design House
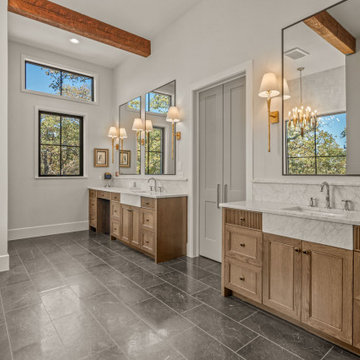
This magnificent custom home in Valley View, Texas, represents a seamless collaboration between Noble Classic Homes and The Design House. For this project, the builder and homeowners utilized our 10,000 sq ft Showroom as their complete "Design Center," selecting and coordinating every square foot of flooring, countertops, and tile under one roof.
The Master Spa: A show-stopping retreat featuring Dark Limestone-Look Porcelain Floors for drama and durability. We paired these with custom Reeded White Oak Vanities and fabricated integrated Marble Apron-Front Sinks for a true bespoke look.
The Builder Advantage: This project showcases why top custom builders partner with The Design House. We provided a single source for materials, fabrication, and installation, keeping the project on schedule and ensuring the finishes matched the builder's high standards.
 Wilson Homes
Open concept kitchen - mid-sized transitional l-shaped dark wood floor and brown floor open concept kitchen idea in Calgary with a farmhouse sink, shaker cabinets, white cabinets, quartz countertops, white backsplash, stainless steel appliances, an island and white countertops

 JZMK Partners
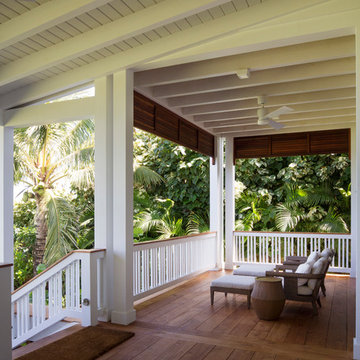
This is an example of a tropical full sun front yard formal garden in Hawaii for summer.

Sponsored
Fredericksburg, OH

High Point Cabinets
Columbus' Experienced Custom Cabinet Builder | 4x Best of Houzz Winner


 Rosborough Partners Inc.
Ornamental cabbage in seasonal pots adds unexpected color and texture that grabs attention.
(Photo by JMercado)
This is an example of a traditional full sun front yard landscaping in Chicago with decking for fall.
This is an example of a traditional full sun front yard landscaping in Chicago with decking for fall.
 Rosborough Partners Inc.
Dress up your entrance for holiday festivities with traditional boughs of green and red berries.
Inspiration for a small traditional partial sun front yard landscaping in Chicago for winter.
Inspiration for a small traditional partial sun front yard landscaping in Chicago for winter.
63