
Search results for "Front partner" in Home Design Ideas

 Showplace Cabinetry
This beautiful remodel project in Pembroke Pines, FL was meant to increase the potential to sell the home. But, after the beautiful project was completed, the homeowners decided to keep the home instead of selling it.
We are pleased to partner with Kabco Kitchens on this project.
Showplace Cabinetry
Arlington door style | International overlay
Base Cabinets - Maple species | Espresso Stain
Wall Cabinets - Maple species | Soft Cream paint

 DDLA Design Landscape Architecture
Set in the Lakewood neighborhood of Dallas, this dramatic hillside property sits on one of the most picturesque streets in Dallas. This property featured a new driveway approach to the front motor court along with a grand walkway approach from the street up to the front door. In the rear garden, the owners wanted to create a New Orleans feel with a stone retaining walls and an intimate seating area outdoor cooking area and fire place all beneath a shade structure. A fountain feature and waterfall was created adjacent to the seating area to provide an intimate feel and the ambiance of the sound of water. Completed with Naud Burnett & Partners.

 Chaplin Partners at Compass
Avery Chaplin
Example of a large classic medium tone wood floor foyer design in Boston with gray walls and a medium wood front door
Example of a large classic medium tone wood floor foyer design in Boston with gray walls and a medium wood front door
Find the right local pro for your project

 Kyle Hunt & Partners, Incorporated
Architect: Sharratt Design & Company,
Photography: Jim Kruger, LandMark Photography,
Landscape & Retaining Walls: Yardscapes, Inc.
This is an example of a large traditional front porch design in Minneapolis with decking and a roof extension.
This is an example of a large traditional front porch design in Minneapolis with decking and a roof extension.

 Kitchen Design Partners, Inc.
An attached Butler’s Pantry contains recessed-panel, dark truffle stained frameless cabinetry with a wine cooler and ample storage for serving drinks. Glass cabinet doors display the homeowners' beautiful glassware.
Photography: Carlos Vergara

 OMNIA Group Architects
Perched above the beautiful Delaware River in the historic village of New Hope, Bucks County, Pennsylvania sits this magnificent custom home designed by OMNIA Group Architects. According to Partner, Brian Mann,"This riverside property required a nuanced approach so that it could at once be both a part of this eclectic village streetscape and take advantage of the spectacular waterfront setting." Further complicating the study, the lot was narrow, it resides in the floodplain and the program required the Master Suite to be on the main level. To meet these demands, OMNIA dispensed with conventional historicist styles and created an open plan blended with traditional forms punctuated by vast rows of glass windows and doors to bring in the panoramic views of Lambertville, the bridge, the wooded opposite bank and the river. Mann adds, "Because I too live along the river, I have a special respect for its ever changing beauty - and I appreciate that riverfront structures have a responsibility to enhance the views from those on the water." Hence the riverside facade is as beautiful as the street facade. A sweeping front porch integrates the entry with the vibrant pedestrian streetscape. Low garden walls enclose a beautifully landscaped courtyard defining private space without turning its back on the street. Once inside, the natural setting explodes into view across the back of each of the main living spaces. For a home with so few walls, spaces feel surprisingly intimate and well defined. The foyer is elegant and features a free flowing curved stair that rises in a turret like enclosure dotted with windows that follow the ascending stairs like a sculpture. "Using changes in ceiling height, finish materials and lighting, we were able to define spaces without boxing spaces in" says Mann adding, "the dynamic horizontality of the river is echoed along the axis of the living space; the natural movement from kitchen to dining to living rooms following the current of the river." Service elements are concentrated along the front to create a visual and noise barrier from the street and buttress a calm hall that leads to the Master Suite. The master bedroom shares the views of the river, while the bath and closet program are set up for pure luxuriating. The second floor features a common loft area with a large balcony overlooking the water. Two children's suites flank the loft - each with their own exquisitely crafted baths and closets. Continuing the balance between street and river, an open air bell-tower sits above the entry porch to bring life and light to the street. Outdoor living was part of the program from the start. A covered porch with outdoor kitchen and dining and lounge area and a fireplace brings 3-season living to the river. And a lovely curved patio lounge surrounded by grand landscaping by LDG finishes the experience. OMNIA was able to bring their design talents to the finish materials too including cabinetry, lighting, fixtures, colors and furniture.

 Wilson Homes
Open concept kitchen - mid-sized transitional l-shaped dark wood floor and brown floor open concept kitchen idea in Calgary with a farmhouse sink, shaker cabinets, white cabinets, quartz countertops, white backsplash, stainless steel appliances, an island and white countertops



 Kitchen & Floor Concepts
Cabinets and countertops done by Kitchen and Floor concepts. Other credits to Redeux our partner company.
Drop-in bathtub - mid-sized contemporary master brown tile and ceramic tile ceramic tile and beige floor drop-in bathtub idea in Denver with flat-panel cabinets, dark wood cabinets, an undermount sink, quartz countertops, beige walls and a hinged shower door
Drop-in bathtub - mid-sized contemporary master brown tile and ceramic tile ceramic tile and beige floor drop-in bathtub idea in Denver with flat-panel cabinets, dark wood cabinets, an undermount sink, quartz countertops, beige walls and a hinged shower door
 Wilson Homes
Example of a mid-sized transitional l-shaped dark wood floor and brown floor open concept kitchen design in Calgary with a farmhouse sink, shaker cabinets, white cabinets, quartz countertops, white backsplash, stainless steel appliances, an island and white countertops

 Renaissance Partners, LLC
This is an example of a large farmhouse brick screened-in front porch design in New York with a roof extension.

 Rosborough Partners Inc.
Lovely urns filled with summer annuals decorate the terrace in this stunning formal landscape. Photo by RStarovich
This is an example of a full sun front yard formal garden in Chicago for summer.
This is an example of a full sun front yard formal garden in Chicago for summer.

 Emmanuel Design Group, LLC
As part of a remodel, the client's wanted a chilled wine room and tasting space. We created a tasting turret directly off the wine cellar in the kitchen. In order to create an intimate and comfortable space, we used brick and stone partnered with a luxuriously upholstered bench that we accompanied with an ottoman to rest your feet on. We designed and hand forged iron side tables with grapes, leaves and distressed wood tops to set glasses on to add to the ambiance. The room is ready for fine wine shared by family and friends!

 Mark Levy Studio
For our clients bathroom, we incorporated the colors found in their tile, and composed them into a strong geometric pattern that represents the layout of their ocean-front beach house. Since privacy was a concern, and as much natural light as possible was desired, we incorporated various types and textures of glass to create the original artwork they sough out in glass.
Architects: OSK Design Partners
Photo: Mark Levy Studio

Sponsored
Columbus, OH

Hope Restoration & General Contracting
Columbus Design-Build, Kitchen & Bath Remodeling, Historic Renovations
 Kitchen Design Partners, Inc.
White cabinets with antique brass wire mesh grill inserts.
Dennis Jourdan Photography, Inc.
Large transitional u-shaped medium tone wood floor and brown floor eat-in kitchen photo in Chicago with a farmhouse sink, raised-panel cabinets, white cabinets, quartz countertops, multicolored backsplash, paneled appliances, an island and terra-cotta backsplash
Large transitional u-shaped medium tone wood floor and brown floor eat-in kitchen photo in Chicago with a farmhouse sink, raised-panel cabinets, white cabinets, quartz countertops, multicolored backsplash, paneled appliances, an island and terra-cotta backsplash
 OMNIA Group Architects
Perched above the beautiful Delaware River in the historic village of New Hope, Bucks County, Pennsylvania sits this magnificent custom home designed by OMNIA Group Architects. According to Partner, Brian Mann,"This riverside property required a nuanced approach so that it could at once be both a part of this eclectic village streetscape and take advantage of the spectacular waterfront setting." Further complicating the study, the lot was narrow, it resides in the floodplain and the program required the Master Suite to be on the main level. To meet these demands, OMNIA dispensed with conventional historicist styles and created an open plan blended with traditional forms punctuated by vast rows of glass windows and doors to bring in the panoramic views of Lambertville, the bridge, the wooded opposite bank and the river. Mann adds, "Because I too live along the river, I have a special respect for its ever changing beauty - and I appreciate that riverfront structures have a responsibility to enhance the views from those on the water." Hence the riverside facade is as beautiful as the street facade. A sweeping front porch integrates the entry with the vibrant pedestrian streetscape. Low garden walls enclose a beautifully landscaped courtyard defining private space without turning its back on the street. Once inside, the natural setting explodes into view across the back of each of the main living spaces. For a home with so few walls, spaces feel surprisingly intimate and well defined. The foyer is elegant and features a free flowing curved stair that rises in a turret like enclosure dotted with windows that follow the ascending stairs like a sculpture. "Using changes in ceiling height, finish materials and lighting, we were able to define spaces without boxing spaces in" says Mann adding, "the dynamic horizontality of the river is echoed along the axis of the living space; the natural movement from kitchen to dining to living rooms following the current of the river." Service elements are concentrated along the front to create a visual and noise barrier from the street and buttress a calm hall that leads to the Master Suite. The master bedroom shares the views of the river, while the bath and closet program are set up for pure luxuriating. The second floor features a common loft area with a large balcony overlooking the water. Two children's suites flank the loft - each with their own exquisitely crafted baths and closets. Continuing the balance between street and river, an open air bell-tower sits above the entry porch to bring life and light to the street. Outdoor living was part of the program from the start. A covered porch with outdoor kitchen and dining and lounge area and a fireplace brings 3-season living to the river. And a lovely curved patio lounge surrounded by grand landscaping by LDG finishes the experience. OMNIA was able to bring their design talents to the finish materials too including cabinetry, lighting, fixtures, colors and furniture
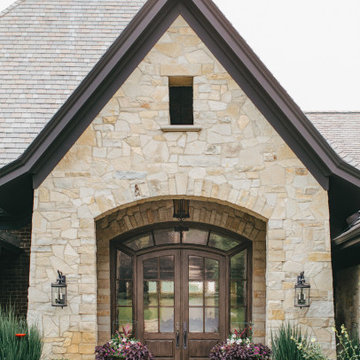 Rosborough Partners Inc.
The charming entrance of the storybook garden is highlighted with substantial urns filled with seasonal flowers and greenery that are changed each season to enhance the dreamy, fairytale atmosphere throughout the year.

 Power Luxury Residence Group
In Hyde Park, a gracious 1904 masonry home, originally designed by highly-regarded architect Henry Van Doren Shaw, underwent a major 4,000 sf restoration and renovation. The endeavor consisted of the restoration of 64 windows, installation of the Hopes “Thermal Evolution Technology” steel window system on the rear of the home, chimney flue repair and lining, floor repair and refinishing, new kitchen and pantry by Parenti & Rafaelli, slate roof replacement as well as electrical, plumbing and design-build HVAC replacement.
Architect/Designer: Gary Lee Partners
Photography: Jacob Hand Photography


 Reico Kitchen & Bath
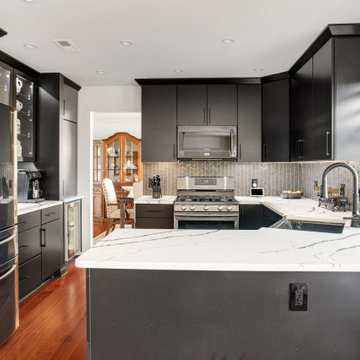
Dave Wilhide from Reico Kitchen & Bath in Woodbridge, VA, partnered with Professional Home Improvements to design a contemporary kitchen featuring Merillat Autograph cabinetry in the Alder door style with an Onyx finish.
The design also includes MSI Q Calacatta Laza Night countertops and Lungaro Ceramics Simple Stone Glass Mosaic in Nero Chevron.
Photos courtesy of BTW Images.


 Reico Kitchen & Bath
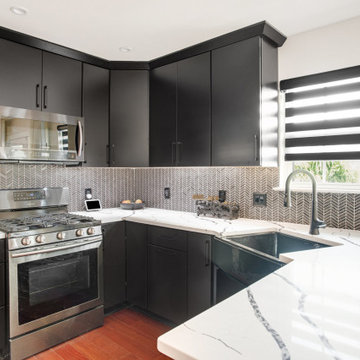
Dave Wilhide from Reico Kitchen & Bath in Woodbridge, VA, partnered with Professional Home Improvements to design a contemporary kitchen featuring Merillat Autograph cabinetry in the Alder door style with an Onyx finish.
The design also includes MSI Q Calacatta Laza Night countertops and Lungaro Ceramics Simple Stone Glass Mosaic in Nero Chevron.
Photos courtesy of BTW Images.
65