
Search results for "Front partner" in Home Design Ideas
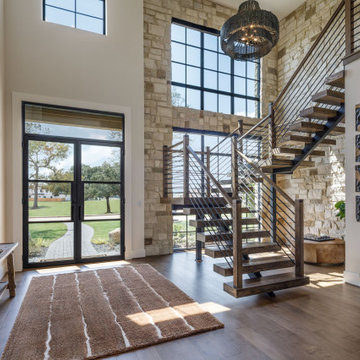
 Partners in Building
Foyer - rustic medium tone wood floor and brown floor foyer idea in Houston with beige walls and a glass front door
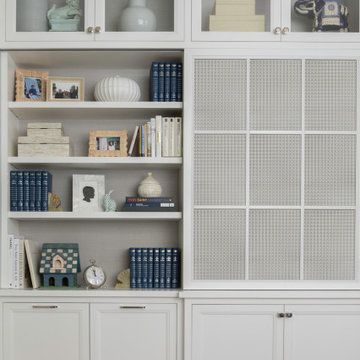
 Deep River Partners
Creating comfort and a private space for each homeowner, the sitting room is a respite to read, work, write a letter, or run the house as a gateway space with visibility to the front entry and connection to the kitchen. Soffits ground the perimeter of the room and the shimmer of a patterned wall covering framed in the ceiling visually lowers the expansive heights. The layering of textures as a mix of patterns among the furnishings, pillows and rug is a notable British influence. Opposite the sofa, a television is concealed in built-in cabinets behind sliding panels with a decorative metal infill to maintain a formal appearance through the front facing picture window. Printed drapery frames the window bringing color and warmth to the room.

 Mountain View Window & Door
Grape street show home pop top. Elite Industry Partners collaborated to create this house that represents all things luxury. Photograph provided by Virtuance
Find the right local pro for your project

 Spaces Renewed
The kitchen combines matte finish countertops and slab doors, with accent slimline metal accent cabinet door fronts. White high gloss glass back splash tiles offer a stark contrast with the more muted tones and textures and creates interesting light paly in the space. The dual tone counters each have waterfall edges on all sides continuing to clean and well-defined lines. The sitting area counter color brings in warmth, which pulls in the natural wood floors and also adds a new layer to the otherwise stark white and stainless-steel kitchen. The Miele appliance package is perfect partner for the modern kitchen. Hidden storage solutions throughout the kitchen keep the counters clean and clear of clutter. There is breakfast cabinet that hides blenders, juicers, and coffee makers. Pull outs racks contain all spices, oils and stove top utensils. Pull out pantry trays and extra deep drawers hold all the pot, pans and daily goods.

 Rosborough Partners Inc.
Expertly designed and maintained landscaping adds to this property's charm. Photo by JMercado
This is an example of a large traditional full sun front yard formal garden in Chicago for summer.
This is an example of a large traditional full sun front yard formal garden in Chicago for summer.

 Showplace Cabinetry
This beautiful remodel project in Pembroke Pines, FL was meant to increase the potential to sell the home. But, after the beautiful project was completed, the homeowners decided to keep the home instead of selling it.
We are pleased to partner with Kabco Kitchens on this project.
Showplace Cabinetry
Arlington door style | International overlay
Base Cabinets - Maple species | Espresso Stain
Wall Cabinets - Maple species | Soft Cream paint
 Rosborough Partners Inc.
Even in the rain fall foliage gives the landscape a soft glow.
(Photos by RStarovich)
Design ideas for a large traditional shade front yard gravel landscaping in Chicago for fall.
Design ideas for a large traditional shade front yard gravel landscaping in Chicago for fall.


 Showplace Cabinetry
This beautiful remodel project in Pembroke Pines, FL was meant to increase the potential to sell the home. But, after the beautiful project was completed, the homeowners decided to keep the home instead of selling it.
We are pleased to partner with Kabco Kitchens on this project.
Showplace Cabinetry
Arlington door style | International overlay
Base Cabinets - Maple species | Espresso Stain
Wall Cabinets - Maple species | Soft Cream paint
 Rosborough Partners Inc.
As a statement piece, this color-filled urn couldn't say "Welcome!" to autumn any clearer.
(Photo by JMercado)
Design ideas for a mid-sized traditional full sun front yard driveway in Chicago for fall.
Design ideas for a mid-sized traditional full sun front yard driveway in Chicago for fall.

 Rudloff Custom Builders
In this transitional farmhouse in West Chester, PA, we renovated the kitchen and family room, and installed new flooring and custom millwork throughout the entire first floor. This chic tuxedo kitchen has white cabinetry, white quartz counters, a black island, soft gold/honed gold pulls and a French door wall oven. The family room’s built in shelving provides extra storage. The shiplap accent wall creates a focal point around the white Carrera marble surround fireplace. The first floor features 8-in reclaimed white oak flooring (which matches the open shelving in the kitchen!) that ties the main living areas together.
Rudloff Custom Builders has won Best of Houzz for Customer Service in 2014, 2015 2016 and 2017. We also were voted Best of Design in 2016, 2017 and 2018, which only 2% of professionals receive. Rudloff Custom Builders has been featured on Houzz in their Kitchen of the Week, What to Know About Using Reclaimed Wood in the Kitchen as well as included in their Bathroom WorkBook article. We are a full service, certified remodeling company that covers all of the Philadelphia suburban area. This business, like most others, developed from a friendship of young entrepreneurs who wanted to make a difference in their clients’ lives, one household at a time. This relationship between partners is much more than a friendship. Edward and Stephen Rudloff are brothers who have renovated and built custom homes together paying close attention to detail. They are carpenters by trade and understand concept and execution. Rudloff Custom Builders will provide services for you with the highest level of professionalism, quality, detail, punctuality and craftsmanship, every step of the way along our journey together.
Specializing in residential construction allows us to connect with our clients early in the design phase to ensure that every detail is captured as you imagined. One stop shopping is essentially what you will receive with Rudloff Custom Builders from design of your project to the construction of your dreams, executed by on-site project managers and skilled craftsmen. Our concept: envision our client’s ideas and make them a reality. Our mission: CREATING LIFETIME RELATIONSHIPS BUILT ON TRUST AND INTEGRITY.
Photo Credit: JMB Photoworks

 LandForm Partners
Photo of a large craftsman partial sun front yard garden path in New York for spring.
 Rosborough Partners Inc.
Our doorway is brighter with the season's good cheer.
(Photo by RStarovich)
Inspiration for a small traditional full sun front yard landscaping in Chicago for winter.
Inspiration for a small traditional full sun front yard landscaping in Chicago for winter.
 Showplace Cabinetry
This beautiful remodel project in Pembroke Pines, FL was meant to increase the potential to sell the home. But, after the beautiful project was completed, the homeowners decided to keep the home instead of selling it.
We are pleased to partner with Kabco Kitchens on this project.
Showplace Cabinetry
Arlington door style | International overlay
Base Cabinets - Maple species | Espresso Stain
Wall Cabinets - Maple species | Soft Cream paint

Sponsored
Fredericksburg, OH

High Point Cabinets
Columbus' Experienced Custom Cabinet Builder | 4x Best of Houzz Winner
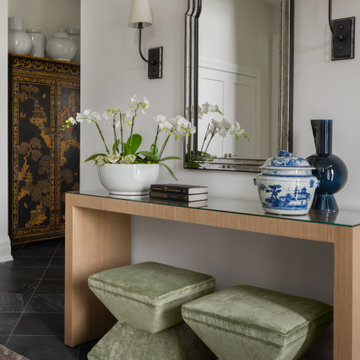 Deep River Partners
There is an intentional elegance to the entry experience of the foyer, keeping it clean and modern, yet welcoming. Dark elements of contrast are brought in through the front door, natural slate floors, sconces, balusters and window sashes. The staircase is a transitional expression through the continuity of the closed stringer and gentle curving handrail that becomes the newel post. The curve of the bottom treads opens up the stair in a welcoming way. An expansive window on the stair landing overlooks the front entry. The 16’ tall window is softened with trimmed drapery and sconces march up the stair to provide a human scale element. The roof line of the exterior brings the ceiling down above the door to create a more intimate entry in a two-story space.

 DDLA Design Landscape Architecture
This formal garden in Highland Park, Texas features an expansive pool and side garden. The front garden features a circular driveway approach to the front porch. The Through side decorative garden gate, you can get a glimpse of the classical fountain and custom shade structure with cast stone columns and hanging baskets filled with flowers. Other design details on the project include a luxury pool with fountain jets, screen trees, Pennsylvania bluestone paving and steps with Mexican beach pebbles. Completed with Naud Burnett & Partners.
 DDLA Design Landscape Architecture
This formal garden in Highland Park, Texas features an expansive pool and side garden. The front garden features a circular driveway approach to the front porch. The Through side decorative garden gate, you can get a glimpse of the classical fountain and custom shade structure with cast stone columns and hanging baskets filled with flowers. Other design details on the project include a luxury pool with fountain jets, screen trees, Pennsylvania bluestone paving and steps with Mexican beach pebbles. Completed with Naud Burnett & Partners.
 Showplace Cabinetry
This beautiful remodel project in Pembroke Pines, FL was meant to increase the potential to sell the home. But, after the beautiful project was completed, the homeowners decided to keep the home instead of selling it.
We are pleased to partner with Kabco Kitchens on this project.
Showplace Cabinetry
Arlington door style | International overlay
Base Cabinets - Maple species | Espresso Stain
Wall Cabinets - Maple species | Soft Cream paint


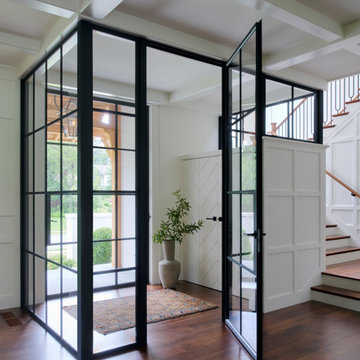
 Asher Slaunwhite + Partners
Single front door - transitional brown floor, exposed beam and shiplap wall single front door idea in Philadelphia with white walls and a metal front door
 Marvin
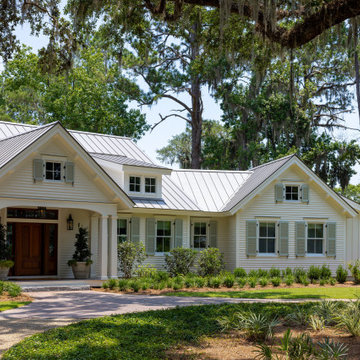
The homeowners of this home outside Savannah, Georgia wanted something small-ish that would meet their desire to host guests, but also meet their future age-in-place needs. Despite its low profile, the property boasts an impressive footprint that includes two outbuildings, a garage and guest house, and a centuries-old live oak tree.
The design and build team used products from the Marvin Ultimate collection to achieve the level of customization and traditional styling they wanted for this Southern new build. The collection’s build and performance ratings were also an advantage for this waterfront home against the temperamental coastal weather.
“The magic of a house like this is when the relationships come together. There are a few partners we have that we feel like are more tangible partners. Marvin is one of those,” said Josh Brooks, owner of Brooks Construction Group, LLC.
 Showplace Cabinetry
This beautiful remodel project in Pembroke Pines, FL was meant to increase the potential to sell the home. But, after the beautiful project was completed, the homeowners decided to keep the home instead of selling it.
We are pleased to partner with Kabco Kitchens on this project.
Showplace Cabinetry
Arlington door style | International overlay
Base Cabinets - Maple species | Espresso Stain
Wall Cabinets - Maple species | Soft Cream paint
64