
Search results for "Front steps railing" in Home Design Ideas


 THE KING'S MASONS
Now there is ONE wide top landing with added stone for contrast, All the edge bricks are now bullnosed and all the treads are even. Much more gracious and welcoming!
 Homeowner Services of Michigan LLC
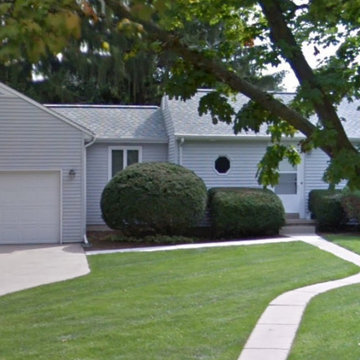
We transformed this home’s exterior with a stunning front porch addition.
We demolished the old concrete steps and footings, laying the groundwork for a new structure.
The new porch, built with pressure-treated lumber and durable composite materials, includes a stylish overhang with a barrel-cove ceiling and supporting columns.
A white Westbury guardrail system adds elegance and safety.
We replaced the hexagonal bathroom window and upgraded the front entry with a new fiberglass and full-view storm door.
The finished porch, complete with an overhead light, enhances the home’s curb appeal and adds a welcoming, functional space for the homeowners to enjoy.
Find the right local pro for your project

 Our Town Plans
Courtesy Coastal Living, a division of Time Inc. Lifestyle Group, photograph by Jean Allsopp. Coastal Living is a registered trademark and used with permission.


 Ironfire Railings
Small step railings, Sicklerville, NJ.
Inspiration for a timeless exterior home remodel in Philadelphia
Inspiration for a timeless exterior home remodel in Philadelphia





 Lisa Robazza Design
The main bath pays homage to the historical style of the original house. Classic elements like marble mosaics and a black and white theme will be timeless for years to come. Aligning all plumbing elements on one side of the room allows for a more spacious flow.
Photos: Dave Remple

 Aristocrat Awnings, Shades, and Canopies
Maintenance-free aluminum railings add safety to this raised front porch and steps.

 Go Pavers
Mid-sized elegant front yard concrete paver patio photo in Los Angeles with a roof extension

 Revision LLC
Spacecrafting
Example of a mid-sized trendy wooden curved metal railing staircase design in Minneapolis with painted risers
Example of a mid-sized trendy wooden curved metal railing staircase design in Minneapolis with painted risers

 Tea Lane Nursery & Farms, Inc.
Native stone slab steps from parking to front door. Newly hydroseeded lawn with plantings.
This is an example of a large traditional full sun hillside stone garden path in Boston for summer.
This is an example of a large traditional full sun hillside stone garden path in Boston for summer.

 Studio 6 Architects
Design ideas for a large contemporary drought-tolerant and full sun backyard concrete paver landscaping in Orange County.

Sponsored
Columbus, OH

Structural Remodeling
Franklin County's Heavy Timber Specialists | Best of Houzz 2020!

 Anders Hagberg Construction
Lattice and Landscape
Example of a large ornate blue two-story wood gable roof design
Example of a large ornate blue two-story wood gable roof design

 Brothers Contracting Inc
- Retaining Wall with Coping Stone
- Cement Walkways
- Landing Pad
Design ideas for a mid-sized modern front yard brick formal garden in Toronto for summer.
Design ideas for a mid-sized modern front yard brick formal garden in Toronto for summer.

 Amy A. Alper, Architect
Inspiration for a mid-sized country front porch remodel in San Francisco with a roof extension



Sponsored
Columbus, OH

Hope Restoration & General Contracting
Columbus Design-Build, Kitchen & Bath Remodeling, Historic Renovations

 company k
Open concept kitchen - large 1950s galley concrete floor open concept kitchen idea in Seattle with an undermount sink, flat-panel cabinets, stainless steel appliances and an island

 Thompson Raissis Architects
Large minimalist marble floor foyer photo in New York with white walls and a dark wood front door

 Sarah Greenman
Photo: Sarah Greenman © 2014 Houzz
Design: New Leaf Construction
Trendy wooden u-shaped concrete floor and open staircase photo in Dallas with white walls
Trendy wooden u-shaped concrete floor and open staircase photo in Dallas with white walls
220