
Search results for "Front steps railing" in Home Design Ideas


 Sebald Millwork LLC
Customer will paint. Entire front porch removed and replaced.
This is an example of a huge traditional front porch design in Milwaukee.
This is an example of a huge traditional front porch design in Milwaukee.

 Infinite Decks
Mark King
Example of a mid-sized trendy backyard deck design in Minneapolis with no cover
Example of a mid-sized trendy backyard deck design in Minneapolis with no cover
Find the right local pro for your project


 Boswell Construction
Double front door - transitional medium tone wood floor double front door idea in Los Angeles with white walls

 Great American Landscapes
The homeowners had lived in the house for 15 years without a front walkway.
Photo of a traditional front yard concrete paver retaining wall landscape in DC Metro.
Photo of a traditional front yard concrete paver retaining wall landscape in DC Metro.

 Charlie & Co. Design, Ltd
Spacecrafting Photography
Transitional dark wood floor and brown floor hallway photo in Minneapolis with white walls
Transitional dark wood floor and brown floor hallway photo in Minneapolis with white walls

Sponsored
Sunbury, OH

J.Holderby - Renovations
Franklin County's Leading General Contractors - 2X Best of Houzz!


 Addy Wittig - Michael Saunders & Company
Ryan Gamma
Inspiration for a mediterranean spiral staircase remodel in Tampa
Inspiration for a mediterranean spiral staircase remodel in Tampa


 360 Painting of Boulder
Example of a large classic dark wood floor and brown floor entry hall design in Denver with yellow walls and a glass front door

Sponsored
Columbus, OH

Structural Remodeling
Franklin County's Heavy Timber Specialists | Best of Houzz 2020!

 SKOLNICK Architecture & Design Partnership
Entry Hall, Photo by Peter Murdock
Inspiration for a mid-sized timeless light wood floor and beige floor foyer remodel in New York with white walls and a gray front door
Inspiration for a mid-sized timeless light wood floor and beige floor foyer remodel in New York with white walls and a gray front door

 Hendo Contracting
Outdoor kitchen deck - small craftsman side yard outdoor kitchen deck idea in New York with no cover

 Keystone Custom Builders, Inc.
A heated tile entry walk and custom handrail welcome you into this beautiful home.
Large elegant tile metal railing front porch photo in Denver
Large elegant tile metal railing front porch photo in Denver

 Soglia Architecture
Example of a mid-sized trendy wooden straight open and cable railing staircase design in New York


 Southern Home Remodeling
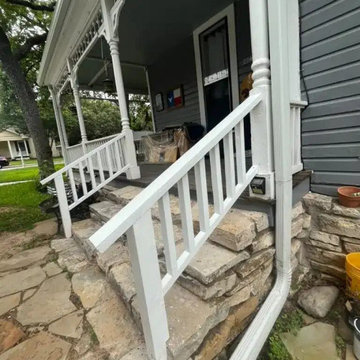
 added a covered front porch and a custom two-car carport to a 1920s home in Weatherford, TX. The porch ($19,000) gives the historic entry a deep, shaded sitting area with stone steps and new stair railings. The carport ($40,000) is a stick-built timber structure with a gable truss roof, knee-braced corner posts and exposed rafters, designed to match the age and character of the house. The carport build took about 3 weeks. City permit and structural engineering were included in the price. Total project: $59,000. Serving Parker County and the DFW area from Arlington since 2011.

 Georgia Front Porch
Tudor style front porch designed and built by Georgia Front Porch.
Mid-sized elegant stone front porch photo in Atlanta with a roof extension
Mid-sized elegant stone front porch photo in Atlanta with a roof extension
 Great American Landscapes
The homeowners had lived in the house for 15 years without a front walkway.
Inspiration for a traditional front yard concrete paver retaining wall landscape in DC Metro.
Inspiration for a traditional front yard concrete paver retaining wall landscape in DC Metro.
216