
Search results for "Front steps railing" in Home Design Ideas

 Great American Landscapes
The homeowners had lived in the house for 15 years without a front walkway.
Design ideas for a traditional front yard concrete paver retaining wall landscape in DC Metro.
Design ideas for a traditional front yard concrete paver retaining wall landscape in DC Metro.

 peter c quinn architect
Lauren Rubenstein Photography
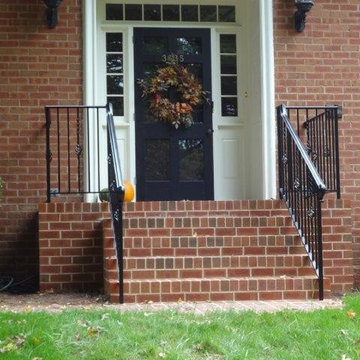
Example of a large classic brick floor, red floor and white one-story wood gable roof design in Atlanta with white walls, a dark wood front door and a metal roof
Example of a large classic brick floor, red floor and white one-story wood gable roof design in Atlanta with white walls, a dark wood front door and a metal roof

Find the right local pro for your project

 Streamline Development
Foyer - contemporary marble floor foyer idea in San Diego with white walls and a glass front door

 Robert Elliott Custom Homes
Nathan Schroder Photography
BK Design Studio
Robert Elliott Custom Homes
Inspiration for a mediterranean marble floor and multicolored floor entry hall remodel in Dallas with white walls and a dark wood front door
Inspiration for a mediterranean marble floor and multicolored floor entry hall remodel in Dallas with white walls and a dark wood front door

 Siberian Floors
Russian White Oak,
Fumed, Rustic Grade,
Hardwax Oil White Tint
Please visit the Siberian Floors website for more information and floor treatments!
Inspiration for a bedroom coastal kids' bedroom remodel in New York with white walls
Inspiration for a bedroom coastal kids' bedroom remodel in New York with white walls



Sponsored
Sunbury, OH

J.Holderby - Renovations
Franklin County's Leading General Contractors - 2X Best of Houzz!
 Great American Landscapes
The homeowners had lived in the house for 15 years without a front walkway.
Design ideas for a traditional front yard concrete paver retaining wall landscape in DC Metro.
Design ideas for a traditional front yard concrete paver retaining wall landscape in DC Metro.

 M House Development
This is an example of a country concrete porch container garden design in Chicago with a roof extension.
 Great American Landscapes
The homeowners had lived in the house for 15 years without a front walkway.
Inspiration for a traditional front yard concrete paver retaining wall landscape in DC Metro.
Inspiration for a traditional front yard concrete paver retaining wall landscape in DC Metro.

 Jodi Fleming Design
jeri koegel
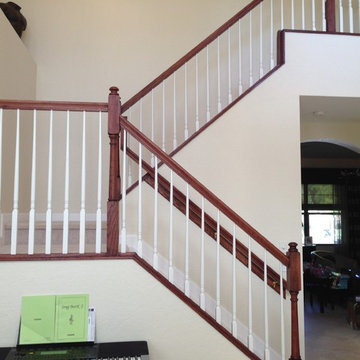
Inspiration for a mediterranean wooden u-shaped staircase remodel in Orange County with beige walls and wooden risers
Inspiration for a mediterranean wooden u-shaped staircase remodel in Orange County with beige walls and wooden risers


 Arterra Landscape Architects
Architect: Cathy Schwabe Architecture
Photographer: David Wakely Photography
Photo of a contemporary landscaping in San Francisco.
Photo of a contemporary landscaping in San Francisco.

Sponsored
Columbus, OH

Structural Remodeling
Franklin County's Heavy Timber Specialists | Best of Houzz 2020!


 Doors For Builders Inc
Custom Contemporary Double Door - Entry - Doors For Builders Inc.
Large trendy wooden straight open staircase photo in Chicago
Large trendy wooden straight open staircase photo in Chicago


 Boyce Design + Build
The deck steps, with built in recessed lighting, span the entire width of the Trex deck and were designed to define the different outdoor rooms and to provide additional seating options when entertaining. Light brown custom cedar screen walls provide privacy along the landscaped terrace and compliment the warm hues of the decking.

Sponsored
Columbus, OH

Hope Restoration & General Contracting
Columbus Design-Build, Kitchen & Bath Remodeling, Historic Renovations

 Tammara Stroud Design
In 1949, one of mid-century modern’s most famous NW architects, Paul Hayden Kirk, built this early “glass house” in Hawthorne Hills. Rather than flattening the rolling hills of the Northwest to accommodate his structures, Kirk sought to make the least impact possible on the building site by making use of it natural landscape. When we started this project, our goal was to pay attention to the original architecture--as well as designing the home around the client’s eclectic art collection and African artifacts. The home was completely gutted, since most of the home is glass, hardly any exterior walls remained. We kept the basic footprint of the home the same—opening the space between the kitchen and living room. The horizontal grain matched walnut cabinets creates a natural continuous movement. The sleek lines of the Fleetwood windows surrounding the home allow for the landscape and interior to seamlessly intertwine. In our effort to preserve as much of the design as possible, the original fireplace remains in the home and we made sure to work with the natural lines originally designed by Kirk.


219