
Search results for "Front steps railing" in Home Design Ideas
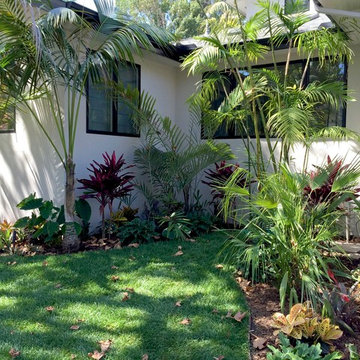
 Outside InStyle
Kentia and Costa Rica Bamboo Palms add height to tropical front yard landscape. Steel cable railing to code for Mangaris steps to front entry.
Photo by Katrina Coombs
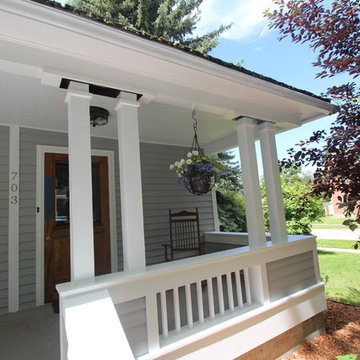
 Peter Q Brown Innovative Design
This project at 703 South Grand Avenue involves the redesign and rebuilding of the homes crumbling front porch.
See the project video here: https://youtu.be/6lIf19XYYvk
The scope of work will be to remove the porches existing concrete foundation, concrete slab surface, two sets of concrete steps, and 3 steel roof support columns. Other than replacing the wood shingles to match, the existing roof structure will remain un-touched.
The porch roof will be supported with a new concrete foundation wall, Craftsman style columns and a low lap siding railing wall. The siding, color scheme, and trim details will be in character with the existing home. This new porch will be accessed with wood steps from both the front street side and the south driveway side.
The new design is primarily focused on matching the character of the existing 2 story home, yet upgrading it visually in a way that is harmonious with this South Bozeman neighborhood’s historic character.
 Misiaszek Turpin pllc
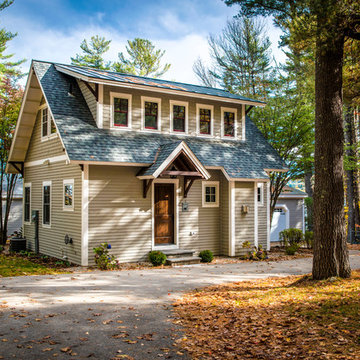
The 800 square-foot guest cottage is located on the footprint of a slightly smaller original cottage that was built three generations ago. With a failing structural system, the existing cottage had a very low sloping roof, did not provide for a lot of natural light and was not energy efficient. Utilizing high performing windows, doors and insulation, a total transformation of the structure occurred. A combination of clapboard and shingle siding, with standout touches of modern elegance, welcomes guests to their cozy retreat.
The cottage consists of the main living area, a small galley style kitchen, master bedroom, bathroom and sleeping loft above. The loft construction was a timber frame system utilizing recycled timbers from the Balsams Resort in northern New Hampshire. The stones for the front steps and hearth of the fireplace came from the existing cottage’s granite chimney. Stylistically, the design is a mix of both a “Cottage” style of architecture with some clean and simple “Tech” style features, such as the air-craft cable and metal railing system. The color red was used as a highlight feature, accentuated on the shed dormer window exterior frames, the vintage looking range, the sliding doors and other interior elements.
Photographer: John Hession
Find the right local pro for your project
 Success Floors LLC.
Success Floors LLC
Foyer - mid-sized modern dark wood floor foyer idea in New York
Foyer - mid-sized modern dark wood floor foyer idea in New York
 User
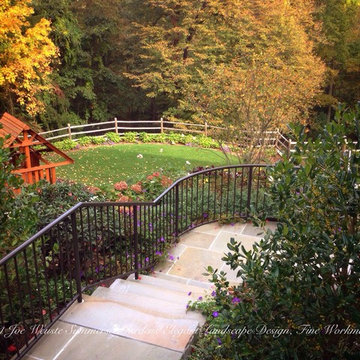
UserA set of masonry steps and railing that I designed and installed as part of a terrace and landscaping project in Westchester NY.
Landscape architecture, landscape design and construction services in the NJ and NY areas
 Georgia Front Porch

Large half porch with generous stone work and column piers. Note beadboard ceiing inside porch. Designed and built by Georgia Front Porch. © 2012 Jan Stittleburg, jsphotofx.com for Georgia Front Porch.
 RESIDENTIAL RAILING & FENCE COMPANY
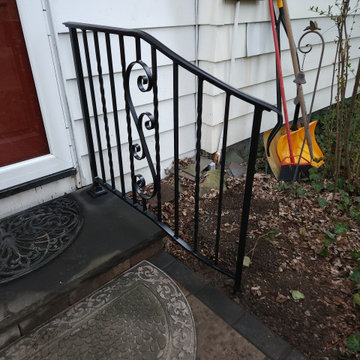
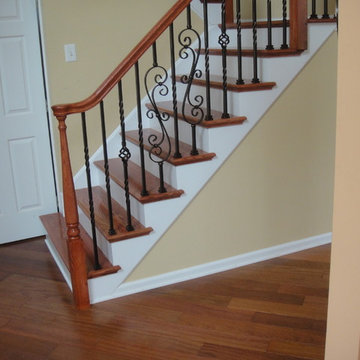
Curved railing with alternating twisted pickets and center scroll design
Inspiration for a timeless porch remodel in New York
Inspiration for a timeless porch remodel in New York

Sponsored
Sunbury, OH

J.Holderby - Renovations
Franklin County's Leading General Contractors - 2X Best of Houzz!
 TOUGH OAKS LANDSCAPING


Front door steps, walkway and garden by Tough Oaks Landscaping. Creative natural stone accents pull the colours of the interlocking stone into the design with the colours of the plants creating a pop of life. Cotoneaster, dwarf balsam fir, and fruiting elderberry bring life to the garden.

 Amanda Martocchio Architecture
Michael Moran/OTTO photography
We took a predictable suburban spec house and transformed it into a unique home of enduring value and family-centered design. The existing footprint was expanded where it needed it most: in the family and kitchen area, creating a large square room with open views to a protected nature preserve abutting the property. An unexpected glass canopy and teak entry door are clues that what lies beyond is hardly commonplace.
The design challenge was to infuse modern-day functionality and architectural quality into a spec house. Working in partnership with Gary Cruz Studio, we designed the pared down, art-filled interiors with the goal of creating comfortable, purposeful living environments. We also sought to integrate the existing pool and rear deck into the overall building design, extending the usable space outside as a screened-in porch, a dining terrace, and a seating area around a stone fire pit.

 English Stone
Raised, full color bluestone patio on Fondulac stone walls. With front entry stone steps.
By English Stone
Inspiration for a large timeless front yard stone patio remodel in Minneapolis
Inspiration for a large timeless front yard stone patio remodel in Minneapolis
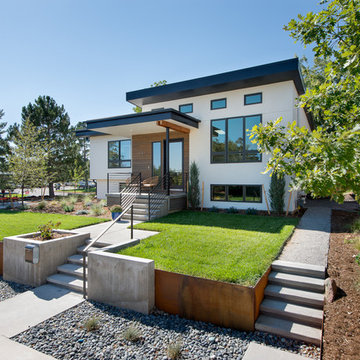
 TRAD Design Build
Photography by Daniel O'Connor
Inspiration for a contemporary white stucco exterior home remodel in Denver
Inspiration for a contemporary white stucco exterior home remodel in Denver
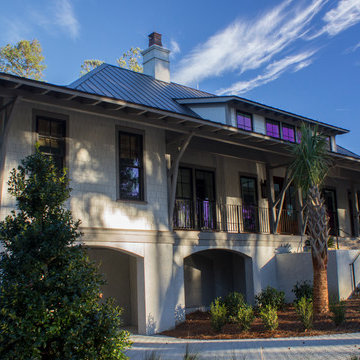
 Johnson & Associates Architects
Front of the house
Photo Credit: Dennis Hargis
Inspiration for a contemporary exterior home remodel in Atlanta
Inspiration for a contemporary exterior home remodel in Atlanta
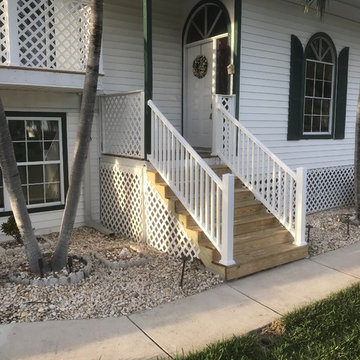
 Adales Handyman Services LLC
Replaced front stairs and railings.
Inspiration for a coastal staircase remodel in Miami
Inspiration for a coastal staircase remodel in Miami


 Michelle's Interiors

The graceful curve of the stone and wood staircase is echoed in the archway leading to the grandfather clock at the end of the T-shaped entryway. In a foyer this grand, the art work must be proportional, so I selected the large-scale “Tree of Life” mosaic for the wall. Each piece was individually installed into the frame. The stairs are wood and stone, the railing is metal and the floor is limestone.
Photo by Brian Gassel
 TS Renovations

Amazing front porch transformations. We removed a small landing with a few steps and replaced it with and impressive porch that spans the entire front of the house with custom masonry work, a hip roof with bead board ceiling, included lighting, 2 fans, and railings.


 Total Solutions Group
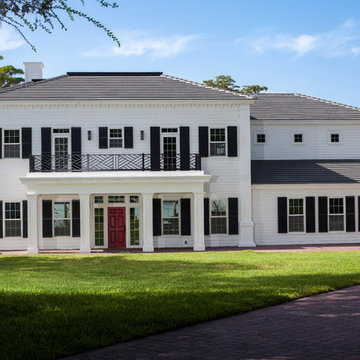
Inspiration for a large timeless white two-story wood exterior home remodel in Orlando with a hip roof

Sponsored
Columbus, OH

HomeCraft Remodeling
Custom Craftsmanship & Build Solutions in Franklin County, Ohio
 RESIDENTIAL RAILING & FENCE COMPANY
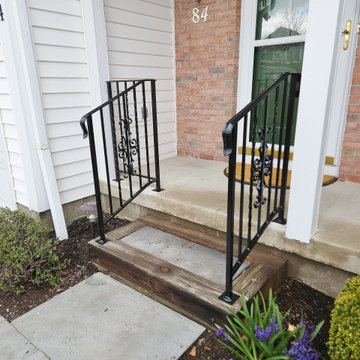
Basic style railing with alternating twisted pickets and scroll design
Inspiration for a timeless porch remodel in New York
Inspiration for a timeless porch remodel in New York
 TOUGH OAKS LANDSCAPING
Stone steps, interlocking stone front landing, front entry, interlocking walkway, stone garden bed, Tough Oaks Landscaping Company Barrie. Ralph J. Young Natural Stone. Colour banding, front entrance, front porch stone steps & landing redo, makeover, remodel, renovation.
30