
Search results for "Front steps railing" in Home Design Ideas
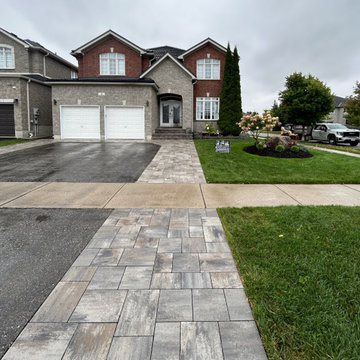
 TOUGH OAKS LANDSCAPING
Landscaping contractors, & landscape designers, Landscaping Barrie, Tough Oaks Ralph J Young landscaping and landscape design team has landscape design and built this stunning curb appeal, entry with front door steps renovation to open the outdoor living space ideas welcoming, walkway expansion and garden bed
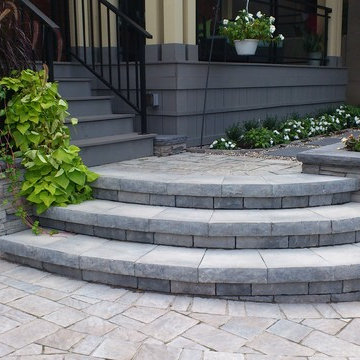
 Derue Designs
Design and photos by Rhonda Derue.
Installation by Yards Unlimited Landscaping Inc.
Photo of a mid-sized contemporary partial sun front yard concrete paver retaining wall landscape in Ottawa for summer.
Photo of a mid-sized contemporary partial sun front yard concrete paver retaining wall landscape in Ottawa for summer.
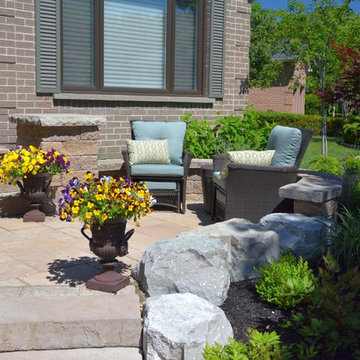
 Earthworks Landscaping
Small raised courtyard patio at front entrance, stone steps, curved retaining/seating wall and armor stone garden wall.
Stone is Techo-Bloc Blu pavers, Techo-Bloc Rocka steps.
Find the right local pro for your project
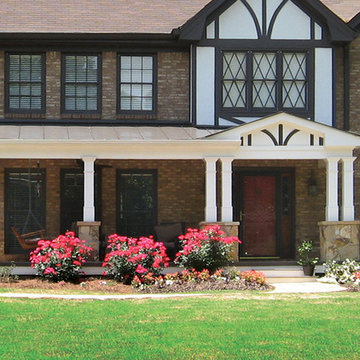
 Georgia Front Porch
Tudor style front porch designed and built by Georgia Front Porch.
Inspiration for a mid-sized timeless stone front porch remodel in Atlanta with a roof extension
Inspiration for a mid-sized timeless stone front porch remodel in Atlanta with a roof extension
 Bradford Associates, LLC
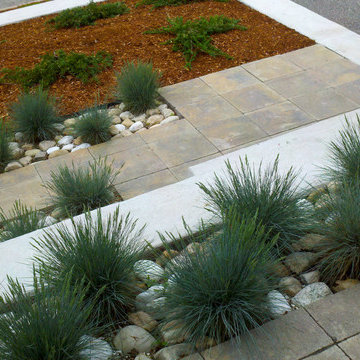
Blue Fescue at the front entry draws the eye and contrasts with the light stone, concrete and pavers.
Design ideas for a mid-sized contemporary full sun front yard concrete paver garden path in Providence for summer.
Design ideas for a mid-sized contemporary full sun front yard concrete paver garden path in Providence for summer.
 RESIDENTIAL RAILING & FENCE COMPANY
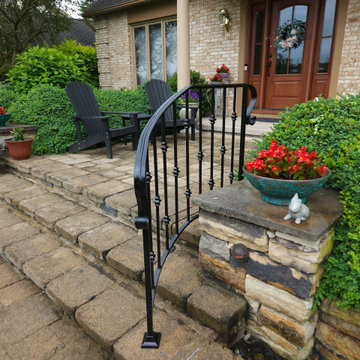
Curved railing with alternating 2 + 1 casting design and dual scroll lambs tongue in a powder coated finish
Elegant porch photo in New York
Elegant porch photo in New York

 Yankee Barn Homes
Front Exterior; Granite Steps; Barn House Cupola
Yankee Barn Homes
Stephanie Martin
Northpeak Design
Mid-sized cottage brown two-story wood gable roof photo in Boston
Mid-sized cottage brown two-story wood gable roof photo in Boston

Sponsored
Columbus, OH

Hope Restoration & General Contracting
Columbus Design-Build, Kitchen & Bath Remodeling, Historic Renovations

 Prime Construction & Remodeling LLC
The first goal for this client in Chatham was to give them a front walk and entrance that was beautiful and grande. We decided to use natural blue bluestone tiles of random sizes. We integrated a custom cut 6" x 9" bluestone border and ran it continuous throughout. Our second goal was to give them walking access from their driveway to their front door. Because their driveway was considerably lower than the front of their home, we needed to cut in a set of steps through their driveway retaining wall, include a number of turns and bridge the walkways with multiple landings. While doing this, we wanted to keep continuity within the building products of choice. We used real stone veneer to side all walls and stair risers to match what was already on the house. We used 2" thick bluestone caps for all stair treads and retaining wall caps. We installed the matching real stone veneer to the face and sides of the retaining wall. All of the bluestone caps were custom cut to seamlessly round all turns. We are very proud of this finished product. We are also very proud to have had the opportunity to work for this family. What amazing people. #GreatWorkForGreatPeople
As a side note regarding this phase - throughout the construction, numerous local builders stopped at our job to take pictures of our work. #UltimateCompliment #PrimeIsInTheLead
 TRU Landscape Services

This Orange County landscape front yard looks lush, but is saving water! The side yard was turned into a gorgeous interlocking paver stone walkway. The front yard's turf has been removed and replaced with mulch.
Our drought tolerant Orange County landscapes use drip irrigation to save you water! Each head is controlled by a water saving smart sprinkler timer system.
Xeriscape can still look lush with small low water fruit trees!
 Cummings Architecture + Interiors

Looking at this home today, you would never know that the project began as a poorly maintained duplex. Luckily, the homeowners saw past the worn façade and engaged our team to uncover and update the Victorian gem that lay underneath. Taking special care to preserve the historical integrity of the 100-year-old floor plan, we returned the home back to its original glory as a grand, single family home.
The project included many renovations, both small and large, including the addition of a a wraparound porch to bring the façade closer to the street, a gable with custom scrollwork to accent the new front door, and a more substantial balustrade. Windows were added to bring in more light and some interior walls were removed to open up the public spaces to accommodate the family’s lifestyle.
You can read more about the transformation of this home in Old House Journal: http://www.cummingsarchitects.com/wp-content/uploads/2011/07/Old-House-Journal-Dec.-2009.pdf
Photo Credit: Eric Roth


 Stanton Homes

Get an up close look at the portico entrance with archway entrance, dual white columns, curved staircase of brick, glass front doors, and massive windows.
Raleigh luxury home builder Stanton Homes.
 Ginkgo Leaf Studio

A stone address marker and bluestone steppers lead you from the driveway entrance to the front walk.
Westhauser Photography
Inspiration for a mid-sized asian drought-tolerant and full sun front yard stone garden path in Milwaukee for summer.
Inspiration for a mid-sized asian drought-tolerant and full sun front yard stone garden path in Milwaukee for summer.

Sponsored
Columbus, OH

Snider & Metcalf Interior Design, LTD
Leading Interior Designers in Columbus, Ohio & Ponte Vedra, Florida
 Misiaszek Turpin pllc
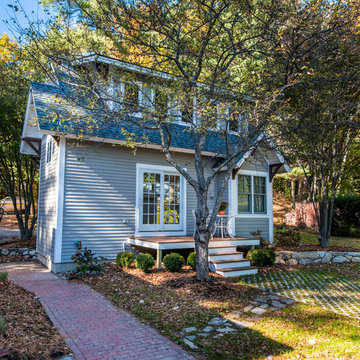
The 800 square-foot guest cottage is located on the footprint of a slightly smaller original cottage that was built three generations ago. With a failing structural system, the existing cottage had a very low sloping roof, did not provide for a lot of natural light and was not energy efficient. Utilizing high performing windows, doors and insulation, a total transformation of the structure occurred. A combination of clapboard and shingle siding, with standout touches of modern elegance, welcomes guests to their cozy retreat.
The cottage consists of the main living area, a small galley style kitchen, master bedroom, bathroom and sleeping loft above. The loft construction was a timber frame system utilizing recycled timbers from the Balsams Resort in northern New Hampshire. The stones for the front steps and hearth of the fireplace came from the existing cottage’s granite chimney. Stylistically, the design is a mix of both a “Cottage” style of architecture with some clean and simple “Tech” style features, such as the air-craft cable and metal railing system. The color red was used as a highlight feature, accentuated on the shed dormer window exterior frames, the vintage looking range, the sliding doors and other interior elements.
Photographer: John Hession
 ANTIETAM IRON WORKS 717.485.5557
Larry and Patty Rife
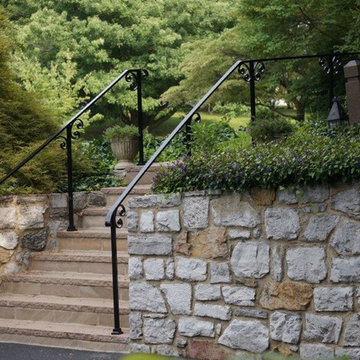
Example of a classic entryway design in DC Metro
Example of a classic entryway design in DC Metro
 Henderson Building Group
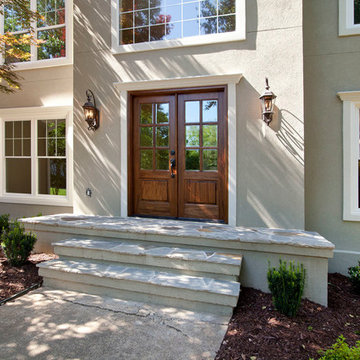
The entryway was replaced with this gorgeous custom mahogany double front doors with beveled glass and a flagstone front step entry creates great curb appeal


Sponsored
Sunbury, OH

J.Holderby - Renovations
Franklin County's Leading General Contractors - 2X Best of Houzz!
 Apex Welding and Fabrication

An elegant French curve railing to add safety and class to this Cape Cod-style home. While the three steps on the front porch are concrete and functional, the homeowner wanted French curves to complement the other decorative curves of the exterior. By placing the lowest post on the outside of the bottom step, we softened the aesthetic approach to the front door while also providing a secure grip to the front door in any kind of weather.
 Apex Welding and Fabrication
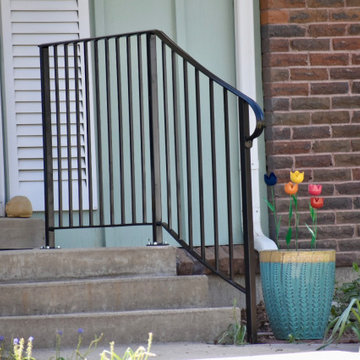
An elegant French curve railing to add safety and class to this Cape Cod-style home. While the three steps on the front porch are concrete and functional, the homeowner wanted French curves to complement the other decorative curves of the exterior. By placing the lowest post on the outside of the bottom step, we softened the aesthetic approach to the front door while also providing a secure grip to the front door in any kind of weather.
 Apex Welding and Fabrication
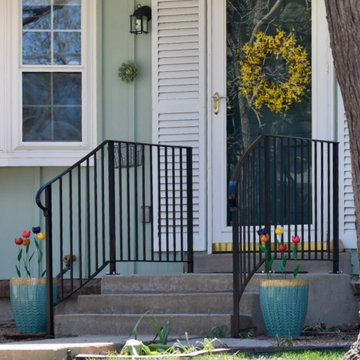
An elegant French curve railing to add safety and class to this Cape Cod-style home. While the three steps on the front porch are concrete and functional, the homeowner wanted French curves to complement the other decorative curves of the exterior. By placing the lowest post on the outside of the bottom step, we softened the aesthetic approach to the front door while also providing a secure grip to the front door in any kind of weather.
29