
Search results for "Front steps railing" in Home Design Ideas


 Richard Bubnowski Design LLC
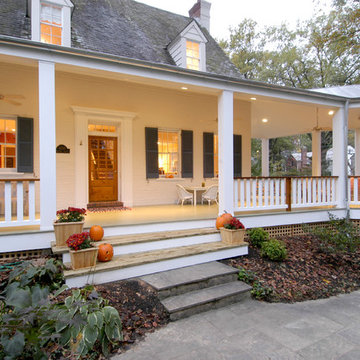
Covered Front Porch
Sam Oberter Photography
Large ornate front porch idea in New York with decking and a roof extension
Large ornate front porch idea in New York with decking and a roof extension
 Daniely Design Group

Contemporary living room with chic tones and different textures.
Example of a large trendy formal and open concept porcelain tile and gray floor living room design in Los Angeles with beige walls, a standard fireplace, a stone fireplace and no tv
Example of a large trendy formal and open concept porcelain tile and gray floor living room design in Los Angeles with beige walls, a standard fireplace, a stone fireplace and no tv
Find the right local pro for your project
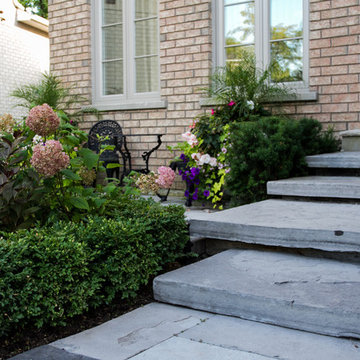
 Horvath Landscapes
plutadesigns

Inspiration for a mid-sized contemporary partial sun front yard stone landscaping in Toronto for spring.
Inspiration for a mid-sized contemporary partial sun front yard stone landscaping in Toronto for spring.
 ODS Architecture

In a wooded area of Lafayette, a mid-century home was re-imagined for a graphic designer and kindergarten teacher couple and their three children. A major new design feature is a high ceiling great room that wraps from the front to the back yard, turning a corner at the kitchen and ending at the family room fireplace. This room was designed with a high flat roof to work in conjunction with existing roof forms to create a unified whole, and raise interior ceiling heights from eight to over ten feet. All new lighting and large floor to ceiling Fleetwood aluminum windows expand views of the trees beyond.
The existing home was enlarged by 700 square feet with a small exterior addition enlarging the kitchen over an existing deck, and a larger amount by excavating out crawlspace at the garage level to create a new home office with full bath, and separate laundry utility room. The remodeled residence became 3,847 square feet in total area including the garage.
Exterior curb appeal was improved with all new Fleetwood windows, stained wood siding and stucco. New steel railing and concrete steps lead up to the front entry. Front and rear yard new landscape design by Huettl Landscape Architecture dramatically alters the site. New planting was added at the front yard with landscape lighting and modern concrete pavers and the rear yard has multiple decks for family gatherings with the focal point a concrete conversation circle with central fire feature.
Everything revolves around the corner kitchen, large windows to the backyard, quartz countertops and cabinetry in painted and walnut finishes. The homeowners enjoyed the process of selecting Heath Tile for the kitchen backsplash and white oval tiles at the family room fireplace. Black brick tiles by Fireclay were used on the living room hearth. The kitchen flows into the family room all with views to the beautifully landscaped yards.
The primary suite has a built-in window seat with large windows overlooking the garden, walnut cabinetry in a skylit walk-in closet, and a large dramatic skylight bouncing light into the shower. The kid’s bath also has a skylight slot with light angling downward over double sinks. More colorful tile shows up in these spaces, as does a geometric patterned tile in the downstairs office bath shower.
The large yard is taken full advantage of with concrete paved walkways, stairs and firepit circle. New retaining walls in the rear yard helped to add more level usable outdoor space, with wood slats to visually blend them into the overall design.
The end result is a beautiful transformation of a mid-century home, that both captures the client’s personalities and elevates the house into the modern age.

 Stanton Homes
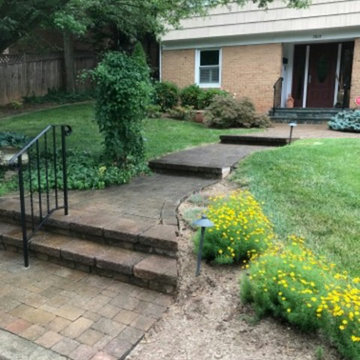
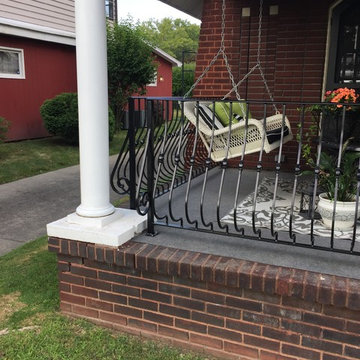
Brick steps lead to this long front porch complete with white columns and gray - blue railing.
Chapel Hill NC custom homes by Stanton Homes.
Mid-sized elegant yellow two-story mixed siding exterior home photo in Raleigh
Mid-sized elegant yellow two-story mixed siding exterior home photo in Raleigh
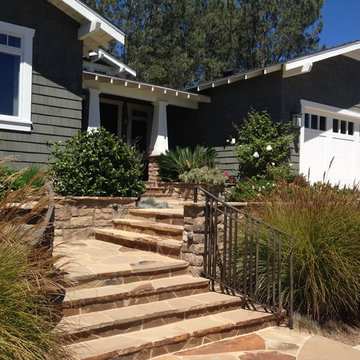
 The Design Build Company
Craftsmen style Solana Beach home. Flagstone steps lead up the hillside with custom stone retaining walls leading to front entry.
Inspiration for a mid-sized craftsman home design remodel in San Diego
Inspiration for a mid-sized craftsman home design remodel in San Diego

Sponsored
Sunbury, OH

J.Holderby - Renovations
Franklin County's Leading General Contractors - 2X Best of Houzz!

 AAHA Studio
Front facade design
Example of a mid-sized trendy white two-story mixed siding house exterior design in Los Angeles with a shed roof, a shingle roof and a gray roof
Example of a mid-sized trendy white two-story mixed siding house exterior design in Los Angeles with a shed roof, a shingle roof and a gray roof
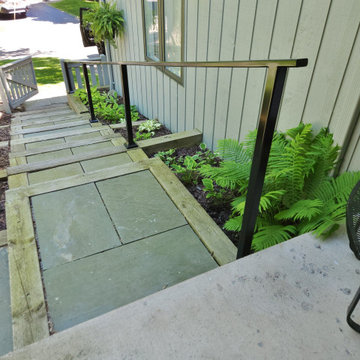
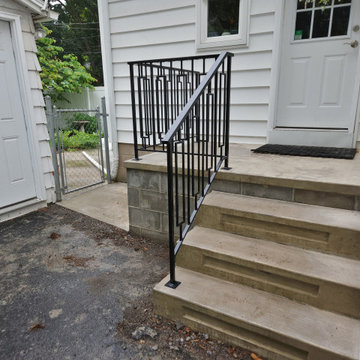
 RESIDENTIAL RAILING & FENCE COMPANY
Modern rectangular single line railing in a powder coated finish
Inspiration for a modern porch remodel in New York
Inspiration for a modern porch remodel in New York
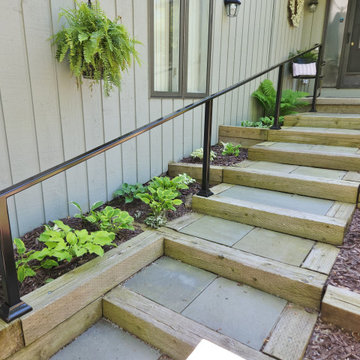
 RESIDENTIAL RAILING & FENCE COMPANY
Modern railing with alternating rectangle pickets in a powder coated finish
Minimalist porch photo in New York
Minimalist porch photo in New York
 RESIDENTIAL RAILING & FENCE COMPANY
Modern rectangular single line railing in a powder coated finish
Minimalist porch idea in New York
Minimalist porch idea in New York
 Landwell Design + Build Co.

This front yard overhaul in Shell Beach, CA included the installation of concrete walkway and patio slabs with Mexican pebble joints, a raised concrete patio and steps for enjoying ocean-side sunset views, a horizontal board ipe privacy screen and gate to create a courtyard with raised steel planters and a custom gas fire pit, landscape lighting, and minimal planting for a modern aesthetic.

 Tomecek Studio Architecture
Project by Studio H:T principal in charge Brad Tomecek (now with Tomecek Studio Architecture). This project tests the theory of bringing high quality design to a prefabricated factory setting. Enrolled in the LEED-Home Pilot, this residence completed certification. The modular home was conceived as two boxes that slide above one another to create outdoor living space and a lower covered rear entry. The passive solar design invites large amounts of light from the south while minimizing openings to the east and west. Factory construction saves both time and costs while reducing waste and using a controlled labor force.
Built in a factory north of Denver, the home arrived by flatbed truck in two pieces and was craned into place in about 4 hours providing a fast, sustainable, cost effective alternative to traditional homebuilding techniques. Upgraded lighting fixtures, plumbing fixtures, doors, door hardware, windows, tile and bamboo flooring were incorporated into the design. 80% of the residence was completed in the factory in less than 3 weeks and other items were finished on site including the exterior stucco, garage, metal railing and stair.
Stack-Slide-Stitch describes the conceptual process of how to tie together two distinct modular boxes. Stack refers to setting one modular directly on top of the other. Slide refers to the action that creates an upper southern deck area while simultaneously providing a covered rear entry area. The stitching or interlocking occurs with the upward extension of the lower volume with the front deck walls and with the rear two story vertical.

Sponsored
Columbus, OH

Structural Remodeling
Franklin County's Heavy Timber Specialists | Best of Houzz 2020!
 Ottawa Deck and Rail
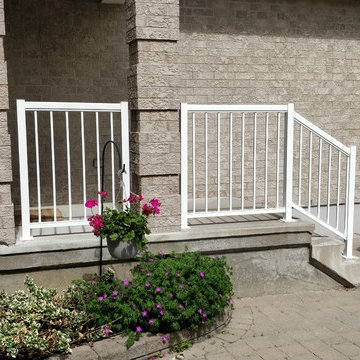
We replaced an old wood rail with a new 42" aluminum powder coated railing
Trendy entryway photo in Ottawa
Trendy entryway photo in Ottawa
 Horvath Landscapes
plutadesigns
Example of a mid-sized minimalist beige two-story brick exterior home design in Toronto with a shingle roof
Example of a mid-sized minimalist beige two-story brick exterior home design in Toronto with a shingle roof

 Riverdell Construction, Inc.
Tyler Maddox of Maddox Productions
Inspiration for a rustic porch remodel in Portland with decking and a roof extension
Inspiration for a rustic porch remodel in Portland with decking and a roof extension




33