
Search results for "Front steps railing" in Home Design Ideas
 Interloc King Inc.
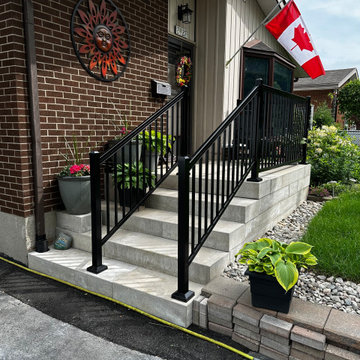
Imagine stepping onto a stunning front porch graced with the timeless elegance of Melville Mega Steps. Each step is crafted with precision, showcasing a smooth, natural stone finish that exudes sophistication and durability. The generous width and substantial depth of these steps create a grand entrance, seamlessly blending functionality with aesthetic appeal.
The subtle, earthy tones of the Melville Mega Steps harmonize beautifully with any architectural style, adding a touch of luxury and enhancing the overall curb appeal of your home. Accentuated by meticulously landscaped surroundings, these steps invite you to pause and appreciate the beauty of the outdoors. Whether basking in the morning sunlight or illuminated by soft evening lights, the front porch with Melville Mega Steps becomes a welcoming haven, a perfect prelude to the comfort and charm that awaits inside.

 Metamorphic Design
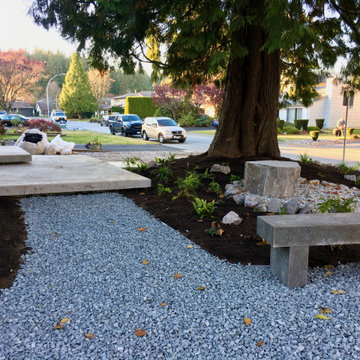
View looking across the front yard towards the front door and driveway
This is an example of a mid-sized modern rock and partial sun front yard gravel landscaping in Vancouver.
This is an example of a mid-sized modern rock and partial sun front yard gravel landscaping in Vancouver.
Find the right local pro for your project
 MainStreet Design Build
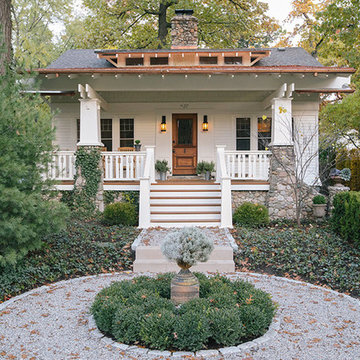
The remodel also included a resurfaced front porch floor, new front steps, and refurbished steps off to the side. MainStreet Design Build installed new lighting, added a gable roof in place of a low pitch shed roof, and added new roof details over the kitchen window. We also completely stripped all exterior asbestos shake shingles that were applied over a concrete stucco, and re-insulated and re-sheathed the entire home. Landscape design was essential in completing this exterior remodel.
Alicia Gbur Photography

 Mark Brand Architecture
For our client, who had previous experience working with architects, we enlarged, completely gutted and remodeled this Twin Peaks diamond in the rough. The top floor had a rear-sloping ceiling that cut off the amazing view, so our first task was to raise the roof so the great room had a uniformly high ceiling. Clerestory windows bring in light from all directions. In addition, we removed walls, combined rooms, and installed floor-to-ceiling, wall-to-wall sliding doors in sleek black aluminum at each floor to create generous rooms with expansive views. At the basement, we created a full-floor art studio flooded with light and with an en-suite bathroom for the artist-owner. New exterior decks, stairs and glass railings create outdoor living opportunities at three of the four levels. We designed modern open-riser stairs with glass railings to replace the existing cramped interior stairs. The kitchen features a 16 foot long island which also functions as a dining table. We designed a custom wall-to-wall bookcase in the family room as well as three sleek tiled fireplaces with integrated bookcases. The bathrooms are entirely new and feature floating vanities and a modern freestanding tub in the master. Clean detailing and luxurious, contemporary finishes complete the look.
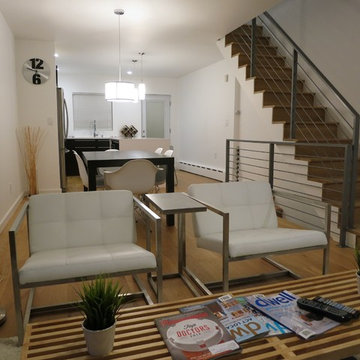
 Capozzoli Stairworks
Contemporary horizontal railing made by Capozzoli Stairworks, project location: Philadelphia. Please visit our website www.thecapo.us or contact us at 609-635-1265 for more information.



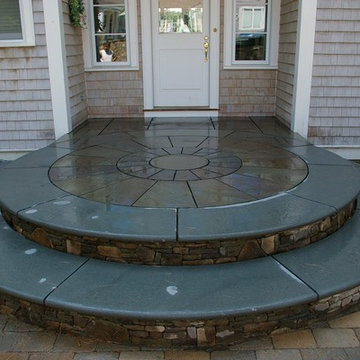

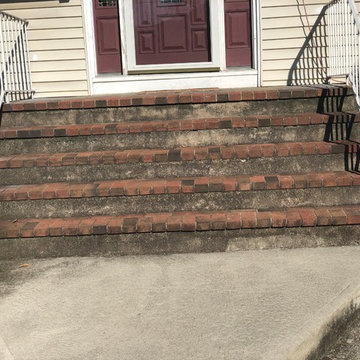

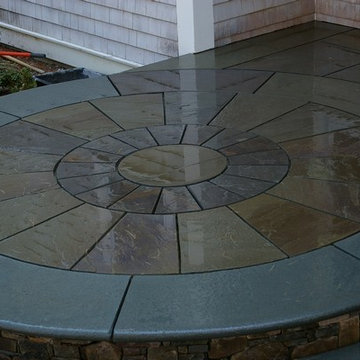
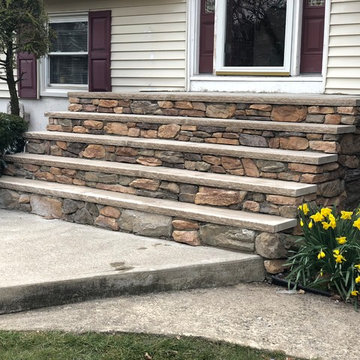

Sponsored
Sunbury, OH

J.Holderby - Renovations
Franklin County's Leading General Contractors - 2X Best of Houzz!

Sponsored
Columbus, OH

Hope Restoration & General Contracting
Columbus Design-Build, Kitchen & Bath Remodeling, Historic Renovations
 Ginkgo Leaf Studio

A mixture of long blooming perennials, ornamental grasses as well as flowering shrubs and deciduous trees maximize the curb appeal of our client's home.
Westhauser Photography
 Krugel Cobbles, Inc.
Photos by Linda Oyama Bryan

Large trendy entryway photo in Chicago with beige walls and a medium wood front door
Large trendy entryway photo in Chicago with beige walls and a medium wood front door
 Indresano Corp.
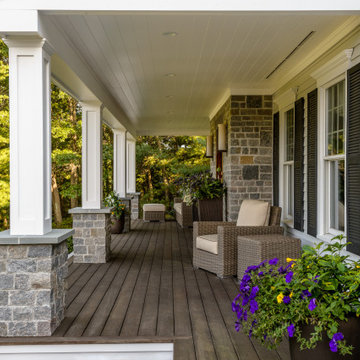
This is an example of a traditional porch design in Boston with decking and a roof extension.
52