
Search results for "Front steps railing" in Home Design Ideas
 J. Hensley Services LLC
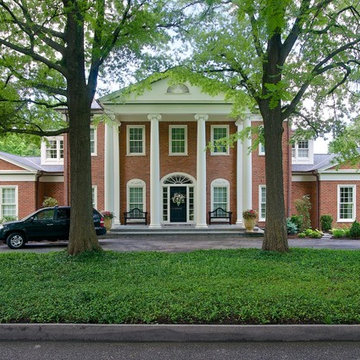
Example of a large classic two-story brick exterior home design in Cincinnati
 Suburban Steel Supply Company

Rustic meets modern farmhouse interior railing!
Staircase - large rustic wooden straight metal railing staircase idea in Indianapolis with metal risers
Staircase - large rustic wooden straight metal railing staircase idea in Indianapolis with metal risers
 Great Lakes Metal Fabrication
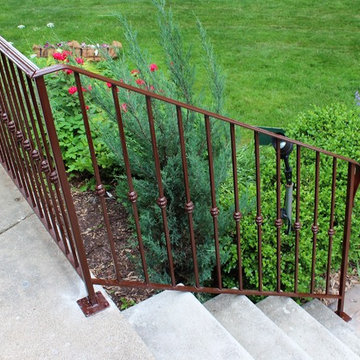
Previous railings were about 2'-0" tall with oversize spacing and rust. The new railings were brought up to code with 36" tall top bar and maximum 4" openings. The finish was a mahogany brown powder coat over hot-dip galvanizing to protect from rust in the long-term.
Find the right local pro for your project
 Meyer Design

Welcome to the inviting entry foyer, where a stunning paver design creates an elegant pathway to the front door. The intricate pattern of the pavers adds curb appeal and a touch of sophistication. Overhead, a warm, natural wood ceiling enhances the welcoming atmosphere, providing a cozy yet refined ambiance. The grand arch double front door serves as a striking focal point, combining timeless charm with modern appeal, and inviting guests into the beautiful interior beyond.
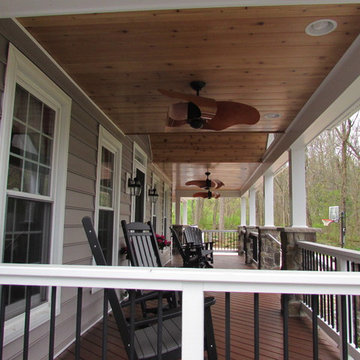
 Talon Construction Inc.
Talon Construction front porch remodel
Mid-sized transitional front porch idea in DC Metro with a roof extension
Mid-sized transitional front porch idea in DC Metro with a roof extension
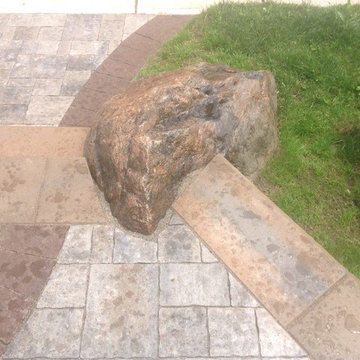
 TOUGH OAKS LANDSCAPING
Stone steps, interlocking stone front landing, front entry, interlocking walkway, stone garden bed, Tough Oaks Landscaping Company Barrie. Ralph J. Young, Natural Stone. Colour banding, front entrance.

 Studio 6 Architects
Design ideas for a large contemporary drought-tolerant and full sun backyard concrete paver landscaping in Orange County.

Sponsored
Sunbury, OH

J.Holderby - Renovations
Franklin County's Leading General Contractors - 2X Best of Houzz!



 Archer & Buchanan Architecture, Ltd.
Tom Crane Photography
Entryway - traditional entryway idea in Philadelphia with a glass front door
Entryway - traditional entryway idea in Philadelphia with a glass front door

 Tucker Homes
Esther Van Geest, ETR Photography
Mid-sized trendy loft-style concrete floor bedroom photo in Toronto with multicolored walls and no fireplace
Mid-sized trendy loft-style concrete floor bedroom photo in Toronto with multicolored walls and no fireplace

 User
UserView of the house from the backyard pool area. integrates steps on the right connect the lower level lawn with the pool and patio. Full floor to ceiling windows allow for stunning views of the farm fields on the backside and ocean on the front.
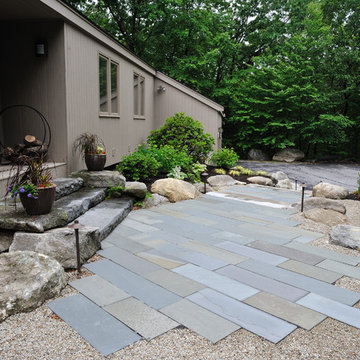
 Sallie Hill Design, Landscape Architect
Lincoln, MA front entrance pathway redesigned using bluestone, boulders, low voltage lighting and reclaimed granite steps. - Sallie Hill Design | Landscape Architecture | 339-970-9058 | salliehilldesign.com
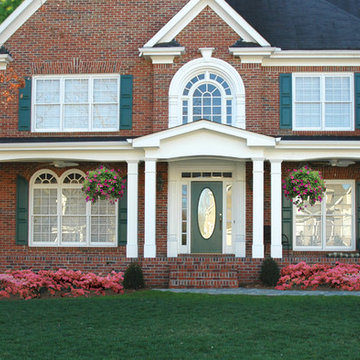
 Georgia Front Porch
Large half porch with gable roof entry. Designed and built by Georgia Front Porch. © 2012 Jan Stittleburg, jsphotofx.com for Georgia Front Porch.
This is an example of a large transitional stone front porch design in Atlanta with a roof extension.
This is an example of a large transitional stone front porch design in Atlanta with a roof extension.



 Ambler Design

For this garden residence in Stowe, Ambler Design, helped to conceive the home owner's every desire in the quest for the perfect garden. Once an underused sloped area of the front lawn, step stone pathways now connect the existing entry terraces to the yard and garden. A small terrace with garden gate provides a seating area to rest beneath the timber trellis.
 WA Construct
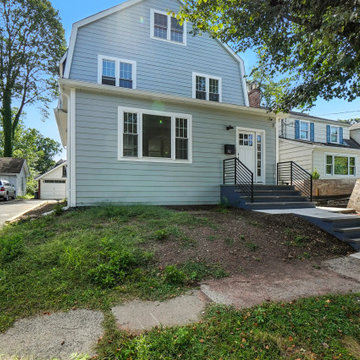
Exterior of a gambrel-roof home with light blue lap siding, white-trimmed windows, and a modern black metal railing flanking the concrete entry steps and walkway. Two-level rear home addition in Millburn, NJ by WA Construct.
 C.T. Gabbert Remodeling and Construction, Inc.
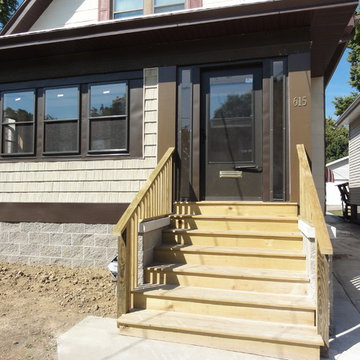
An AFTER photo of the new front porch with treated pine wood steps and railings
Arts and crafts porch photo in Chicago
Arts and crafts porch photo in Chicago
Sponsored
Sunbury, OH
J.Holderby - Renovations
Franklin County's Leading General Contractors - 2X Best of Houzz!
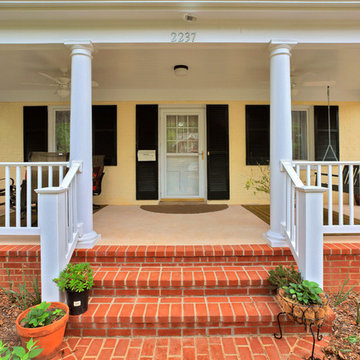
 Merrill Contracting & Remodeling Incorporated
Yellow Exterior: Benjamin Moore soft gloss fortified acrylic, pastel base 0961B with color OC111
Inspiration for a mid-sized timeless brick front porch remodel in DC Metro with a roof extension
Inspiration for a mid-sized timeless brick front porch remodel in DC Metro with a roof extension

 Wilson Woodscape, Inc.
Mangaris wooden steps built in a Japanese style
Inspiration for a mid-sized contemporary full sun front yard landscaping in San Diego with decking.
Inspiration for a mid-sized contemporary full sun front yard landscaping in San Diego with decking.

54