
Search results for "Front steps railing" in Home Design Ideas
 Landwell Design + Build Co.

An unsafe entry and desire for more outdoor living space motivated the homeowners of this Mediterranean style ocean view home to hire Landwell to complete a front and backyard design and renovation. A new Azek composite deck with access steps and cable railing replaced an uneven tile patio in the front courtyard, the driveway was updated, and in the backyard a new powder-coated steel pergola with louvered slats was built to cover a new bbq island, outdoor dining and lounge area, and new concrete slabs were poured leading to a cozy deck space with a gas fire pit and seating. Raised vegetable beds, site appropriate planting, low-voltage lighting and Palomino gravel finished off the outdoor spaces of this beautiful Shell Beach home.
 Merrill Contracting & Remodeling Incorporated

Yellow Exterior: Benjamin Moore soft gloss fortified acrylic, pastel base 0961B with color OC111
Mid-sized classic brick front porch idea in DC Metro with a roof extension
Mid-sized classic brick front porch idea in DC Metro with a roof extension
 Apartment 46 for the Home

The custom made door and side windows were stained a rich espresso to highlight the Arizona stone porch and entry steps.
Inspiration for a mid-sized contemporary front yard stone patio remodel in San Francisco with a roof extension
Inspiration for a mid-sized contemporary front yard stone patio remodel in San Francisco with a roof extension
Find the right local pro for your project

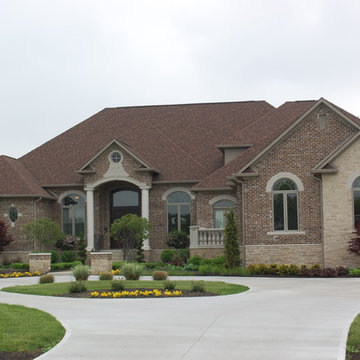
 Havencrest Homes
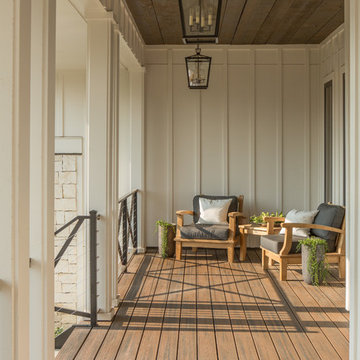
Exterior brick
limestone windows
limestone patio railing
columns
circular driveway
porte cachere
Mid-sized traditional brown three-story stone exterior home idea in Indianapolis
Mid-sized traditional brown three-story stone exterior home idea in Indianapolis

 Zone4 Landscapes Ltd.
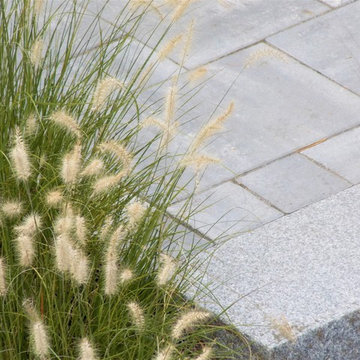
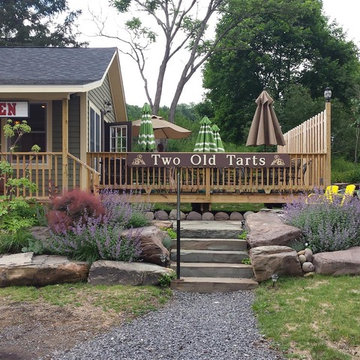
The front step to the main entrance had to be very even and have a hand rail because it is a public space. I often use more rustic natural stone steps but I really like the look with the contrast of the cut bluestone and fieldstone boulders. The Walker's Low cat mint, "Grace" smokebush and angelica add interesting color and texture.

Sponsored
Sunbury, OH

J.Holderby - Renovations
Franklin County's Leading General Contractors - 2X Best of Houzz!
 Mark Brand Architecture
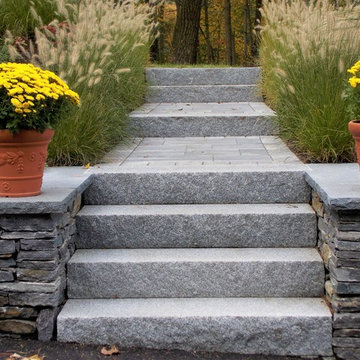
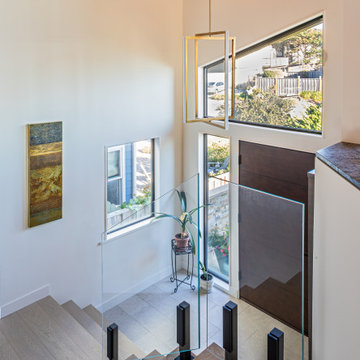
Our empty nester clients bought this 1989 house on the Pacific Coast with the goal of remodeling it once they found the right architect. The shed roof house was built with plain finishes, basic front steps, and a raised panel front door with leaded glass sidelights and an arched window over it, but the location was to die for. Our goal was to make the house more consistently modern, more open, and take greater advantage of the views. At the exterior, we replaced the basic wood siding and clunky trim with a palette of more refined siding, sleek minimalist trim, stucco, and stacked stone. We replaced the old windows with better-proportioned black aluminum windows. We replaced the basic front door with a cool contemporary flush door, replaced the garage door with a compatible new one, replaced the dated exterior lighting, and added new downlights in the eaves. We redesigned the exterior wood stairs with an expansive, flowing design made of concrete and stone. We replaced the solid rails at the exterior with glass rails and completely redesigned the entry with sleek tile, new contemporary wood stairs, and frameless glass rails. We designed a new open kitchen and bathrooms using transitional-style cabinets, cutting-edge appliances, and modern fixtures. The most complicated part of the project was replacing a dated curved glass solarium. We replaced it with a better-insulated sunroom with an actual roof and skylights instead of the original kit solarium. It not only better suits the architecture but it is now one of the owners’ favorite rooms.

 Keuka Studios, Inc
A home In harmony with nature.
Example of a minimalist one-story flat roof design in New York
Example of a minimalist one-story flat roof design in New York
 Freeman Construction Ltd
Freeman Construction Ltd

Example of a small mountain style backyard deck container garden design in Denver with no cover
Example of a small mountain style backyard deck container garden design in Denver with no cover
 TRU Landscape Services

Our interlocking paver walkways and steps are beautiful and great for any landscape application. This yard includes a path leading up to the paving stone front step. The side yard is California drought tolerant with mulch and drip lines.
 Keuka Studios, Inc

Brushed aluminum Railing with clear anodized finish. Made from CNC machined solid (not tubular or extrusions) 6061 T6 Aluminum were used with the Ipe top rail and decking.
Cable Railing by Keuka Studios

Sponsored
Sunbury, OH
J.Holderby - Renovations
Franklin County's Leading General Contractors - 2X Best of Houzz!
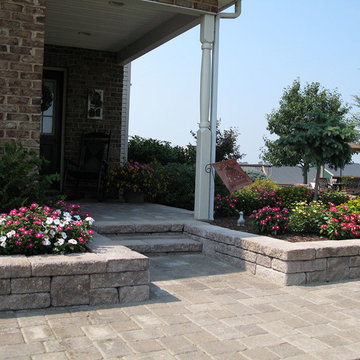
 Allan Block Retaining Wall and Patio Wall Systems
A front entryway was updated to give the home a clean easy to maintain look. Small steps to a raised porch with pavers were used. Product used - AB Europa Collection. Photo by Allan Block Retaining walls

 DISC Interiors
D Gilbert
Inspiration for a large coastal wooden glass railing staircase remodel in Los Angeles with wooden risers
Inspiration for a large coastal wooden glass railing staircase remodel in Los Angeles with wooden risers
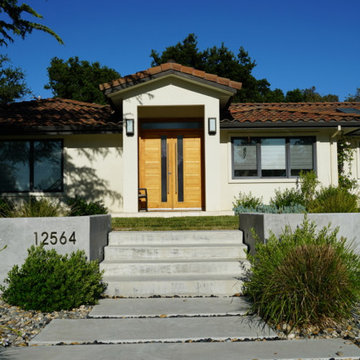
 Bay Scenery, Inc.
Stone steps and layered planting designed to enhance the front entrance and improve curb appeal.
Inspiration for a front yard walkway in San Francisco.
Inspiration for a front yard walkway in San Francisco.

 Markalunas Architecture and Design, LLC
Lake Front Country Estate, designed by Tom Markalunas and built by Resort Custom Homes. Photogrpahy by Rachael Boling
Inspiration for a huge timeless two-story stone exterior home remodel in Other
Inspiration for a huge timeless two-story stone exterior home remodel in Other

Sponsored
Columbus, OH

Structural Remodeling
Franklin County's Heavy Timber Specialists | Best of Houzz 2020!
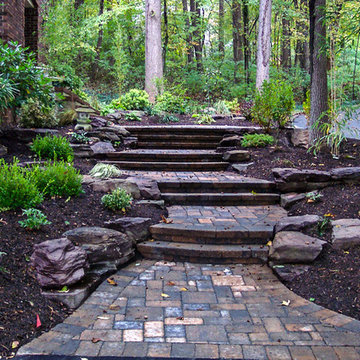
 GROUNDS KEEPER
Design ideas for a mid-sized rustic front yard brick garden path in New York for spring.

 Arrow. Land + Structures
Photography by: Marco Romani, RLA
Design ideas for a mid-sized contemporary partial sun front yard stone landscaping in Chicago.
Design ideas for a mid-sized contemporary partial sun front yard stone landscaping in Chicago.

58