
Search results for "Front stoop" in Home Design Ideas

 Georgia Front Porch
Two column arched portico with gable roof located in Alpharetta, GA. ©2012 Georgia Front Porch.
Inspiration for a mid-sized timeless front door remodel in Atlanta with a dark wood front door
Inspiration for a mid-sized timeless front door remodel in Atlanta with a dark wood front door


 LaurelRock
Karen Bussolini
This is an example of a huge traditional partial sun front yard stone driveway in New York.
This is an example of a huge traditional partial sun front yard stone driveway in New York.
Find the right local pro for your project


 Jodi Fleming Design
Example of a mid-sized beach style slate floor and blue floor front door design in Orange County with white walls and a medium wood front door


 12/12 Architects & Planners
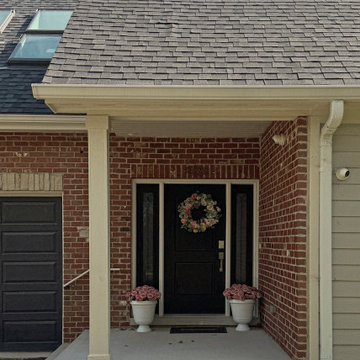
Front entrance of a suburban brick-and-siding home showing a covered porch with black door and sidelights, symmetrical planters, soldier-course brick detail above the garage, a dormer/skylight on the dark shingle roof, and a neat paved driveway; a well-executed façade that reads welcoming, durable, and family-oriented.

Sponsored
Fredericksburg, OH

High Point Cabinets
Columbus' Experienced Custom Cabinet Builder | 4x Best of Houzz Winner

 Kerrie Kelly Design Lab
Brian Kellogg
Traditional beige two-story exterior home idea in Sacramento with a clipped gable roof
Traditional beige two-story exterior home idea in Sacramento with a clipped gable roof

 Western DuPage Landscaping, Inc.
The goal of this project was to provide a lush and vast garden for the new owners of this recently remodeled brick Georgian. Located in Wheaton this acre plus property is surrounded by beautiful Oaks.
Preserving the Oaks became a particular challenge with the ample front walk and generous entertaining spaces the client desired. Under most of the Oaks the turf was in very poor condition, and most of the property was covered with undesirable overgrown underbrush such as Garlic Mustard weed and Buckthorn.
With a recently completed addition, the garages were pushed farther from the front door leaving a large distance between the drive and entry to the home. This prompted the addition of a secondary door off the kitchen. A meandering walk curves past the secondary entry and leads guests through the front garden to the main entry. Off the secondary door a “kitchen patio” complete with a custom gate and Green Mountain Boxwood hedge give the clients a quaint space to enjoy a morning cup of joe.
Stepping stone pathways lead around the home and weave through multiple pocket gardens within the vast backyard. The paths extend deep into the property leading to individual and unique gardens with a variety of plantings that are tied together with rustic stonewalls and sinuous turf areas.
Closer to the home a large paver patio opens up to the backyard gardens. New stoops were constructed and existing stoops were covered in bluestone and mortared stonewalls were added, complimenting the classic Georgian architecture.
The completed project accomplished all the goals of creating a lush and vast garden that fit the remodeled home and lifestyle of its new owners. Through careful planning, all mature Oaks were preserved, undesirables removed and numerous new plantings along with detailed stonework helped to define the new landscape.
 Lynch Landscape and Tree Service, Inc.
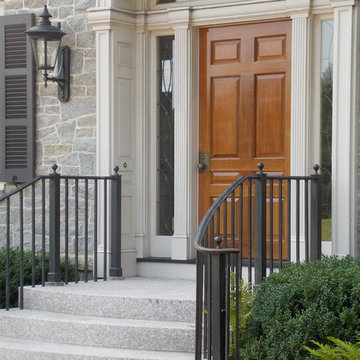
Simplicity at it's finest, a front door that truly encapsulates this homes arrival sequence.
Elegant home design photo in Boston
Elegant home design photo in Boston

 REALTOR
Circa 1929 Bungalow expanded from 1129 sf to 3100+ sf.
4 bedrooms, office, 2 living areas, 3 full baths, utility room with dog bath, carport; hardwood floors throughout; designer kitchen.

 Saroki Architecture
Maintaining disciplined restraint, the palette of materials for each façade is limited to cedar shakes and stone, yet the variety of forms is evocative and dazzling.




 Peninsula Custom Homes
Architect: Caldwell Associates,
Landscape Architect: Suzman & Cole
Inspiration for a huge mediterranean front door remodel in San Francisco with a medium wood front door
Inspiration for a huge mediterranean front door remodel in San Francisco with a medium wood front door

 Demetriades + Walker
Peter Peirce
Example of a trendy front door design in Bridgeport with a medium wood front door
Example of a trendy front door design in Bridgeport with a medium wood front door

 New Eco Landscapes
Photos by Lori Cannava
Design ideas for a contemporary full sun front yard stone landscaping in New York for fall.
Design ideas for a contemporary full sun front yard stone landscaping in New York for fall.
 Changras & Frey Construction Inc.

Mid-sized transitional stone front porch photo in San Francisco with a roof extension

Sponsored
Columbus, OH

Hope Restoration & General Contracting
Columbus Design-Build, Kitchen & Bath Remodeling, Historic Renovations

 Kent Shaffer Builders, Inc.
The Home Aesthetic
Huge farmhouse white two-story brick gable roof idea in Indianapolis with a metal roof
Huge farmhouse white two-story brick gable roof idea in Indianapolis with a metal roof

 Visbeen Architects
The Cicero is a modern styled home for today’s contemporary lifestyle. It features sweeping facades with deep overhangs, tall windows, and grand outdoor patio. The contemporary lifestyle is reinforced through a visually connected array of communal spaces. The kitchen features a symmetrical plan with large island and is connected to the dining room through a wide opening flanked by custom cabinetry. Adjacent to the kitchen, the living and sitting rooms are connected to one another by a see-through fireplace. The communal nature of this plan is reinforced downstairs with a lavish wet-bar and roomy living space, perfect for entertaining guests. Lastly, with vaulted ceilings and grand vistas, the master suite serves as a cozy retreat from today’s busy lifestyle.
Photographer: Brad Gillette

 Pace Development Group, Inc.
Builder: Pace Development Group; Designer: Shannon Joseph Interiors: Photography: A Beautiful Mess
Farmhouse white two-story exterior home photo in Charlotte
Farmhouse white two-story exterior home photo in Charlotte
22