
Search results for "Front view" in Home Design Ideas
 Kelly & Stone Architects
Roger Wade Studio

Entryway - large granite floor entryway idea in Sacramento with brown walls and a brown front door
Entryway - large granite floor entryway idea in Sacramento with brown walls and a brown front door
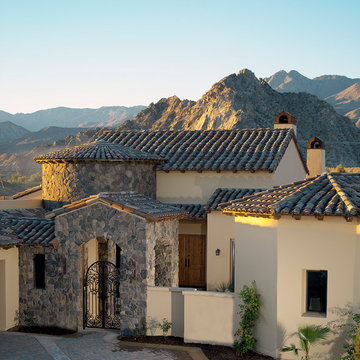
 MCA Clay Roof Tile
Stone Creek Ranch, La Quinta, CA
Corona Tapered Mission in 2/3 B317-R Taupe Smoke Blend, 1/3 B340-R Vintage Red Blend featuring MCA Turret Tile®.
Inspiration for a mediterranean concrete floor and gray floor entryway remodel in Other with beige walls and a medium wood front door
Inspiration for a mediterranean concrete floor and gray floor entryway remodel in Other with beige walls and a medium wood front door
 Rikki Snyder
Photo: Rikki Snyder © 2017 Houzz
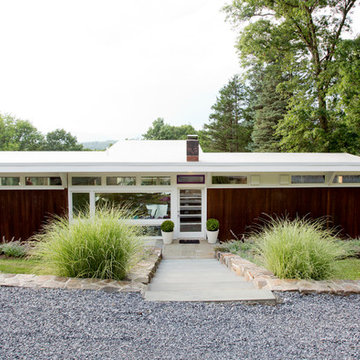
Inspiration for a mid-century modern wood exterior home remodel in New York
Inspiration for a mid-century modern wood exterior home remodel in New York
Find the right local pro for your project
 AOME Architects
Mike Jensen Photography

Example of a large classic backyard stone patio design in Seattle with a pergola
Example of a large classic backyard stone patio design in Seattle with a pergola

 Kuche+Cucina
The owners of this home, purchased it from an architect, who converted an old factory, in downtown Jersey City, into a house. When the family grew, they needed to either move, or extend this house they love so much.
Being that this is a historical-preservation building, the front had to remain 'as is'.
Owners hired Fogarty Finger architects to redesign the home and Kuche+Cucina, for the kitchen, closets and the party kitchenette.
Pedini cabinets were chosen, for their sleek, minimal look, in both matte glass and matte lacquer, for different textures.
The work countertop, was done in durable quartz, while the island and the backsplash are real marble.
 Richard Drummond Davis Architects

Mid-sized contemporary beige two-story stone exterior home idea in Dallas

 restyle design, llc
This ranch was a complete renovation! We took it down to the studs and redesigned the space for this young family. We opened up the main floor to create a large kitchen with two islands and seating for a crowd and a dining nook that looks out on the beautiful front yard. We created two seating areas, one for TV viewing and one for relaxing in front of the bar area. We added a new mudroom with lots of closed storage cabinets, a pantry with a sliding barn door and a powder room for guests. We raised the ceilings by a foot and added beams for definition of the spaces. We gave the whole home a unified feel using lots of white and grey throughout with pops of orange to keep it fun.


 Levi Design Build

Located in Wrightwood Estates, Levi Construction’s latest residency is a two-story mid-century modern home that was re-imagined and extensively remodeled with a designer’s eye for detail, beauty and function. Beautifully positioned on a 9,600-square-foot lot with approximately 3,000 square feet of perfectly-lighted interior space. The open floorplan includes a great room with vaulted ceilings, gorgeous chef’s kitchen featuring Viking appliances, a smart WiFi refrigerator, and high-tech, smart home technology throughout. There are a total of 5 bedrooms and 4 bathrooms. On the first floor there are three large bedrooms, three bathrooms and a maid’s room with separate entrance. A custom walk-in closet and amazing bathroom complete the master retreat. The second floor has another large bedroom and bathroom with gorgeous views to the valley. The backyard area is an entertainer’s dream featuring a grassy lawn, covered patio, outdoor kitchen, dining pavilion, seating area with contemporary fire pit and an elevated deck to enjoy the beautiful mountain view.
Project designed and built by
Levi Construction
http://www.leviconstruction.com/
Levi Construction is specialized in designing and building custom homes, room additions, and complete home remodels. Contact us today for a quote.
 Goldsmith & Davis Architects

Nantucket Home with pool
Large coastal multicolored two-story wood and shingle exterior home idea in Boston with a shingle roof and a gray roof
Large coastal multicolored two-story wood and shingle exterior home idea in Boston with a shingle roof and a gray roof
 Classic Home Improvements

This beautiful San Diego exterior underwent an exterior remodel with blue clapboard hardie siding with a stacked stone veneer and white trim. What a difference an exterior remodel can make into a welcoming new appearance!



 Jan Gleysteen Architects, Inc
Photography by Richard Mandelkorn
Elegant entryway photo in Boston with a dark wood front door
Elegant entryway photo in Boston with a dark wood front door
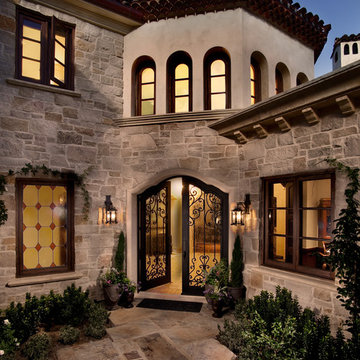
 IS Architecture
Inspiration for a large french country entryway remodel in San Diego with beige walls and a metal front door

Sponsored
Columbus, OH

Hope Restoration & General Contracting
Columbus Design-Build, Kitchen & Bath Remodeling, Historic Renovations

Inspiration for a large coastal porcelain tile entryway remodel in Miami with white walls and a medium wood front door

 Hagstrom Builder
Corey Gaffer Photography
Example of a mid-sized minimalist entryway design in Minneapolis with a dark wood front door
Example of a mid-sized minimalist entryway design in Minneapolis with a dark wood front door
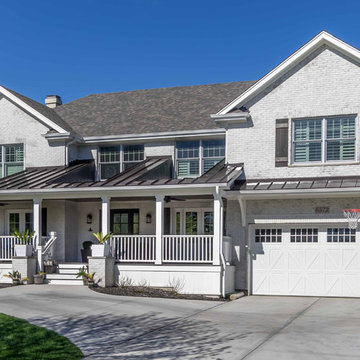
 12/12 Architects & Planners
This 1990s brick home had decent square footage and a massive front yard, but no way to enjoy it. Each room needed an update, so the entire house was renovated and remodeled, and an addition was put on over the existing garage to create a symmetrical front. The old brown brick was painted a distressed white.
The 500sf 2nd floor addition includes 2 new bedrooms for their teen children, and the 12'x30' front porch lanai with standing seam metal roof is a nod to the homeowners' love for the Islands. Each room is beautifully appointed with large windows, wood floors, white walls, white bead board ceilings, glass doors and knobs, and interior wood details reminiscent of Hawaiian plantation architecture.
The kitchen was remodeled to increase width and flow, and a new laundry / mudroom was added in the back of the existing garage. The master bath was completely remodeled. Every room is filled with books, and shelves, many made by the homeowner.
Project photography by Kmiecik Imagery.
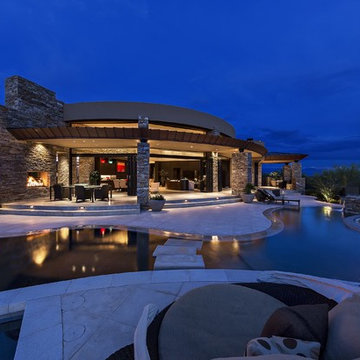
 BerkshireHathawayHomesAZ Dave Patterson Realtor
Steven Thompson
Trendy split-level stone exterior home photo in Phoenix
Trendy split-level stone exterior home photo in Phoenix


 Herscoe Hajjar Architects, LLC
Venjamin Reyes Photography
Example of a tuscan open concept beige floor family room design in Miami with a music area, gray walls, a ribbon fireplace and no tv
Example of a tuscan open concept beige floor family room design in Miami with a music area, gray walls, a ribbon fireplace and no tv
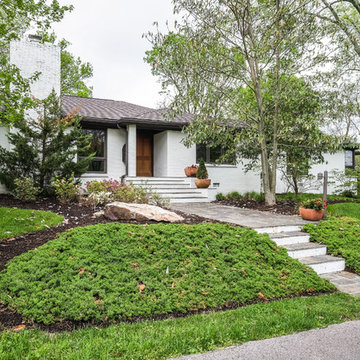
 Organicus Design
Front View Showing Redesigned Front Steps
Inspiration for a mid-sized contemporary white one-story stucco house exterior remodel in Nashville with a hip roof and a shingle roof
Inspiration for a mid-sized contemporary white one-story stucco house exterior remodel in Nashville with a hip roof and a shingle roof

 Fratantoni Design / Residential Architects
This modern mansion's formal front entry blew us away! We love the front fountain, brick pavers, and all of those sky high stone arches.
Example of a large tuscan terra-cotta tile entryway design in Phoenix with beige walls and a glass front door
Example of a large tuscan terra-cotta tile entryway design in Phoenix with beige walls and a glass front door
41