
Search results for "Front view" in Home Design Ideas
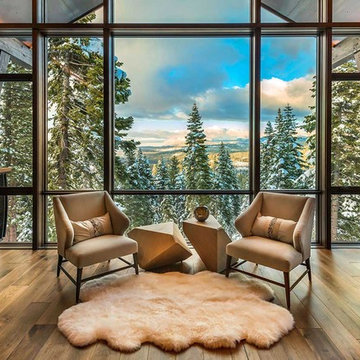
 Aspen Leaf Interiors
Vance Fox
Example of a large mountain style formal and open concept dark wood floor living room design in Other with beige walls and no tv
Example of a large mountain style formal and open concept dark wood floor living room design in Other with beige walls and no tv

 Loverde Builders Inc.
Huge mountain style multicolored three-story mixed siding exterior home photo in Sacramento with a shingle roof
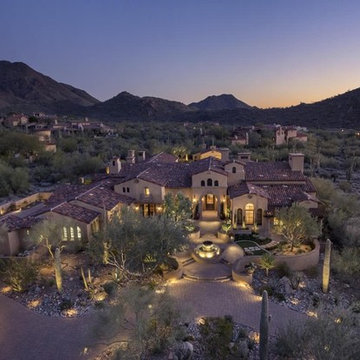
 Fratantoni Design / Residential Architects
We love this gated entryway, the brick pavers, front fountain, exterior wall sconces and all of the arched windows and entryways.
Large tuscan terra-cotta tile entryway photo in Raleigh with beige walls and a glass front door
Large tuscan terra-cotta tile entryway photo in Raleigh with beige walls and a glass front door
Find the right local pro for your project

 ID3 Interior Design
Photo by Sinead Hastings-Tahoe Real Estate Photography
Entryway - country light wood floor and beige floor entryway idea in Other with white walls and a dark wood front door
Entryway - country light wood floor and beige floor entryway idea in Other with white walls and a dark wood front door

 Hagstrom Builder
Corey Gaffer Photography
Mid-sized elegant white two-story wood exterior home photo in Minneapolis with a shingle roof
Mid-sized elegant white two-story wood exterior home photo in Minneapolis with a shingle roof

 Pineapple House Interior Design
Pineapple House designers removed the wall that blocked the view front door to the pool and waterway in the back yard. They were able to place the proper supports and define the foyer hall with paired wooden columns. Armillary Pendant lights in aged iron with frosted glass light the entry.
Daniel Newcomb Photography

 JL Interiors
Builder/Designer/Owner – Masud Sarshar
Photos by – Simon Berlyn, BerlynPhotography
Our main focus in this beautiful beach-front Malibu home was the view. Keeping all interior furnishing at a low profile so that your eye stays focused on the crystal blue Pacific. Adding natural furs and playful colors to the homes neutral palate kept the space warm and cozy. Plants and trees helped complete the space and allowed “life” to flow inside and out. For the exterior furnishings we chose natural teak and neutral colors, but added pops of orange to contrast against the bright blue skyline.
This master bedroom in Malibu, CA is open and light. Wall to wall sliding doors gives the owner a perfect morning. A custom Poliform bed was made in dark chocolate leather paired with custom leather nightstands. The fire place is 2 sided which gives warmth to the bedroom and the bathroom. A low profile bed was requested by the client.
JL Interiors is a LA-based creative/diverse firm that specializes in residential interiors. JL Interiors empowers homeowners to design their dream home that they can be proud of! The design isn’t just about making things beautiful; it’s also about making things work beautifully. Contact us for a free consultation Hello@JLinteriors.design _ 310.390.6849_ www.JLinteriors.design



 Wiedemann Architects LLC
Front entrance to home. Main residential enterance is the walkway to the blue door. The ground floor is the owner's metal works studio.
Anice Hochlander, Hoachlander Davis Photography LLC

 Personal Touch Landscape
Inspiration for a large tropical partial sun front yard formal garden in Hawaii.
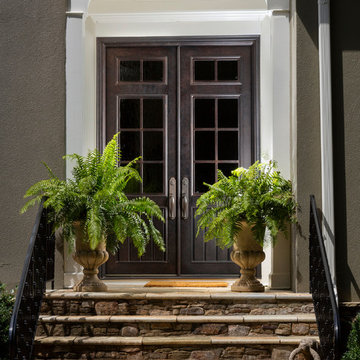
 Clark Hall Doors
Create a statement with a custom traditional door that complements your home's unique exterior. These double doors are paired with a custom transom, insulated glass panels, and a Dark Bronze finish.



 Vision Interiors
As a conceptual urban infill project, the Wexley is designed for a narrow lot in the center of a city block. The 26’x48’ floor plan is divided into thirds from front to back and from left to right. In plan, the left third is reserved for circulation spaces and is reflected in elevation by a monolithic block wall in three shades of gray. Punching through this block wall, in three distinct parts, are the main levels windows for the stair tower, bathroom, and patio. The right two-thirds of the main level are reserved for the living room, kitchen, and dining room. At 16’ long, front to back, these three rooms align perfectly with the three-part block wall façade. It’s this interplay between plan and elevation that creates cohesion between each façade, no matter where it’s viewed. Given that this project would have neighbors on either side, great care was taken in crafting desirable vistas for the living, dining, and master bedroom. Upstairs, with a view to the street, the master bedroom has a pair of closets and a skillfully planned bathroom complete with soaker tub and separate tiled shower. Main level cabinetry and built-ins serve as dividing elements between rooms and framing elements for views outside.
Architect: Visbeen Architects
Builder: J. Peterson Homes
Photographer: Ashley Avila Photography

 Nova Studio
We chose this stunning exterior door that pivots on one side with dark brown veneered wood.
Example of a large trendy entryway design in Los Angeles with a black front door
Example of a large trendy entryway design in Los Angeles with a black front door

Sponsored
Columbus, OH

Structural Remodeling
Franklin County's Heavy Timber Specialists | Best of Houzz 2020!

 Johnston Architects
Living room library - mid-sized rustic open concept light wood floor and beige floor living room library idea in Seattle with a wood stove, a metal fireplace and brown walls
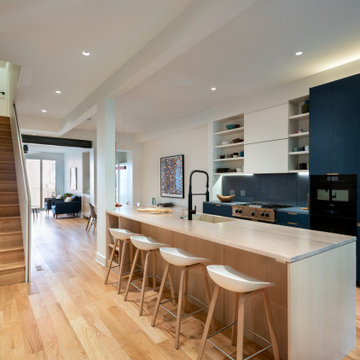
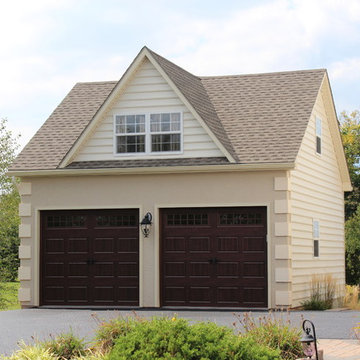


 Zoske Construction
Karl Neumann Photography
Huge mountain style brown three-story mixed siding exterior home photo in Other with a shingle roof
Huge mountain style brown three-story mixed siding exterior home photo in Other with a shingle roof


 Rockefeller Partners Architects
Eric Staudenmaier

Example of a huge trendy white two-story concrete fiberboard house exterior design in Other with a metal roof
Example of a huge trendy white two-story concrete fiberboard house exterior design in Other with a metal roof
 Mark Dziewulski Architect
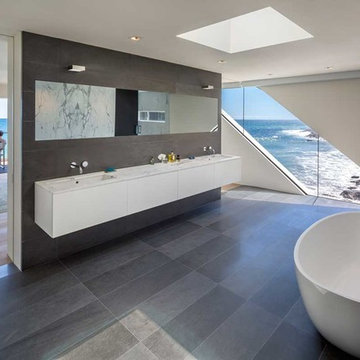
Large trendy master slate floor freestanding bathtub photo in Los Angeles with an undermount sink, flat-panel cabinets, white cabinets, marble countertops and white walls

43