
Search results for "Front view" in Home Design Ideas
 J. S. Perry & Co., Inc.
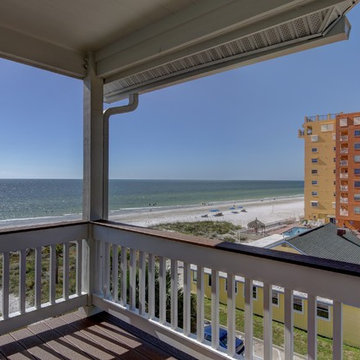
This is a small beach cottage constructed in Indian shores. Because of site limitations, we build the home tall and maximized the ocean views.
It's a great example of a well built moderately priced beach home where value and durability was a priority to the client.
Cary John
 Architectural Landscape Design

Adding a retaining wall to this small front yard means the homeowner's mowing chores are a lot easier - no slope to deal with. Plus the curved walls invite guests up. Bark mulch means the gardens are weed-free, and low-voltage outdoor lighting makes it safer at night, as well as attractive.


Find the right local pro for your project
 Atelier Renata Santos Machado
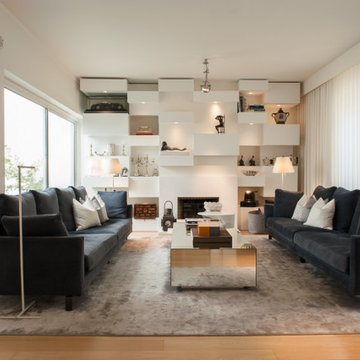
A front view of the living room shows the blue sofas, mirrored coffee table, grey rug and white built-in shelving with the fireplace wall.
Example of a trendy living room design in Other
Example of a trendy living room design in Other
 12/12 Architects & Planners


This 1964 split-level looked like every other house on the block before adding a 1,000sf addition over the existing Living, Dining, Kitchen and Family rooms. New siding, trim and columns were added throughout, while the existing brick remained.
 CLB Architects
Paul Warchol, Matthew Millman
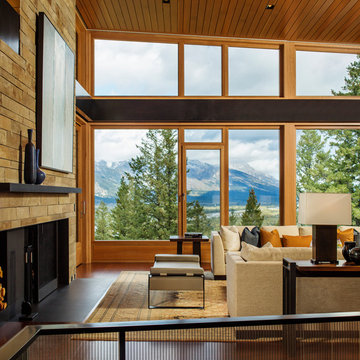
Inspiration for a contemporary formal living room remodel in Other with a standard fireplace
Inspiration for a contemporary formal living room remodel in Other with a standard fireplace
 12/12 Architects & Planners
Mid-sized transitional gray one-story mixed siding and clapboard house exterior idea in Chicago with a hip roof, a shingle roof and a gray roof

Sponsored
Fredericksburg, OH

High Point Cabinets
Columbus' Experienced Custom Cabinet Builder | 4x Best of Houzz Winner
 Minchew Construction
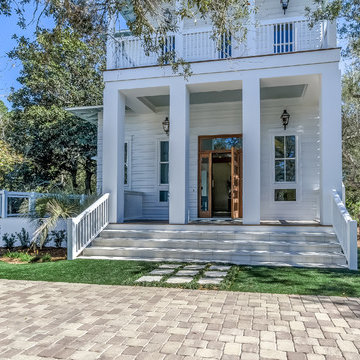
Example of a large beach style white two-story wood house exterior design in Miami with a hip roof and a metal roof
 Mulvey Custom Builders
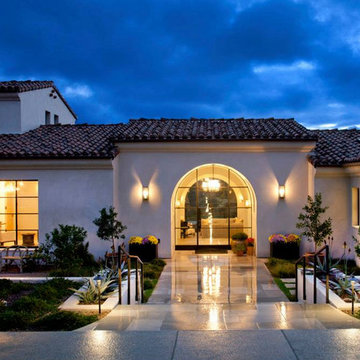
Large mediterranean white one-story stucco house exterior idea in San Diego with a tile roof
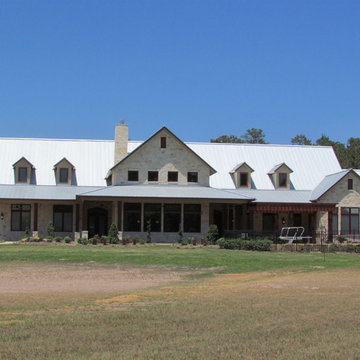
 J.W. Neathery Custom Home Craftsman
Front Elevation view.
Inspiration for a large country beige two-story stone gable roof remodel in Houston
Inspiration for a large country beige two-story stone gable roof remodel in Houston

 Eyoh Design
Guadalajara, San Clemente Coastal Modern Remodel
This major remodel and addition set out to take full advantage of the incredible view and create a clear connection to both the front and rear yards. The clients really wanted a pool and a home that they could enjoy with their kids and take full advantage of the beautiful climate that Southern California has to offer. The existing front yard was completely given to the street, so privatizing the front yard with new landscaping and a low wall created an opportunity to connect the home to a private front yard. Upon entering the home a large staircase blocked the view through to the ocean so removing that space blocker opened up the view and created a large great room.
Indoor outdoor living was achieved through the usage of large sliding doors which allow that seamless connection to the patio space that overlooks a new pool and view to the ocean. A large garden is rare so a new pool and bocce ball court were integrated to encourage the outdoor active lifestyle that the clients love.
The clients love to travel and wanted display shelving and wall space to display the art they had collected all around the world. A natural material palette gives a warmth and texture to the modern design that creates a feeling that the home is lived in. Though a subtle change from the street, upon entering the front door the home opens up through the layers of space to a new lease on life with this remodel.
 12/12 Architects & Planners
This 1964 split-level looked like every other house on the block before adding a 1,000sf addition over the existing Living, Dining, Kitchen and Family rooms. New siding, trim and columns were added throughout, while the existing brick remained.
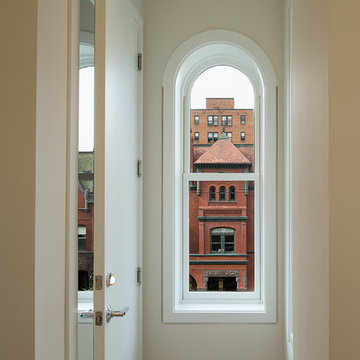
 Kamm Architecture
This historic, 19th mansion, located in Washington, DC's Dupont Circle, was redesigned to house four modern, luxury condominiums.
Photo: Anice Hoachlander
www.hdphoto.com

Sponsored
Columbus, OH

Structural Remodeling
Franklin County's Heavy Timber Specialists | Best of Houzz 2020!
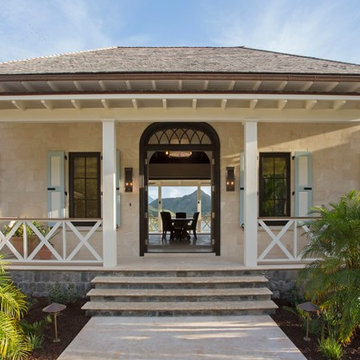
 Herlong Architects
Island style beige two-story stone exterior home photo in Charleston with a hip roof
 Greenberg Construction
Greenberg Construction
Location: Mountain View, CA, United States

Our clients wanted to create a beautiful and open concept living space for entertaining while maximized the natural lighting throughout their midcentury modern Mackay home. Light silvery gray and bright white tones create a contemporary and sophisticated space; combined with elegant rich, dark woods throughout.
Removing the center wall and brick fireplace between the kitchen and dining areas allowed for a large seven by four foot island and abundance of light coming through the floor to ceiling windows and addition of skylights. The custom low sheen white and navy blue kitchen cabinets were designed by Segale Bros, with the goal of adding as much organization and access as possible with the island storage, drawers, and roll-outs.
Black finishings are used throughout with custom black aluminum windows and 3 panel sliding door by CBW Windows and Doors. The clients designed their custom vertical white oak front door with CBW Windows and Doors as well.
 12/12 Architects & Planners

Inspiration for a mid-sized timeless brown three-story brick and shingle house exterior remodel in Chicago with a clipped gable roof, a tile roof and a brown roof
 EPG Homes, LLC
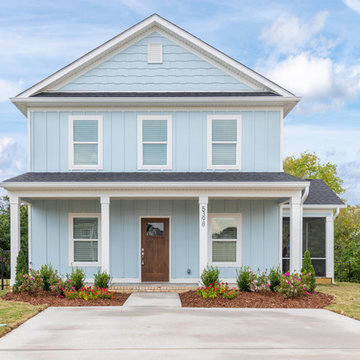
Inspiration for a mid-sized cottage blue two-story wood exterior home remodel in Other with a shingle roof

Sponsored
Delaware, OH

Buckeye Basements, Inc.
Central Ohio's Basement Finishing ExpertsBest Of Houzz '13-'21
 Rockefeller Partners Architects
Eric Staudenmaier

Inspiration for a mid-sized farmhouse backyard concrete patio vertical garden remodel in Other with a roof extension
Inspiration for a mid-sized farmhouse backyard concrete patio vertical garden remodel in Other with a roof extension
 Sketches, An Interior View LLC
Hannah Gilker Photography

Example of a huge transitional dark wood floor and brown floor entryway design in Cincinnati with yellow walls and a dark wood front door
Example of a huge transitional dark wood floor and brown floor entryway design in Cincinnati with yellow walls and a dark wood front door
 12/12 Architects & Planners

Front elevation, highlighting double-gable entry at the front porch with double-column detail at the porch and garage. Exposed rafter tails and cedar brackets are shown, along with gooseneck vintage-style fixtures at the garage doors.. Brick will be added to the face of the retaining wall, along with extensive landscaping, in the coming months..
45