
Search results for "Front view" in Home Design Ideas
 Sail Architects

Custom, passive style, green trim home.
Inspiration for a mid-sized craftsman gray two-story wood and shingle exterior home remodel in Boston with a mixed material roof and a black roof
Inspiration for a mid-sized craftsman gray two-story wood and shingle exterior home remodel in Boston with a mixed material roof and a black roof
 John Webb Construction and Design

Custom Built home designed to fit on an undesirable lot provided a great opportunity to think outside of the box with the option of one grand outdoor living space or a traditional front and back yard with no connection. We chose to make it GRAND! Large yard with flowing concrete floors from interior to the exterior with covered patio, and large outdoor kitchen.
 Sail Architects

Modern shingled seaside home.
Inspiration for a mid-sized contemporary gray two-story wood and shingle exterior home remodel in Boston with a mixed material roof and a black roof
Inspiration for a mid-sized contemporary gray two-story wood and shingle exterior home remodel in Boston with a mixed material roof and a black roof
Find the right local pro for your project
 Hsu McCullough

Front facade
Inspiration for a large transitional white one-story stucco exterior home remodel in Los Angeles with a shingle roof and a gray roof
Inspiration for a large transitional white one-story stucco exterior home remodel in Los Angeles with a shingle roof and a gray roof
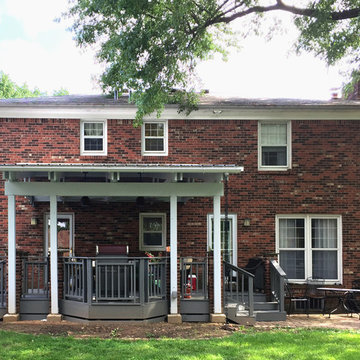
 Foxworth Architecture PLLC
Front elevation of Porch. Photo by Mark Foxworth
Minimalist porch idea in Louisville
Minimalist porch idea in Louisville

 AK Design
Large transitional black, gray, beige, and wood tone exterior home in Los Altos.
Inspiration for a huge transitional gray one-story stucco house exterior remodel in San Francisco with a shingle roof and a gray roof
Inspiration for a huge transitional gray one-story stucco house exterior remodel in San Francisco with a shingle roof and a gray roof
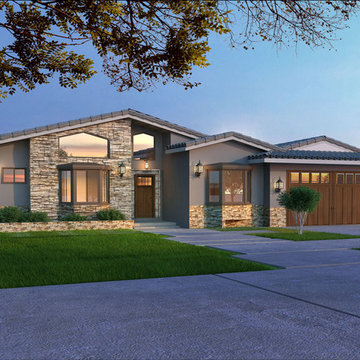




 EASA Architecture
Front façade from driveway.
Huge traditional white two-story stucco exterior home idea in San Francisco with a shingle roof and a gray roof
Huge traditional white two-story stucco exterior home idea in San Francisco with a shingle roof and a gray roof
 User
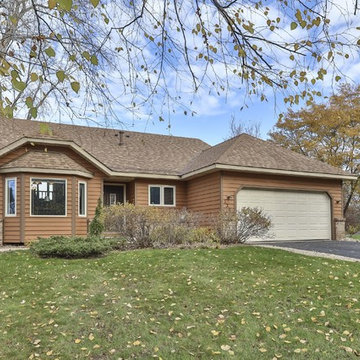
UserWonderful updated Eagan home with beautiful lake views and outdoor entertaining spaces.
Three-story mixed siding exterior home idea in Minneapolis
Three-story mixed siding exterior home idea in Minneapolis
 12/12 Architects & Planners
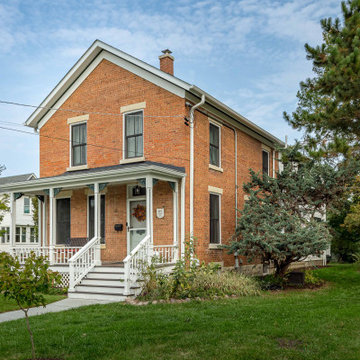
Inspiration for a large farmhouse white three-story concrete fiberboard and clapboard exterior home remodel in Chicago with a shingle roof and a gray roof
 New Century Design Inc.
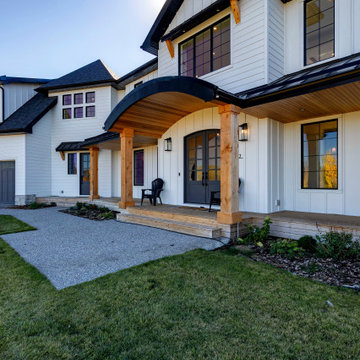
A classic white board and batten farmhouse look with black roof and trim. It includes some wood accent details.
Inspiration for a large country white two-story concrete fiberboard and board and batten house exterior remodel in Calgary with a hip roof, a metal roof and a black roof
Inspiration for a large country white two-story concrete fiberboard and board and batten house exterior remodel in Calgary with a hip roof, a metal roof and a black roof
 RPS Design

Inspiration for a mid-sized modern white one-story concrete fiberboard house exterior remodel in San Francisco with a hip roof, a shingle roof and a black roof
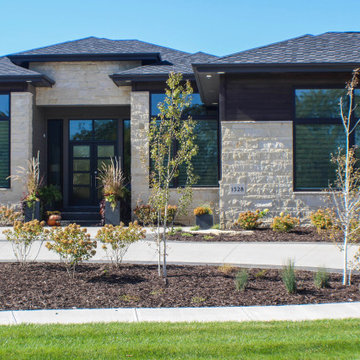
 Groundscapes, Inc.
Frontal view of beautiful lawn and softscapes environment.
Photo of a landscaping in Omaha.
Photo of a landscaping in Omaha.

Sponsored
Columbus, OH

Wannemacher Interiors
Customized Award-Winning Interior Design Solutions in Franklin Cnty OH
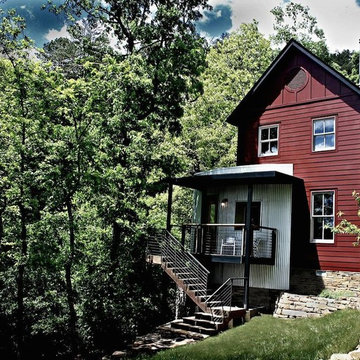
 bDot Architecture
Front Elevation
Inspiration for a mid-sized timeless red two-story concrete fiberboard exterior home remodel in Birmingham
Inspiration for a mid-sized timeless red two-story concrete fiberboard exterior home remodel in Birmingham

 Lasley Brahaney Architecture + Construction
The house design by Pierre Hoppenot, Studio PHH Architecture includes eco-friendly and sustainable solutions: solar panels on the roof allow the home to export electricity back to the grid; salvaged teak from Myanmar covers portions of both interior and exterior walls; and the garage includes electric car chargers.
 User

UserA cozy home theater in the Waterford area of Niwot, Colorado.
An existing basement master bedroom and full width closet was removed to provide room for the screen and two rows of seating.
The fabric walls hide the acoustic panels for maximum acoustic performance. The panel on the ceiling is also an acoustic treatment.
Front left, center, and right channel Sunfire speakers are behind the acoustically transparent 108" diagonal screen. System also includes two Sunfire side surrounds, four in-ceiling Atmos speakers, and two 12" DefTech subwoofers.
Five LED lighting zones are controlled via remote controlled Lutron RadioRa2 dimmers.
 Revived Interiors

White brick exterior with black trim accents, black front door, black roof, and black mulch.
Example of a large classic white two-story brick house exterior design in Other with a metal roof
Example of a large classic white two-story brick house exterior design in Other with a metal roof

Sponsored
Columbus, OH
Wannemacher Interiors
Customized Award-Winning Interior Design Solutions in Franklin Cnty OH
 SMY Architecture
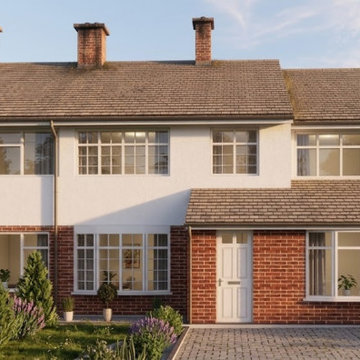
To transform the residential property and dramatically increase its ground-floor footprint, this project delivers a comprehensive design featuring a single-storey front extension to enhance curb appeal, a side extension for practical utility, a rear extension creating an expansive open-plan kitchen and living space, and a garage conversion into a fully integrated habitable room. The architectural strategy establishes a seamless flow between indoor and outdoor areas through high-performance rear glazing and strategically placed rooflights, while maintaining visual harmony with the neighboring elevation. Completing the deliverable, accurate 1:100 scale floor plans, roof layouts, sections, and elevation drawings were developed to ensure full compliance with local council planning policies and UK Building Regulations.
 12/12 Architects & Planners

Example of a large country white three-story concrete fiberboard and clapboard exterior home design in Chicago with a shingle roof and a gray roof
 Classic Home Improvements

Classic Home Improvements renovation this Ej Cajon home with a fresh coat of gray paint resulting is a fresh new look with a red exterior door and black window shutters. Photos by John Gerson. www.choosechi.com
80