
Search results for "Front view" in Home Design Ideas
 National Association of the Remodeling Industry

Henderer Design+Build, Inc., Corvallis, Oregon, 2022 Regional CotY Award Winner, Residential Exterior $100,001 to $200,000
Large contemporary blue one-story clapboard exterior home idea in Portland with a shingle roof and a brown roof
Large contemporary blue one-story clapboard exterior home idea in Portland with a shingle roof and a brown roof
 Classic Home Improvements
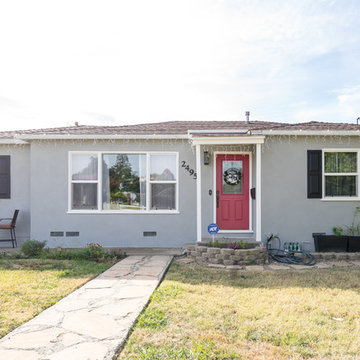
This adorable Ej Cajon home was renovated with a fresh coat of gray paint resulting is a fresh new look with a red exterior door and black window shutters. Photos by John Gerson. www.choosechi.com
 Classic Home Improvements
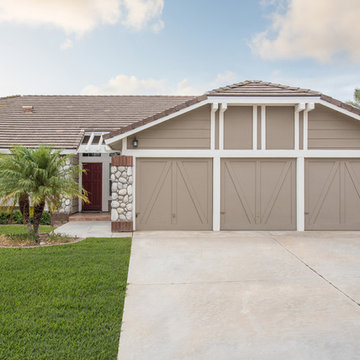
The exterior of this home needed a new look so stacked stone and stucco was added to the exterior. Since this home was addition the outside.
Huge elegant beige one-story clapboard exterior home photo in San Diego with a shingle roof and a brown roof
Huge elegant beige one-story clapboard exterior home photo in San Diego with a shingle roof and a brown roof
Find the right local pro for your project
 Brad Cox, Architect, Inc.

Black garage doors add drama to the already interesting front facade with its shed roof, large windows and wood siding.
Inspiration for a mid-sized 1960s brown one-story wood and clapboard house exterior remodel in San Francisco with a hip roof and a gray roof
Inspiration for a mid-sized 1960s brown one-story wood and clapboard house exterior remodel in San Francisco with a hip roof and a gray roof

 Patricia Warren
The original door was tucked tight into the corner. We enlarged the opening to include a sidelight and a custom designed door. A heavy "eyebrow" across the front Entry patio was removed and the original roof line was finished with the same fiber-cement siding used on the walls. New windows and owner selected light fixtures enhance the new Entry patio.

 Ward Enterprises
Situated in the elegant Olivette Agrihood of Asheville, NC, this breathtaking modern design has views of the French Broad River and Appalachian mountains beyond. With a minimum carbon footprint, this green home has everything you could want in a mountain dream home.
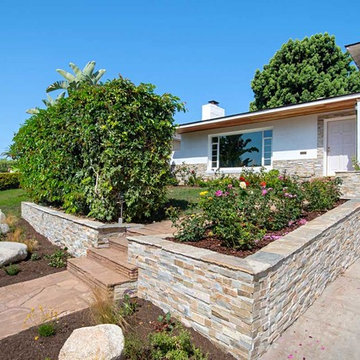 Classic Home Improvements
This exterior Point Loma home was remodeled with a new walkway entrance with stacked stone steps to match the retaining wall. Beautiful landscaping allows for the home's privacy while still looking aesthetically pleasing.
Preview First


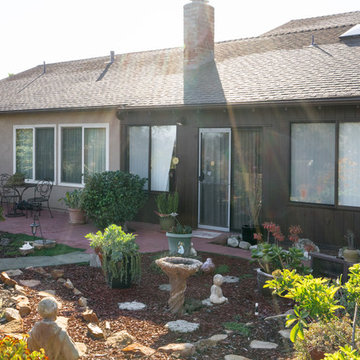 Classic Home Improvements
This home need a quick spruce on their home. The paint on their home had faded and they wanted to update the look with new paint. The home now looks brighter and cheery. Photos by John Gerson. www.choosechi.com
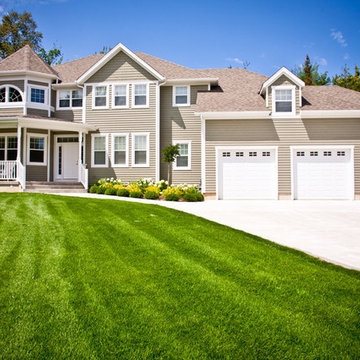
 Alair Homes Springwater
Alair Homes is committed to quality throughout every stage of the building process and in every detail of your new custom home or home renovation. We guarantee superior work because we perform quality assurance checks at every stage of the building process. Before anything is covered up – even before city building inspectors come to your home – we critically examine our work to ensure that it lives up to our extraordinarily high standards.
We are proud of our extraordinary high building standards as well as our renowned customer service. Every Alair Homes custom home comes with a two year national home warranty as well as an Alair Homes guarantee and includes complimentary 3, 6 and 12 month inspections after completion.
During our proprietary construction process every detail is accessible to Alair Homes clients online 24 hours a day to view project details, schedules, sub trade quotes, pricing in order to give Alair Homes clients 100% control over every single item regardless how small.
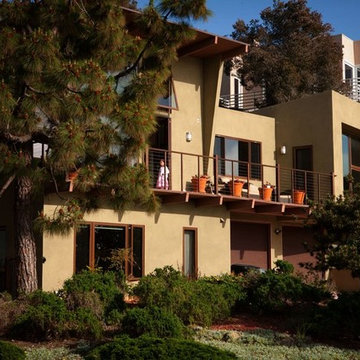
 Doug Simon ARCHITECTURE
Photo by Paul Body
Inspiration for a contemporary exterior home remodel in San Diego
Inspiration for a contemporary exterior home remodel in San Diego

 Hy-Tec Construction Inc
Inspiration for a timeless brown one-story mixed siding and clapboard exterior home remodel in Minneapolis with a shingle roof and a brown roof
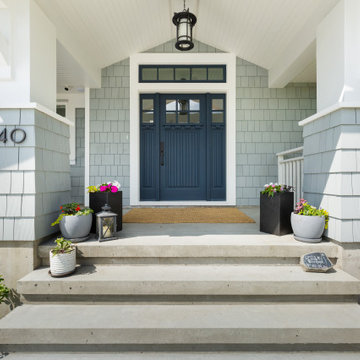
 Twin Lions Contracting Ltd.
Inspiration for a modern gray two-story house exterior remodel in Vancouver with a black roof

 KRN Residential Design
Inspiration for a transitional gray one-story stucco exterior home remodel in Other with a hip roof, a shingle roof and a brown roof


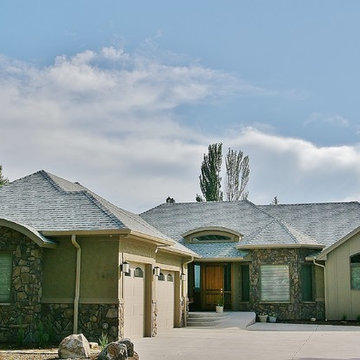
 Robbins Contracting
Example of a large arts and crafts beige one-story mixed siding exterior home design in Denver
 Pillar & Perch: Architects + Builders
Front

Example of a large classic brown two-story brick exterior home design in Charlotte with a shingle roof and a gray roof
Example of a large classic brown two-story brick exterior home design in Charlotte with a shingle roof and a gray roof
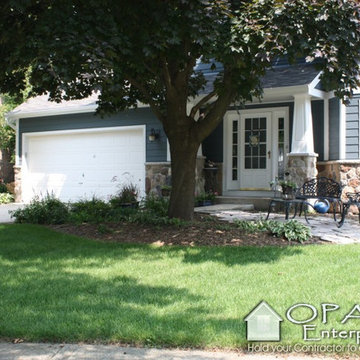
 Opal Enterprises, Inc.
Naperville home with Stone around the bottom, James Hardie HardiePlank siding in Evening Blue with Arctic White trim around Andersen Windows. Installed by Opal Enterprises

 HAUS | Architecture For Modern Lifestyles
On front approach, studio, 2-story bedroom wing, living, and garage come into focus - Rural Modern House - North Central Indiana - Architect: HAUS | Architecture For Modern Lifestyles - Indianapolis Architect - Photo: Adam Reynolds Photography



 tbj design
Front door entryway ||| We were involved with many aspects of this newly constructed 8,400 sq ft (under roof) home including: comprehensive construction documents; interior details, drawings and specifications; custom power & lighting; schematic site planning; client & builder communications. ||| Home and interior design by: Harry J Crouse Design Inc ||| Photo by: Harry J Crouse Design Inc ||| Builder: Classic Homes by Sam Clark
 National Association of the Remodeling Industry
Silver Star General Contractors, LLC, with team member Yates Desygn, Dallas, Texas, 2022 Regional CotY Award Winner, Residential Exterior $100,001 to $200,000

 Moss Yaw Design studio
formed concrete entry wall at courtyard approach
Example of a large urban gray two-story concrete exterior home design in Orange County
Example of a large urban gray two-story concrete exterior home design in Orange County
83