
Search results for "Front view" in Home Design Ideas
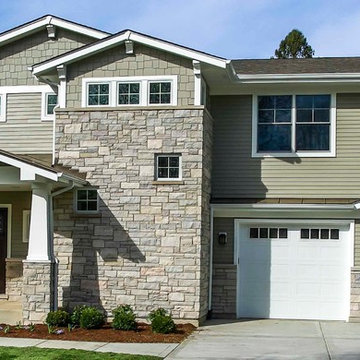
 12/12 Architects & Planners
New 3-bedroom 2.5 bathroom house, with 3-car garage. 2,635 sf (gross, plus garage and unfinished basement).
All photos by 12/12 Architects & Kmiecik Photography.
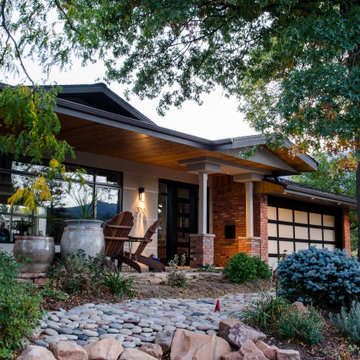
 PEH Architects
Partial demolition with 165 square foot addition to an existing 2-story house with walk-out lower level. A full gut of all interior finishes with new plan layout including new stair location, while creating new master suite on the main level. A partial demolition of the roof and replacement with new roof framing allowed for larger open floor area while updating the curb appeal with new varied roof forms. Exterior wood siding was replaced with stucco finishes to compliment the existing brick, giving the exterior a modern update without a full refacing of exterior finishes. The project took advantage of the front porch encroachment and setback averaging to maximize indoor and outdoor living space.

 Miller Custom Exteriors
After with new front porch
Example of a large classic beige two-story metal exterior home design in Cleveland with a metal roof and a gray roof
Example of a large classic beige two-story metal exterior home design in Cleveland with a metal roof and a gray roof
Find the right local pro for your project
 12/12 Architects & Planners
Large arts and crafts gray two-story concrete fiberboard and clapboard exterior home photo in Detroit with a shingle roof and a gray roof
 Brad Cox, Architect, Inc.

The street view of this charming Mid-Century remodeled home.
Example of a mid-sized 1960s gray one-story stucco and clapboard house exterior design in San Francisco with a hip roof and a gray roof
Example of a mid-sized 1960s gray one-story stucco and clapboard house exterior design in San Francisco with a hip roof and a gray roof
 Classic Home Improvements
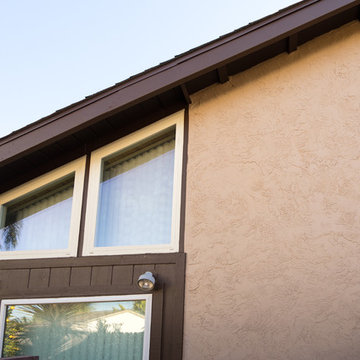
From the side view of this San Marcos home, displays the mix of exterior sidings completed by Classic Home Improvements. The vertical clapboard siding was painted a darker brown while the stucco is a calming cream color. What a beautiful transition! Photos by John Gerson. www.choosechi.com
 American Gallery Homes

Mid-sized coastal blue one-story concrete fiberboard house exterior idea in Miami with a hip roof, a metal roof and a gray roof

Sponsored
Columbus, OH

Wannemacher Interiors
Customized Award-Winning Interior Design Solutions in Franklin Cnty OH

 HAUS | Architecture For Modern Lifestyles
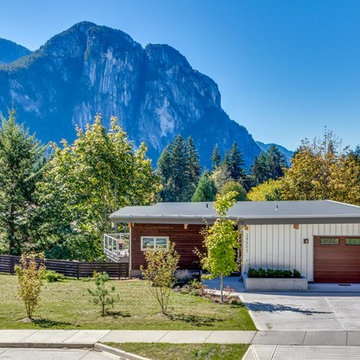

On front approach, studio, 2-story bedroom wing, living, and garage come into focus - Rural Modern House - North Central Indiana - Architect: HAUS | Architecture For Modern Lifestyles - Indianapolis Architect - Photo: Adam Reynolds Photography
 HAUS | Architecture For Modern Lifestyles

On front approach, studio, 2-story bedroom wing, living, and garage come into focus - Rural Modern House - North Central Indiana - Architect: HAUS | Architecture For Modern Lifestyles - Indianapolis Architect - Photo: Adam Reynolds Photography
 Ward Enterprises

Situated in the elegant Olivette Agrihood of Asheville, NC, this breathtaking modern design has views of the French Broad River and Appalachian mountains beyond. With a minimum carbon footprint, this green home has everything you could want in a mountain dream home.
 Geschke Group Architecture
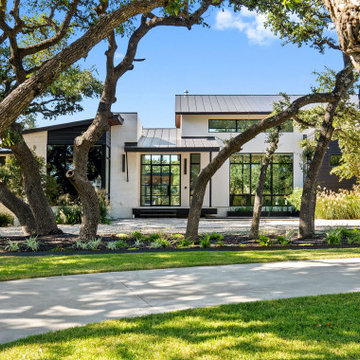
Trendy one-story mixed siding house exterior photo in Austin with a metal roof
 M-Squared Contracting Inc.

Rustic yet refined, this modern country retreat blends old and new in masterful ways, creating a fresh yet timeless experience. The structured, austere exterior gives way to an inviting interior. The palette of subdued greens, sunny yellows, and watery blues draws inspiration from nature. Whether in the upholstery or on the walls, trailing blooms lend a note of softness throughout. The dark teal kitchen receives an injection of light from a thoughtfully-appointed skylight; a dining room with vaulted ceilings and bead board walls add a rustic feel. The wall treatment continues through the main floor to the living room, highlighted by a large and inviting limestone fireplace that gives the relaxed room a note of grandeur. Turquoise subway tiles elevate the laundry room from utilitarian to charming. Flanked by large windows, the home is abound with natural vistas. Antlers, antique framed mirrors and plaid trim accentuates the high ceilings. Hand scraped wood flooring from Schotten & Hansen line the wide corridors and provide the ideal space for lounging.

Sponsored
Westerville, OH

Custom Home Works
Franklin County's Award-Winning Design, Build and Remodeling Expert
 American Gallery Homes
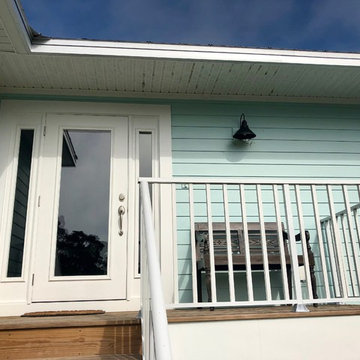
Example of a mid-sized beach style blue one-story concrete fiberboard house exterior design in Miami with a hip roof, a metal roof and a gray roof
 RAW Architecture + Design
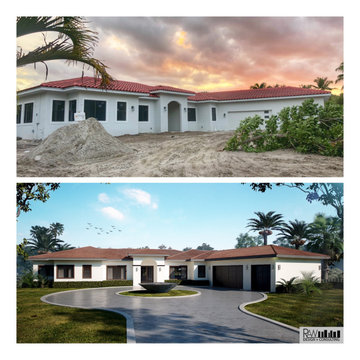
A rendering and construction exterior view of the Coconut Lane Residence for comparison.
Large contemporary white one-story stucco exterior home idea in Miami with a shingle roof and a brown roof
Large contemporary white one-story stucco exterior home idea in Miami with a shingle roof and a brown roof
 John Webb Construction and Design

Custom Built home designed to fit on an undesirable lot provided a great opportunity to think outside of the box with the option of one grand outdoor living space or a traditional front and back yard with no connection. We chose to make it GRAND! Large yard with flowing concrete floors from interior to the exterior with covered patio, and large outdoor kitchen.
 New Dimension Builders, Inc.
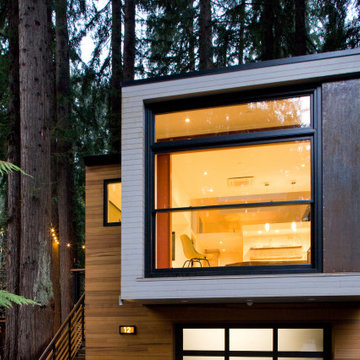
Exterior shot from the front
Minimalist two-story tiny house photo in Sacramento
Minimalist two-story tiny house photo in Sacramento

Sponsored
Columbus, OH

Hope Restoration & General Contracting
Columbus Design-Build, Kitchen & Bath Remodeling, Historic Renovations
 KRN Residential Design
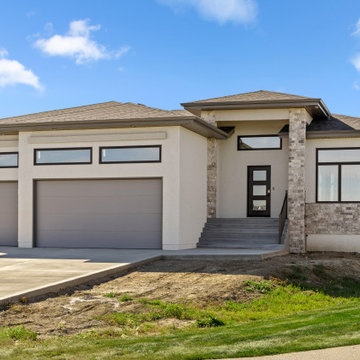
Example of a transitional gray one-story stucco exterior home design in Other with a hip roof, a shingle roof and a brown roof
 Brad Cox, Architect, Inc.

Using a variety of hardscaping materials (wood, tile, rock, gravel and concrete) creates movement and interest in the landscape. The accordion doors on the left side of the tiled patio open completely--and in two different directions--thus opening the secondary dwelling unit entirely to the outdoors.
 National Association of the Remodeling Industry

Henderer Design+Build, Inc., Corvallis, Oregon, 2022 Regional CotY Award Winner, Residential Exterior $100,001 to $200,000
Large contemporary blue one-story clapboard exterior home idea in Portland with a shingle roof and a brown roof
Large contemporary blue one-story clapboard exterior home idea in Portland with a shingle roof and a brown roof
82