
Search results for "Front view" in Home Design Ideas
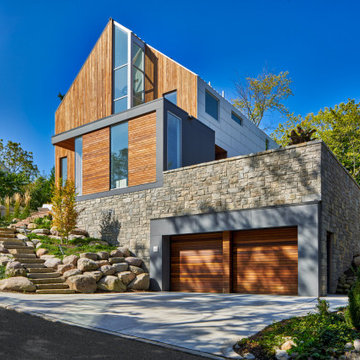
 Renaissance Building, Inc.
Inspiration for a large contemporary multicolored three-story mixed siding house exterior remodel in Detroit with a metal roof and a white roof
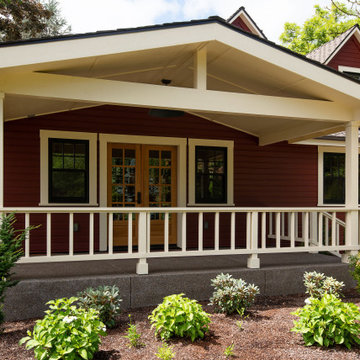
 John Webb Construction and Design
Early 1900's farmhouse, literal farm house redesigned for the business to use as their corporate meeting center. This remodel included taking the existing bathrooms bedrooms, kitchen, living room, family room, dining room, and wrap around porch and creating a functional space for corporate meeting and gatherings. The integrity of the home was kept put as each space looks as if it could have been designed this way since day one.

 ACE Design Drafting
Large traditional beige two-story adobe exterior home idea in Phoenix with a tile roof and a brown roof
Find the right local pro for your project
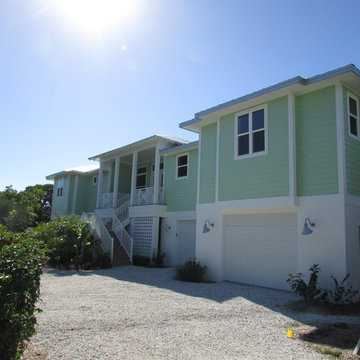
 American Gallery Homes
Inspiration for a large coastal green two-story concrete fiberboard house exterior remodel in Miami with a hip roof and a metal roof
 User
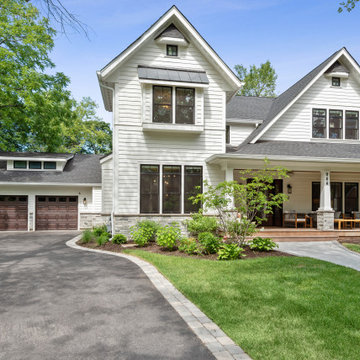
UserBrand new custom home build. Custom cabinets, quartz counters, hardwood floors throughout, custom lighting throughout. Butlers pantry, wet bar, 2nd floor laundry, fireplace, fully finished basement with game room, guest room and workout room. Custom landscape and hardscape.

 HAUS | Architecture For Modern Lifestyles
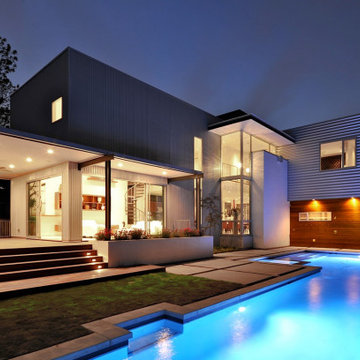
South Facade at Dusk - Architect: HAUS | Architecture For Modern Lifestyles - Builder: WERK | Building Modern - Photo: HAUS

Small modern gray one-story wood and clapboard house exterior idea in Indianapolis with a shed roof, a metal roof and a gray roof
Small modern gray one-story wood and clapboard house exterior idea in Indianapolis with a shed roof, a metal roof and a gray roof


 modern house architects
Photography by Assassi Productions ©assassi2016
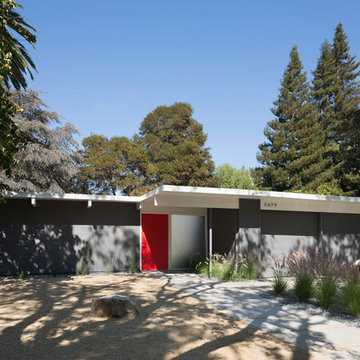
Inspiration for a mid-century modern exterior home remodel in San Francisco
Inspiration for a mid-century modern exterior home remodel in San Francisco

 Martin Bros. Contracting, Inc.
This timber framed home is a modern architectural masterpiece blended into a majestic rural landscape. Covered walkway leads to detached shop with fully finished mancave. Board and batten siding and stone exterior. Metal roofing and GAF Slateline shingles. Marvin Ultimate windows and doors. Custom cable rail system from Viewrail. Hope's Landmark Series 175 Steel doors.
General Contracting by Martin Bros. Contracting, Inc.; James S. Bates, Architect; Interior Design by InDesign; Photography by Marie Martin Kinney.

 Newport Renewables
Inspiration for a large modern gray split-level mixed siding and clapboard exterior home remodel in Providence with a metal roof and a gray roof
 Richard Bubnowski Design LLC
Inspiration for a mid-sized coastal beige three-story wood and shingle exterior home remodel in New York with a mixed material roof and a brown roof

 Otomox Building Solutions Ltd.

Commercial building façade with metal panels.
Inspiration for a large contemporary gray three-story metal exterior home remodel in Vancouver
Inspiration for a large contemporary gray three-story metal exterior home remodel in Vancouver

Sponsored
Columbus, OH
Free consultation for landscape design!

Peabody Landscape Group
Columbus' Reliable Landscape Design & Contracting
 De Mattei Construction

Example of an arts and crafts white one-story wood and clapboard exterior home design in San Francisco with a shingle roof and a black roof

 JRC Construction, Inc.
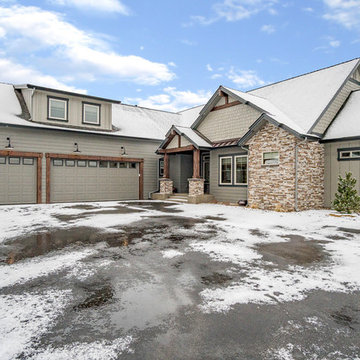

Inspiration for a large timeless yellow two-story wood and clapboard exterior home remodel in Charlotte with a shingle roof and a gray roof
 DesignHouse Inc - House Plans
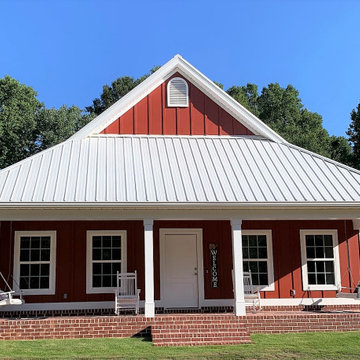
Inspiration for a small farmhouse red one-story concrete fiberboard exterior home remodel in Other with a metal roof


 All Wood Kitchens & Closets
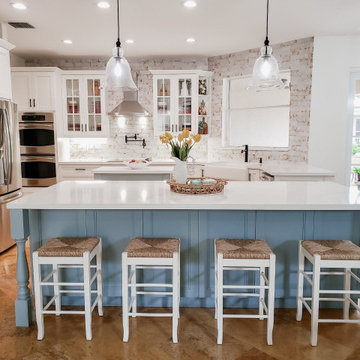
Custom Built Modern Farmhouse style kitchen with an Island as well as a Work Station. Perimeter Cabinet color is White and Island/Work Station Color is Dutch Tile Blue from Sherwin Williams. Coffee Station with Floating Shelves and Blackboard backing.
 Construction Specialties & Design Builders, Inc.
M Squared Photography
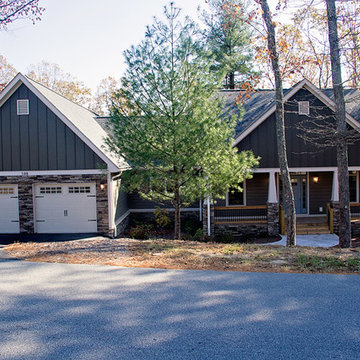
Example of a classic home design design in Other
Example of a classic home design design in Other
90