
Search results for "Front view" in Home Design Ideas
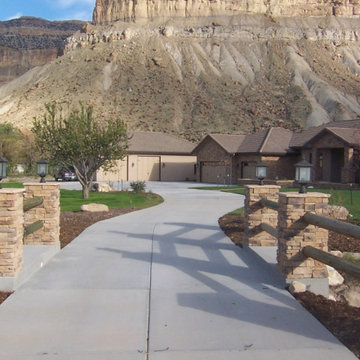
 Keystone Custom Builders, Inc.
A Grand Entrance with a Grand View of the Grand Mesa. This home has a 3 car attached garage, and a 2 car detached shop.
Large transitional beige one-story stucco house exterior idea in Denver with a tile roof and a hip roof
Large transitional beige one-story stucco house exterior idea in Denver with a tile roof and a hip roof

 12/12 Architects & Planners
Example of a large country white three-story concrete fiberboard and clapboard exterior home design in Chicago with a shingle roof and a gray roof
 User

UserA cozy home theater in the Waterford area of Niwot, Colorado.
An existing basement master bedroom and full width closet was removed to provide room for the screen and two rows of seating.
The fabric walls hide the acoustic panels for maximum acoustic performance. The panel on the ceiling is also an acoustic treatment.
Front left, center, and right channel Sunfire speakers are behind the acoustically transparent 108" diagonal screen. System also includes two Sunfire side surrounds, four in-ceiling Atmos speakers, and two 12" DefTech subwoofers.
Five LED lighting zones are controlled via remote controlled Lutron RadioRa2 dimmers.
Find the right local pro for your project

 AK Design
Large transitional black, gray, beige, and wood tone exterior home in Los Altos.
Huge transitional gray one-story stucco house exterior idea in San Francisco with a shingle roof and a gray roof
Huge transitional gray one-story stucco house exterior idea in San Francisco with a shingle roof and a gray roof
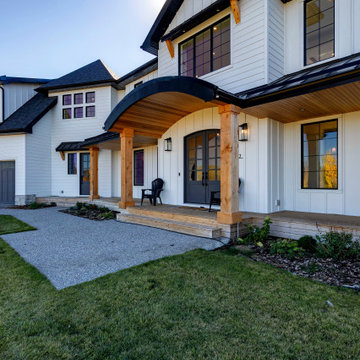
 New Century Design Inc.
A classic white board and batten farmhouse look with black roof and trim. It includes some wood accent details.
Inspiration for a large country white two-story concrete fiberboard and board and batten house exterior remodel in Calgary with a hip roof, a metal roof and a black roof
Inspiration for a large country white two-story concrete fiberboard and board and batten house exterior remodel in Calgary with a hip roof, a metal roof and a black roof

 RPS Design
Inspiration for a mid-sized modern white one-story concrete fiberboard house exterior remodel in San Francisco with a hip roof, a shingle roof and a black roof
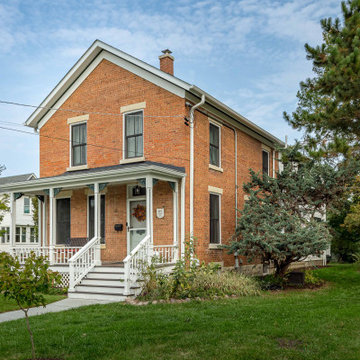 12/12 Architects & Planners
Inspiration for a large farmhouse white three-story concrete fiberboard and clapboard exterior home remodel in Chicago with a shingle roof and a gray roof

Sponsored
Westerville, OH

Custom Home Works
Franklin County's Award-Winning Design, Build and Remodeling Expert

 EASA Architecture
Front façade from driveway.
Huge traditional white two-story stucco exterior home idea in San Francisco with a shingle roof and a gray roof
Huge traditional white two-story stucco exterior home idea in San Francisco with a shingle roof and a gray roof
 User
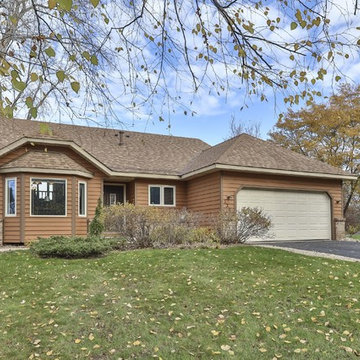
UserWonderful updated Eagan home with beautiful lake views and outdoor entertaining spaces.
Three-story mixed siding exterior home idea in Minneapolis
Three-story mixed siding exterior home idea in Minneapolis
 Classic Home Improvements

Classic Home Improvements renovation this Ej Cajon home with a fresh coat of gray paint resulting is a fresh new look with a red exterior door and black window shutters. Photos by John Gerson. www.choosechi.com
 Groundscapes, Inc.
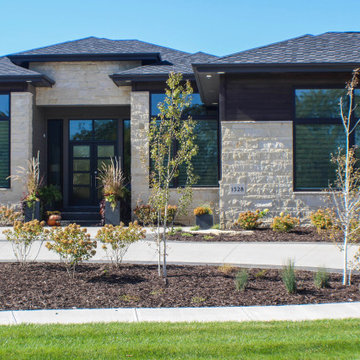
Frontal view of beautiful lawn and softscapes environment.
Photo of a landscaping in Omaha.
Photo of a landscaping in Omaha.
 bDot Architecture
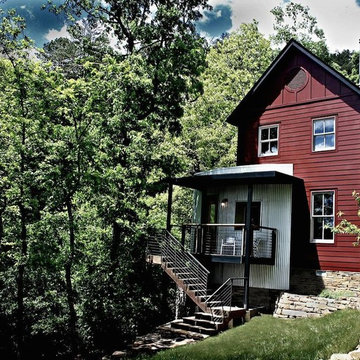
Front Elevation
Inspiration for a mid-sized timeless red two-story concrete fiberboard exterior home remodel in Birmingham
Inspiration for a mid-sized timeless red two-story concrete fiberboard exterior home remodel in Birmingham
 Vereco Smart Green Homes Ltd

A classic white farmhouse with a modern twist.
Inspiration for a large country white two-story mixed siding and board and batten exterior home remodel in Other with a shingle roof and a gray roof
Inspiration for a large country white two-story mixed siding and board and batten exterior home remodel in Other with a shingle roof and a gray roof

Sponsored
Columbus, OH

Hope Restoration & General Contracting
Columbus Design-Build, Kitchen & Bath Remodeling, Historic Renovations
 Pantuso Architecture
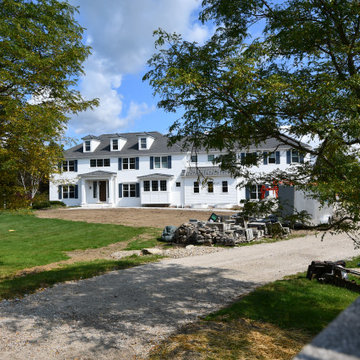
Our clients came to us needing to double the size of their home to accommodate 9 people, one of whom is wheelchair bound. They had the perfect lot with stunning views and plenty of space. We helped them create a completely accessible home that is warm and inviting and will stand the test of time.
 Brad Cox, Architect, Inc.

Multiple rooflines, textured exterior finishes and lots of windows create this modern Craftsman home in the heart of Willow Glen. Wood, stone and glass harmonize beautifully.
 12/12 Architects & Planners

The back of this 1920s brick and siding Cape Cod gets a compact addition to create a new Family room, open Kitchen, Covered Entry, and Master Bedroom Suite above. European-styling of the interior was a consideration throughout the design process, as well as with the materials and finishes. The project includes all cabinetry, built-ins, shelving and trim work (even down to the towel bars!) custom made on site by the home owner.
Photography by Kmiecik Imagery
 Whipple | Callender Architects
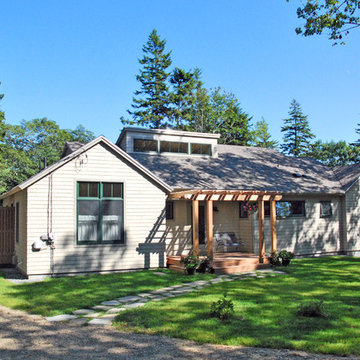
Front entrance with small, lattice-roofed deck.
Photo: John Whipple.
Example of a classic exterior home design in Portland Maine
Example of a classic exterior home design in Portland Maine


 Artistic Tile

Inspiration for a small transitional galley slate floor kitchen remodel in New York with glass-front cabinets, white cabinets, marble countertops, white backsplash, stone tile backsplash and no island
 Garret Cord Werner Architects & Interior Designers
Andrew Giammarco
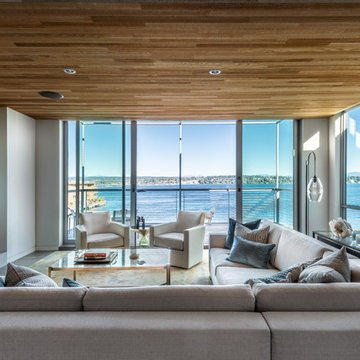
Inspiration for a contemporary medium tone wood floor and brown floor living room remodel in Seattle with white walls and a ribbon fireplace
Inspiration for a contemporary medium tone wood floor and brown floor living room remodel in Seattle with white walls and a ribbon fireplace
 Richard Drummond Davis Architects
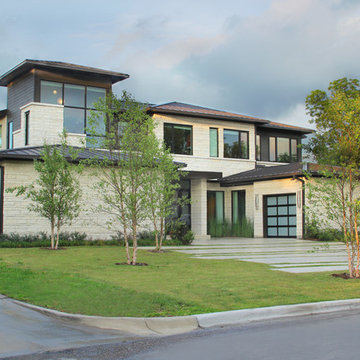
Example of a mid-sized trendy beige two-story mixed siding exterior home design in Dallas with a hip roof
86