
Search results for "Front yard ponds" in Home Design Ideas
 User

UserThis beautiful front yard landscape has a paver walk way way with a paver entry way as well. The focal point of the landscape is the raised stucco planter with the palm tree in it. Sitting under the windows of the house, there are columns that have copper planters with sculptural desert plants and in the garden beds are yellow flowering plants. All of this is tied nicely together with the green of the artificial turf!!

 41 West
Front Entry: 41 West Coastal Retreat Series reveals creative, fresh ideas, for a new look to define the casual beach lifestyle of Naples.
More than a dozen custom variations and sizes are available to be built on your lot. From this spacious 3,000 square foot, 3 bedroom model, to larger 4 and 5 bedroom versions ranging from 3,500 - 10,000 square feet, including guest house options.

 TVL Creative Ltd.
Our clients had just recently closed on their new house in Stapleton and were excited to transform it into their perfect forever home. They wanted to remodel the entire first floor to create a more open floor plan and develop a smoother flow through the house that better fit the needs of their family. The original layout consisted of several small rooms that just weren’t very functional, so we decided to remove the walls that were breaking up the space and restructure the first floor to create a wonderfully open feel.
After removing the existing walls, we rearranged their spaces to give them an office at the front of the house, a large living room, and a large dining room that connects seamlessly with the kitchen. We also wanted to center the foyer in the home and allow more light to travel through the first floor, so we replaced their existing doors with beautiful custom sliding doors to the back yard and a gorgeous walnut door with side lights to greet guests at the front of their home.
Living Room
Our clients wanted a living room that could accommodate an inviting sectional, a baby grand piano, and plenty of space for family game nights. So, we transformed what had been a small office and sitting room into a large open living room with custom wood columns. We wanted to avoid making the home feel too vast and monumental, so we designed custom beams and columns to define spaces and to make the house feel like a home. Aesthetically we wanted their home to be soft and inviting, so we utilized a neutral color palette with occasional accents of muted blues and greens.
Dining Room
Our clients were also looking for a large dining room that was open to the rest of the home and perfect for big family gatherings. So, we removed what had been a small family room and eat-in dining area to create a spacious dining room with a fireplace and bar. We added custom cabinetry to the bar area with open shelving for displaying and designed a custom surround for their fireplace that ties in with the wood work we designed for their living room. We brought in the tones and materiality from the kitchen to unite the spaces and added a mixed metal light fixture to bring the space together
Kitchen
We wanted the kitchen to be a real show stopper and carry through the calm muted tones we were utilizing throughout their home. We reoriented the kitchen to allow for a big beautiful custom island and to give us the opportunity for a focal wall with cooktop and range hood. Their custom island was perfectly complimented with a dramatic quartz counter top and oversized pendants making it the real center of their home. Since they enter the kitchen first when coming from their detached garage, we included a small mud-room area right by the back door to catch everyone’s coats and shoes as they come in. We also created a new walk-in pantry with plenty of open storage and a fun chalkboard door for writing notes, recipes, and grocery lists.
Office
We transformed the original dining room into a handsome office at the front of the house. We designed custom walnut built-ins to house all of their books, and added glass french doors to give them a bit of privacy without making the space too closed off. We painted the room a deep muted blue to create a glimpse of rich color through the french doors
Powder Room
The powder room is a wonderful play on textures. We used a neutral palette with contrasting tones to create dramatic moments in this little space with accents of brushed gold.
Master Bathroom
The existing master bathroom had an awkward layout and outdated finishes, so we redesigned the space to create a clean layout with a dream worthy shower. We continued to use neutral tones that tie in with the rest of the home, but had fun playing with tile textures and patterns to create an eye-catching vanity. The wood-look tile planks along the floor provide a soft backdrop for their new free-standing bathtub and contrast beautifully with the deep ash finish on the cabinetry.
Find the right local pro for your project
 Boswell Construction
#buildboswell
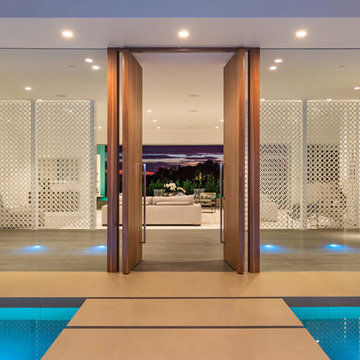
Water feature at enterance with color-chaning lights
Front door - large contemporary front door idea in Los Angeles with white walls and a medium wood front door
Front door - large contemporary front door idea in Los Angeles with white walls and a medium wood front door
 Big Rock Landscaping

Lining this front yard stream with flower beds and boulders gives the area a natural look as well as adds color and texture.
Design ideas for a huge traditional front yard river rock flower bed in Salt Lake City.
Design ideas for a huge traditional front yard river rock flower bed in Salt Lake City.
 Construction Landscape, LLC.
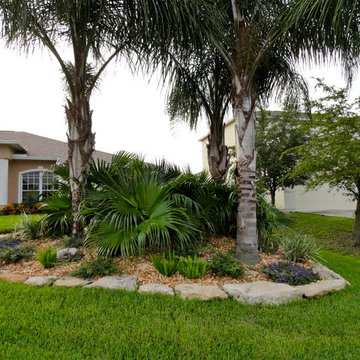
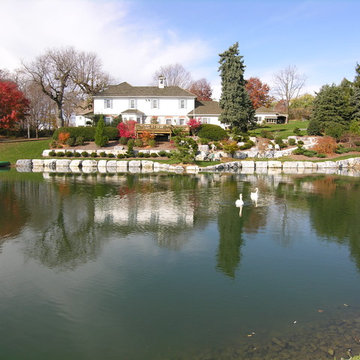
Adding curb appeal to this front yard with colored accents and easy to care for yellow allamanda shrub plantings. King sags for a vertical pop with silver bismarck palms for a dramatic look. Landscape designed and installed by Construction Landscape, Jennifer Bevins 772-492-8382


Sponsored
Columbus, OH
Free consultation for landscape design!

Peabody Landscape Group
Franklin County's Reliable Landscape Design & Contracting
 Big Rock Landscaping
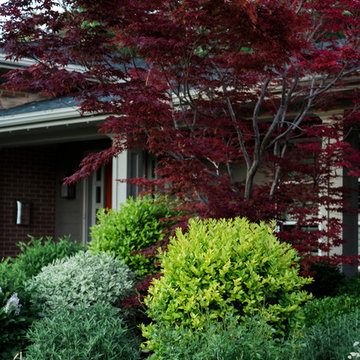
This layered front yard landscaping is a stunning addition to the whole yard.
Design ideas for a traditional front yard flower bed in Salt Lake City.
Design ideas for a traditional front yard flower bed in Salt Lake City.


 De Mattei Construction
The front entry includes a built-in bench and storage for the family's shoes. Photographer: Tyler Chartier
Mid-sized 1960s dark wood floor foyer photo in San Francisco with a dark wood front door and white walls
Mid-sized 1960s dark wood floor foyer photo in San Francisco with a dark wood front door and white walls
 James Martin Associates
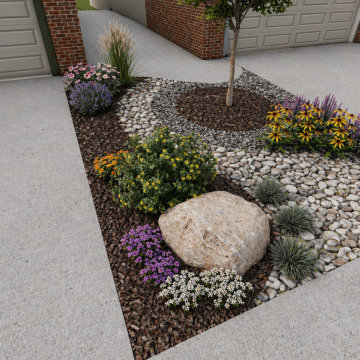

Request Free QuoteThis home rests within a thin property on a narrow street, which presented the first design challenge when it was learned that the clients liked to entertain. A parking court was conceptualized as the main element for the front yard’s new look. A new arrival walk, stylized balanced gardens to strengthen the classic architecture theme, lighting, and all expressed with traditional materials and details were additional objectives in the front yard’s design program.

Sponsored
Fredericksburg, OH

High Point Cabinets
Columbus' Experienced Custom Cabinet Builder | 4x Best of Houzz Winner
 Big Rock Landscaping

This modern front yard is a brilliant example of the design and installation skills of Big Rock Landscaping.
Photo of a modern front yard retaining wall landscape in Salt Lake City.
Photo of a modern front yard retaining wall landscape in Salt Lake City.
 Serenity Spaces Design Studio
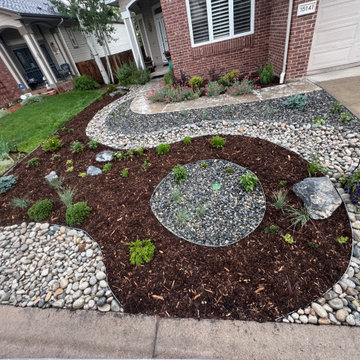
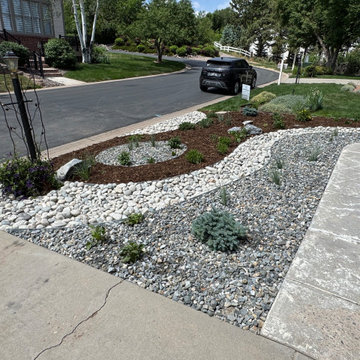
Sweeping ribbons of 4-6" river cobble and deep brown mulch create beautiful, wave-like contrast against the brick exterior. The sloped design flows naturally from the entryway down to the street, utilizing accent boulders and pocket-planted native grasses. The entire low-maintenance layout is completely automated with a hidden drip irrigation system.
 Serenity Spaces Design Studio
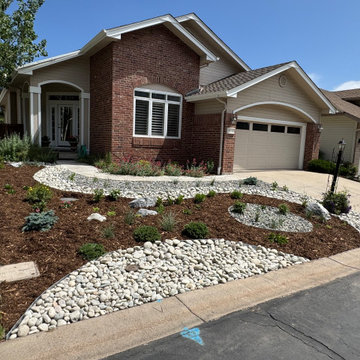
Sweeping ribbons of 4-6" river cobble, dark crushed granite, and mulch frame the entrance path perfectly. Pocket-planted native perennials and compact evergreens add clean structure and maximum curb appeal with zero grass to mow.
 Big Rock Landscaping
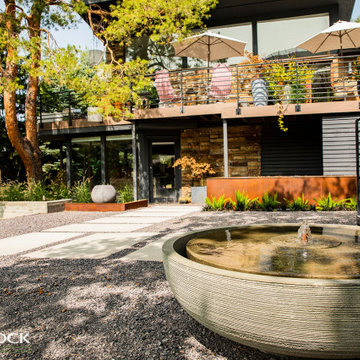
A front yard water fountain is a lovely way to add a calm, inviting vibe to your front yard.
This is an example of a traditional backyard gravel water fountain landscape in Salt Lake City.
This is an example of a traditional backyard gravel water fountain landscape in Salt Lake City.


 Big Rock Landscaping
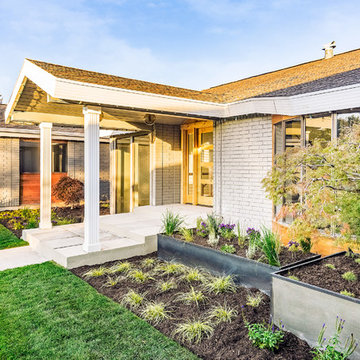
This modern front yard gets a facelift with custom raised flower beds, white pavers and unique trees.
Transitional concrete paver porch column idea in Salt Lake City with a roof extension
Transitional concrete paver porch column idea in Salt Lake City with a roof extension
 User
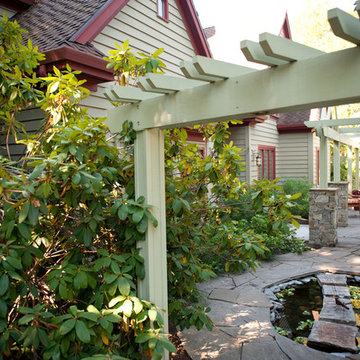
UserThe pond in this front yard is viewed from the dining room windows. There is a seat wall to perch on ou.tside to watch the water as it gurgles from the rock
 LandArt
Ballad Photography
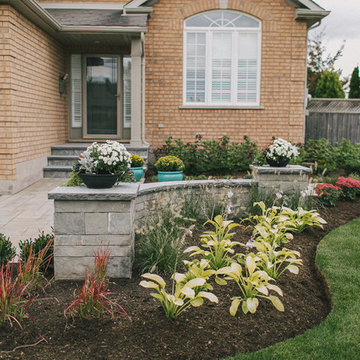
Inspiration for a mid-sized traditional full sun front yard concrete paver and wood fence garden path in Toronto for summer.
Inspiration for a mid-sized traditional full sun front yard concrete paver and wood fence garden path in Toronto for summer.
26